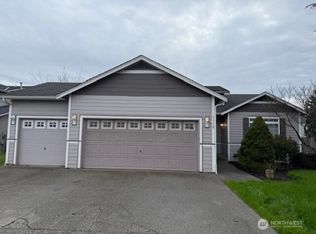
Welcome home! This beautifully refreshed 3-bedroom, 2-bath home offers an open, comfortable living space with an inviting, light-filled interior and thoughtful updates throughout. The kitchen has been completely refreshed with new, beautiful soft-close cabinets, gorgeous quartz countertops, and brand-new stainless steel appliances. New interior paint, new waterproof laminate wood flooring, and updated light fixtures in the main living areas create a fresh, modern feel. The desirable split-bedroom floor plan provides privacy, with the spacious primary suite located on the opposite side of the home from the two additional bedrooms. The primary suite features a walk-in closet and private attached bath. Cozy up around the gas fireplace on cool evenings or step outside to the covered back patio, perfect for entertaining or relaxing year-round. Enjoy the fully fenced backyard with an apple tree, sprinkler system, and no neighbors directly behind you for added privacy. Located at the end of a quiet cul-de-sac/dead-end street, this home also features a convenient 2-car garage. The furnace is approximately 5 years old, and the washer and dryer stay. The welcoming community offers a security gate, playground, and shared RV storage area. Move-in ready and packed with updates, this home offers comfort, privacy, and easy living!
Active
Listed by: Best Choice Realty • Laurie Blinsmon
$450,000
1329 131st Street E, Tacoma, WA 98445
3beds
1,210sqft
Single Family Residence
Built in 1997
6,451 Square Feet Lot
$448,300 Zestimate®
$372/sqft
$57/mo HOA
What's special
Gas fireplaceGorgeous quartz countertopsSpacious primary suiteSprinkler systemDesirable split-bedroom floor planOpen comfortable living spaceFully fenced backyard
- 2 days
- 150
- 8
Likely to sell faster than
Zillow last checked:
Listing updated:
Listed by:
Laurie Blinsmon,
Best Choice Realty
Source: NWMLS as distributed by MLS GRID,MLS#: 2575898
Facts & features
Interior
Bedrooms & bathrooms
- Bedrooms: 3
- Bathrooms: 2
- Full bathrooms: 2
- Main level bathrooms: 2
- Main level bedrooms: 3
Primary bedroom
- Level: Main
Bedroom
- Level: Main
Bedroom
- Level: Main
Bathroom full
- Level: Main
Bathroom full
- Level: Main
Dining room
- Level: Main
Entry hall
- Level: Main
Great room
- Level: Main
Kitchen with eating space
- Level: Main
Utility room
- Level: Main
Heating
- Fireplace, Forced Air, Natural Gas
Cooling
- None
Appliances
- Included: Dishwasher, Disposal, Dryer, Microwave, Refrigerator, Stove(s)/Range(s), Washer, Dishwasher(s), Dryer(s), Garbage Disposal, Microwave(s), Refrigerator(s), Washer(s), Water Heater: gas, Water Heater Location: Garage
Features
- Bath Off Primary
- Flooring: Ceramic Tile, Vinyl Plank
- Basement: None
- Number of fireplaces: 1
- Fireplace features: Gas, Main Level: 1, Fireplace
Interior area
- Total structure area: 1,210
- Total interior livable area: 1,210 sqft
Property
Parking
- Total spaces: 4
- Parking features: Attached Garage
- Has attached garage: Yes
- Covered spaces: 2
- Uncovered spaces: 2
Features
- Levels: One
- Stories: 1
- Entry location: Main
- Patio & porch: Bath Off Primary, Fireplace, Water Heater
Lot
- Size: 6,451 Square Feet
- Features: Cul-De-Sac, Curbs, Dead End Street, Paved, Sidewalk, Cable TV, Fenced-Partially, Gated Entry, High Speed Internet, Patio, Sprinkler System
- Topography: Level
- Residential vegetation: Fruit Trees
Details
- Parcel number: 5001590480
- Zoning: SFR
- Zoning description: Jurisdiction: City
- Special conditions: Standard
- Other equipment: Leased Equipment: none
Construction
Type & style
- Home type: SingleFamily
- Architectural style: Contemporary,1 Story
- Property subtype: Single Family Residence
Materials
- Cement Planked, Wood Products, Cement Plank
- Foundation: Poured Concrete
- Roof: Composition
Condition
- Good
- Year built: 1997
Utilities & green energy
- Electric: Company: Elmhurst Mutual Power & Light
- Sewer: Sewer Connected, Company: Pierce County Sewer
- Water: Public, Company: Parkland Light & Water
- Utilities for property: Xfinity, Xfinity
Community & HOA
Community
- Features: CCRs, Gated, Playground
- Subdivision: Brookdale
HOA
- Services included: Common Area Maintenance, Road Maintenance, See Remarks
- HOA fee: $57 monthly
- HOA phone: 800-537-9619
Location
- Region: Tacoma
Financial & listing details
- Price per square foot: $372/sqft
- Tax assessed value: $406,200
- Annual tax amount: $4,904
- Date on market: 9/2/2026
- Cumulative days on market: 4 days
- Listing terms: Conventional,FHA,State Bond,USDA Loan,VA Loan
- Inclusions: Dishwasher(s), Dryer(s), Garbage Disposal, Leased Equipment, Microwave(s), Refrigerator(s), Stove(s)/Range(s), Washer(s)
Estimated market value
$448,300
$426,000 - $471,000
$2,615/mo
Price history
| Date | Event | Price |
|---|---|---|
| 9/3/2026 | Listed for sale | $450,000+67%$372/sqft |
Source:  NWMLS as distributed by MLS GRID #2575898 Report a problem NWMLS as distributed by MLS GRID #2575898 Report a problem | ||
| 4/30/2018 | Sold | $269,500+3.7%$223/sqft |
Source: NWMLS as distributed by MLS GRID #1266517 Report a problem | ||
| 4/18/2018 | Pending sale | $259,950$215/sqft |
Source: Keller Williams Realty Puyallup #1266517 Report a problem | ||
| 3/30/2018 | Listed for sale | $259,950+108.1%$215/sqft |
Source: Keller Williams Realty #1266517 Report a problem | ||
| 6/4/1999 | Sold | $124,900+8.2%$103/sqft |
Source: Public Record Report a problem | ||
| 7/11/1997 | Sold | $115,400$95/sqft |
Source: Public Record Report a problem | ||
Public tax history
| Year | Property taxes | Tax assessment |
|---|---|---|
| 2025 | $4,904 +6.4% | $406,200 +4.3% |
| 2024 | $4,608 +8.3% | $389,300 +6.3% |
| 2023 | $4,254 +0% | $366,100 -4.1% |
| 2022 | $4,252 +5.3% | $381,700 +17.4% |
| 2021 | $4,038 +35.3% | $325,000 +33.5% |
| 2019 | $2,984 -29% | $243,500 +5.2% |
| 2018 | $4,202 +508.5% | $231,500 +12.5% |
| 2017 | $690 | $205,700 +31.1% |
| 2016 | $690 | $156,900 +9.6% |
| 2014 | $690 +92.9% | $143,200 +8.3% |
| 2013 | $358 | $132,200 +0.5% |
| 2012 | -- | $131,600 -9.2% |
| 2011 | -- | $145,000 -9.3% |
| 2010 | -- | $159,800 -15.4% |
| 2009 | -- | $188,900 -4.6% |
| 2008 | -- | $198,100 -0.5% |
| 2007 | $578 -51.8% | $199,100 +57.8% |
| 2002 | $1,199 -31.7% | $126,200 +5.2% |
| 2001 | $1,755 | $120,000 +10.5% |
| 2000 | $1,755 | $108,600 |
Find assessor info on the county website
Monthly payment
Est. payment
Payment breakdown
Explore the cost of this home by adjusting the details. Changes won't be saved.Climate risks
Neighborhood: 98445
Similar homes
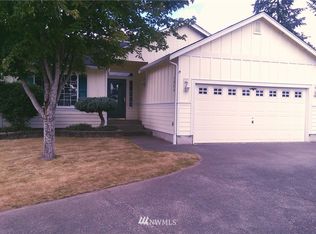
- $--3 bd3 ba1.3k sqft2125 147th Street Ct E, Tacoma, WA 98445AuctionServiceLink Auction
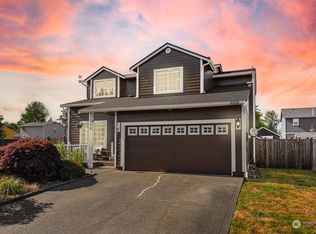
- $435,0003 bd2 ba1.4k sqft230 145th Street Ct E, Tacoma, WA 98445Active
 MLS ID #2577371, Stephanie W Callen. NWMLS as distributed by MLS GRID
 - $459,9503 bd2 ba1.1k sqft1311 104th Street E, Tacoma, WA 98445Active
 MLS ID #2578273, Ruslan Mishchuk. NWMLS as distributed by MLS GRID
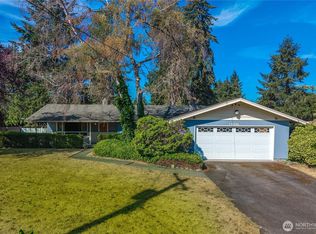
 - $450,0003 bd2 ba1.5k sqft14926 11th Avenue Ct E, Tacoma, WA 98445Active
 MLS ID #2576187, Toril Schoepfer. NWMLS as distributed by MLS GRID
