Experience the perfect blend of comfort and convenience in this beautifully cared-for 4-bedroom, 2-bath home in the Village Crest neighborhood, in the heart of Orting! The open-concept floor plan offers a bright and inviting living space, perfect for everyday living and entertaining. The spacious kitchen features a center island, walk-in pantry, and ample cabinetry, making meal prep and gatherings a breeze. The primary suite provides a peaceful retreat, while three additional bedrooms offer flexibility for guests, a home office, or hobbies. Step outside to the fully fenced backyard complete with a dedicated dog run and storage shed—ideal for pets, gardening, and outdoor enjoyment. Located just minutes from the scenic Carbon River, miles of walking and biking trails, and all that Orting's outdoor lifestyle has to offer. Enjoy nearby parks, schools, local shops, and a welcoming small-town community while still having convenient access to surrounding areas. Move-in ready and waiting for you to call it home!
Active
Listed by: John L. Scott Port Ludlow • Lindsay Mjor
$520,000
212 Mazza Street NE, Orting, WA 98360
4beds
1,918sqft
:
Get pre-qualified$3,268/mo
Single Family Residence
Built in 2005
7,679 Square Feet Lot
$-- Zestimate®
$271/sqft
$31/mo HOA
What's special
Spacious kitchenDedicated dog runCenter islandOpen-concept floor planWalk-in pantryFully fenced backyardAmple cabinetry
- 18 days |
- 418 |
- 26 |
Likely to sell faster than
Zillow last checked:
Listing updated:
Listed by:
Lindsay Mjor,
John L. Scott Port Ludlow
Source: NWMLS as distributed by MLS GRID,MLS#: 2550447
Facts & features
Interior
Bedrooms & bathrooms
- Bedrooms: 4
- Bathrooms: 2
- Full bathrooms: 2
- Main level bathrooms: 2
- Main level bedrooms: 4
Primary bedroom
- Level: Main
Bedroom
- Level: Main
Bedroom
- Level: Main
Bedroom
- Level: Main
Bathroom full
- Level: Main
Bathroom full
- Level: Main
Dining room
- Level: Main
Entry hall
- Level: Main
Kitchen with eating space
- Level: Main
Living room
- Level: Main
Utility room
- Level: Main
Heating
- Forced Air, Electric, Natural Gas
Cooling
- None
Appliances
- Included: Dishwasher, Dryer, Refrigerator, Stove(s)/Range(s), Washer, Dishwasher(s), Dryer(s), Refrigerator(s), Washer(s), Water Heater: Gas, Water Heater Location: Garage
Features
- Bath Off Primary, Ceiling Fan(s), Dining Room, Pantry
- Flooring: Laminate, Carpet
- Windows: Dbl Pane/Storm Window
- Basement: None
- Has fireplace: No
Interior area
- Total structure area: 1,918
- Total interior livable area: 1,918 sqft
Property
Parking
- Total spaces: 2
- Parking features: Driveway, Attached Garage
- Has attached garage: Yes
- Covered spaces: 2
Features
- Levels: One
- Stories: 1
- Entry location: Main
- Patio & porch: Bath Off Primary, Ceiling Fan(s), Dbl Pane/Storm Window, Dining Room, Pantry, Walk-In Closet(s), Water Heater
- Has view: Yes
- View description: Territorial
Lot
- Size: 7,679 Square Feet
- Features: Paved, Sidewalk, Dog Run, Fenced-Partially, Outbuildings, Patio
- Topography: Level
- Residential vegetation: Garden Space
Details
- Parcel number: 7001770740
- Special conditions: Standard
Construction
Type & style
- Home type: SingleFamily
- Architectural style: 1 Story
- Property subtype: Single Family Residence
Materials
- Metal/Vinyl
- Foundation: Poured Concrete
- Roof: Composition
Condition
- Year built: 2005
- Major remodel year: 2005
Utilities & green energy
- Sewer: Sewer Connected
- Water: Community
Community & HOA
Community
- Features: CCRs
- Subdivision: Orting
HOA
- Services included: Common Area Maintenance
- HOA fee: $31 monthly
Location
- Region: Orting
Financial & listing details
- Price per square foot: $271/sqft
- Tax assessed value: $481,000
- Annual tax amount: $4,558
- Date on market: 7/6/2026
- Cumulative days on market: 20 days
- Listing terms: Conventional,FHA,VA Loan
- Inclusions: Dishwasher(s), Dryer(s), Refrigerator(s), Stove(s)/Range(s), Washer(s)
Estimated market value
Not available
Estimated sales range
Not available
Not available
Price history
| Date | Event | Price |
|---|---|---|
| 7/7/2026 | Listed for sale | $520,000+36.8%$271/sqft |
Source:  NWMLS as distributed by MLS GRID #2550447 Report a problem NWMLS as distributed by MLS GRID #2550447 Report a problem | ||
| 6/12/2020 | Sold | $380,000+2.7%$198/sqft |
Source: NWMLS as distributed by MLS GRID #1595829 Report a problem | ||
| 5/15/2020 | Pending sale | $369,900$193/sqft |
Source: John L Scott Real Estate #1595829 Report a problem | ||
| 5/14/2020 | Listed for sale | $369,900$193/sqft |
Source: John L Scott Real Estate #1595829 Report a problem | ||
| 5/12/2020 | Pending sale | $369,900$193/sqft |
Source: John L Scott Real Estate #1595829 Report a problem | ||
| 5/6/2020 | Listed for sale | $369,900+42.3%$193/sqft |
Source: John L Scott Real Estate #1595829 Report a problem | ||
| 10/18/2016 | Sold | $260,000+14.6%$136/sqft |
Source: NWMLS as distributed by MLS GRID #1009962 Report a problem | ||
| 3/28/2005 | Sold | $226,900+43.3%$118/sqft |
Source: NWMLS as distributed by MLS GRID #25023674 Report a problem | ||
| 12/28/2004 | Sold | $158,362$83/sqft |
Source: Public Record Report a problem | ||
Public tax history
| Year | Property taxes | Tax assessment |
|---|---|---|
| 2024 | $4,430 +6.6% | $481,000 +6.9% |
| 2023 | $4,156 -0.9% | $450,000 -4.4% |
| 2022 | $4,195 +5.9% | $470,500 +20.3% |
| 2021 | $3,963 +6.3% | $391,100 +27.2% |
| 2019 | $3,728 -3.9% | $307,500 +6.3% |
| 2018 | $3,878 +11.3% | $289,400 +12.5% |
| 2017 | $3,483 +7.9% | $257,300 +24.4% |
| 2016 | $3,229 | $206,900 +7.3% |
| 2014 | $3,229 +17.8% | $192,800 +20.3% |
| 2013 | $2,741 | $160,200 +0.2% |
| 2012 | -- | $159,900 -14.4% |
| 2011 | -- | $186,700 -7.9% |
| 2010 | -- | $202,700 -12.6% |
| 2009 | -- | $232,000 -7.7% |
| 2008 | $2,728 +0% | $251,400 -0.2% |
| 2007 | $2,728 | $252,000 |
Find assessor info on the county website
Monthly payment
Est. payment
Payment breakdown
Explore the cost of this home by adjusting the details. Changes won't be saved.Climate risks
Neighborhood: 98360
Nearby schools
GreatSchools rating
- 6/10Orting Elementary SchoolGrades: PK-4Distance: 0.9 mi
- 5/10Orting Middle SchoolGrades: 6-8Distance: 0.7 mi
- 6/10Orting High SchoolGrades: 9-12Distance: 0.9 mi
- $489,0003 bd2 ba1.4k sqft305 Nelsen St NE, Orting, WA 98360Pending

- $495,0003 bd2 ba1.9k sqft206 Mazza St NE, Orting, WA 98360Sold

- $505,0003 bd2 ba1.9k sqft304 Nelsen St NE, Orting, WA 98360Sold
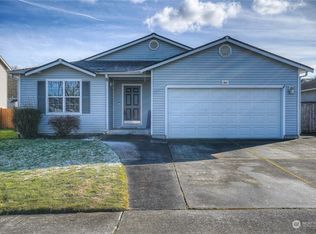
- $518,0003 bd2 ba1.4k sqft202 Mazza St NE, Orting, WA 98360Sold

- $470,0003 bd2 ba1.4k sqft208 Nelsen St NE, Orting, WA 98360Sold
- $540,0004 bd3 ba3k sqft116 Mazza St NE, Orting, WA 98360Sold
- $480,0003 bd2 ba1.4k sqft204 Nelsen St NE, Orting, WA 98360Sold
- $615,0004 bd3 ba3k sqft305 Roberts St NE, Orting, WA 98360Sold
A local agent can set up tours, give advice and negotiate with sellers.
Similar homes
- $550,0004 bd2 ba2.1k sqft1217 Boatman Avenue NW, Orting, WA 98360Active
 MLS ID #2546268, Suzanne Clifton. NWMLS as distributed by MLS GRID
 - $570,0004 bd3 ba2.1k sqft205 Roberts St NE, Orting, WA 98360Active
 MLS ID #2529829, Bobbie Jo Roth. NWMLS as distributed by MLS GRID
 - $509,9004 bd3 ba1.6k sqft411 Rudnick Court NW, Orting, WA 98360Active
 MLS ID #2535824, Chantelle Whittier. NWMLS as distributed by MLS GRID
 - $544,9004 bd3 ba2.4k sqft1210 Blue Jay Avenue SW, Orting, WA 98360Active
 MLS ID #2523438, Kaitlin Gleason. NWMLS as distributed by MLS GRID
 - $620,0005 bd3 ba2.7k sqft914 O'Farrell Lane NW, Orting, WA 98360ActiveMLS ID #2523609, Mac Ziad. NWMLS as distributed by MLS GRID
- $479,9953 bd2 ba1.2k sqftThe Buttes, Orting, WA 98360ActiveMLS ID #2547411, Judy Jackson. NWMLS as distributed by MLS GRID
- $510,0004 bd3 ba1.7k sqft18784 108th Avenue E, Puyallup, WA 98374ActiveMLS ID #2550115, Ashley Wise. NWMLS as distributed by MLS GRID
- $549,9504 bd3 ba2.1k sqft11222 186th Street Ct E, Puyallup, WA 98374ActiveMLS ID #2540288, John Hurlbut. NWMLS as distributed by MLS GRID
- $554,0004 bd3 ba1.7k sqft18625 108th Avenue E, Puyallup, WA 98374ActiveMLS ID #2550167, Ashley Wise. NWMLS as distributed by MLS GRID
- $520,0003 bd2 ba1.5k sqft5401 47th Avenue E, Tacoma, WA 98443ActiveMLS ID #2558619, Andrew Timm. NWMLS as distributed by MLS GRID
- $499,9503 bd3 ba1.5k sqft10714 185th Avenue E, Bonney Lake, WA 98391ActiveMLS ID #2550361, Abbey Beal. NWMLS as distributed by MLS GRID
- $515,0004 bd3 ba2.2k sqftWinterwood Park Pdd Ph 1, Graham, WA 98338ActiveMLS ID #2526613, David Berg. NWMLS as distributed by MLS GRID
- $565,0004 bd3 ba2.2k sqft11820 126th Street Ct E, Puyallup, WA 98374ActiveMLS ID #2546642, Shannon Hall. NWMLS as distributed by MLS GRID
- $515,0003 bd3 ba1.7k sqftLipoma Communities Pdd Ph 5, Puyallup, WA 98374ActiveMLS ID #2547507, Jaime Auvil. NWMLS as distributed by MLS GRID
- $499,9503 bd3 ba1.9k sqft18412 95th Avenue Ct E, Puyallup, WA 98375ActiveMLS ID #2528709, Graham Raymond Northcott. NWMLS as distributed by MLS GRID
- $539,9503 bd3 ba1.9k sqft19610 85th Avenue E, Spanaway, WA 98387ActiveMLS ID #2551931, Stuart Collins. NWMLS as distributed by MLS GRID
- $530,0003 bd3 ba1.7k sqft1917 28th Avenue Ct SW, Puyallup, WA 98373ActiveMLS ID #2551900, Anne Watkins. NWMLS as distributed by MLS GRID
- $545,0003 bd3 ba2.1k sqft22901 128th Avenue E, Graham, WA 98338ActiveMLS ID #2541828, Dillon Gee. NWMLS as distributed by MLS GRID
- $475,0003 bd3 ba1.6k sqftBrookdale Heights, Tacoma, WA 98445ActiveMLS ID #2558317, Tamera L Camp. NWMLS as distributed by MLS GRID
- $599,9504 bd3 ba2.4k sqftInspiration Ridge, Bonney Lake, WA 98391ActiveMLS ID #2542917, Kimberly Fraser. NWMLS as distributed by MLS GRID
