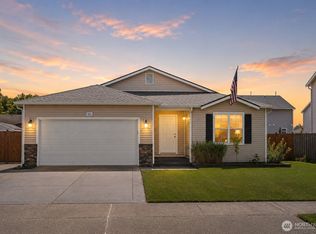
This beautifully updated 3-bedroom, 2-bath rambler offers 1,478 sq ft of single-level living with an inviting open-concept design perfect for today's lifestyle. Rich flooring flows throughout the main living areas, creating a warm and welcoming atmosphere. The spacious living room opens to the remodeled kitchen featuring stainless steel appliances, ample counter space, and a center island ideal for meal prep, entertaining, or casual dining. The generous primary suite provides a relaxing retreat with plenty of space to unwind, with two additional bedrooms. Thoughtfully updated finishes, modern lighting, and neutral colors make this home truly move-in ready. Enjoy the openness between the living, dining, and kitchen areas, creating the perfect setting for gatherings. With its desirable single-level floor plan, stylish updates, and comfortable living spaces, this home offers the ideal combination of convenience, functionality, and charm. Close to Schools, shopping, restaurants and parks.
Sold
Zillow last checked:
Listing updated:
Bought with:
Ashley Lynch, 24032229
Timber Real Estate
John Lynch, 18268
Timber Real Estate
Source: NWMLS as distributed by MLS GRID,MLS#: 2534044
Price history
| Date | Event | Price |
|---|---|---|
| 8/6/2026 | Sold | $489,000$331/sqft |
Source:  NWMLS as distributed by MLS GRID #2534044 Report a problem NWMLS as distributed by MLS GRID #2534044 Report a problem | ||
| 7/7/2026 | Pending sale | $489,000$331/sqft |
Source: NWMLS as distributed by MLS GRID #2534044 Report a problem | ||
| 6/24/2026 | Price change | $489,000-2%$331/sqft |
Source: NWMLS as distributed by MLS GRID #2534044 Report a problem | ||
| 6/5/2026 | Listed for sale | $499,000+126.8%$338/sqft |
Source: NWMLS as distributed by MLS GRID #2534044 Report a problem | ||
| 5/27/2016 | Sold | $220,000+2.3%$149/sqft |
Source: NWMLS as distributed by MLS GRID #923423 Report a problem | ||
| 4/15/2016 | Pending sale | $215,000$145/sqft |
Source: John L Scott Real Estate #923423 Report a problem | ||
| 4/13/2016 | Listed for sale | $215,000+38.8%$145/sqft |
Source: John L Scott Real Estate #923423 Report a problem | ||
| 4/30/2013 | Sold | $154,900-39.2%$105/sqft |
Source: NWMLS as distributed by MLS GRID #382223 Report a problem | ||
| 7/21/2006 | Sold | $254,950+49.9%$172/sqft |
Source: NWMLS as distributed by MLS GRID #26096909 Report a problem | ||
| 6/20/2005 | Sold | $170,044$115/sqft |
Source: Public Record Report a problem | ||

Get a cash offer in 3 minutes
Find out how much your home could sell for in as little as 3 minutes with a no-obligation cash offer.
Estimated market value
$483,000
