Welcome to High Cedars, a highly desirable golf course community! Tucked away on a quiet cul-de-sac, this single-story rambler offers 3 bedrooms, 2 full baths, and 1,831 sq. ft. of comfortable living space on a generous 9,737 sq. ft. lot. High ceilings in the family room and kitchen create a bright, open feel, while the architectural shingle roof adds lasting appeal.This home offers a wonderful opportunity for buyers looking to personalize a home in an established and sought-after community. The spacious floor plan provides a great foundation for cosmetic updates, allowing you to choose your own flooring, interior paint colors, and finishes to create a home that reflects your personal style.Enjoy the convenience and easy living of a single-level floor plan home in all that the High Cedars golf course community has to offer. Whether you're looking to make updates over time or transform the home into your ideal retreat, this is an excellent opportunity. Get a better mortgage rate by using preferred lender for Lender paid 1-0 buydown.
Active
Listed by: John L. Scott, Inc • Gentry C. Stretz • 206-226-2362
Price cut: $14.1K (11/11)
$534,900
14607 154th Street E, Orting, WA 98360
3beds
1,831sqft
Single Family Residence
Built in 1994
9,735 Square Feet Lot
$533,900 Zestimate®
$292/sqft
$42/mo HOA
What's special
Single-story ramblerArchitectural shingle roofSpacious floor planSingle-level floor plan homeQuiet cul-de-sacBright open feel
- --
- on Zillow
- 682
- views
- 62
- saves
Zillow last checked:
Listing updated:
Listed by:
Gentry C. Stretz 206-226-2362 gentrys@johnlscott.com,
John L. Scott, Inc
Source: NWMLS as distributed by MLS GRID,MLS#: 2592654
Facts & features
Interior
Bedrooms & bathrooms
- Bedrooms: 3
- Bathrooms: 2
- Full bathrooms: 2
- Main level bathrooms: 2
- Main level bedrooms: 3
Primary bedroom
- Level: Main
Bedroom
- Level: Main
Bedroom
- Level: Main
Bathroom full
- Level: Main
Bathroom full
- Level: Main
Dining room
- Level: Main
Entry hall
- Level: Main
Family room
- Level: Main
Kitchen with eating space
- Level: Main
Living room
- Level: Main
Utility room
- Level: Main
Heating
- Fireplace, Forced Air, Natural Gas
Cooling
- None
Appliances
- Included: Dishwasher, Dryer, Refrigerator, Stove(s)/Range(s), Washer, Dishwasher(s), Dryer(s), Refrigerator(s), Washer(s), Water Heater: Gas, Water Heater Location: Garage
Features
- Bath Off Primary, Dining Room
- Flooring: Vinyl, Carpet
- Windows: Dbl Pane/Storm Window
- Basement: None
- Number of fireplaces: 1
- Fireplace features: Gas, Main Level: 1, Fireplace
Interior area
- Total structure area: 1,831
- Total interior livable area: 1,831 sqft
Video & virtual tour
Property
Parking
- Total spaces: 4
- Parking features: Attached Garage
- Has attached garage: Yes
- Covered spaces: 2
- Uncovered spaces: 2
Features
- Levels: One
- Stories: 1
- Entry location: Main
- Patio & porch: Bath Off Primary, Dbl Pane/Storm Window, Dining Room, Fireplace, Vaulted Ceiling(s), Water Heater
- Has view: Yes
- View description: Golf Course, Mountain(s)
Lot
- Size: 9,735 Square Feet
- Features: Cul-De-Sac, Paved, Cable TV, High Speed Internet, Patio
- Topography: Level
Details
- Parcel number: 6020670100
- Special conditions: Standard
Construction
Type & style
- Home type: SingleFamily
- Architectural style: 1 Story
- Property subtype: Single Family Residence
Materials
- Cement Planked, Wood Siding, Wood Products, Cement Plank
- Foundation: Poured Concrete
- Roof: Composition
Condition
- Year built: 1994
- Major remodel year: 2001
Utilities & green energy
- Electric: Company: PSE
- Sewer: Sewer Connected, Company: City of Orting
- Water: Public, Company: City of Orting
- Utilities for property: Xfinity
Community & HOA
Community
- Features: CCRs, Clubhouse, Golf
- Subdivision: High Cedars Gc
HOA
- Services included: Common Area Maintenance
- HOA fee: $500 annually
Location
- Region: Orting
Financial & listing details
- Price per square foot: $292/sqft
- Tax assessed value: $561,600
- Annual tax amount: $5,290
- Date on market: 10/15/2026
- Listing terms: Conventional,FHA,VA Loan
- Inclusions: Dishwasher(s), Dryer(s), Refrigerator(s), Stove(s)/Range(s), Washer(s)
Estimated market value
$533,900
$507,000 - $561,000
$3,017/mo
Price history
| Date | Event | Price |
|---|---|---|
| 11/11/2026 | Price change | $534,900-2.6%$292/sqft |
Source:  NWMLS as distributed by MLS GRID #2592654 Report a problem | ||
| 10/15/2026 | Listed for sale | $549,000$300/sqft |
Source: NWMLS as distributed by MLS GRID #2592654 Report a problem | ||
Public tax history
| Year | Property taxes | Tax assessment |
|---|---|---|
| 2025 | $5,290 +4.6% | $561,600 +3.8% |
| 2024 | $5,057 +7.9% | $541,300 +8.3% |
| 2023 | $4,688 -1.1% | $499,900 -4.5% |
| 2022 | $4,740 +1.7% | $523,400 +15.1% |
| 2021 | $4,663 +0.8% | $454,700 +22.3% |
| 2019 | $4,627 -6.5% | $371,900 +5.5% |
| 2018 | $4,949 +18.4% | $352,400 +10.3% |
| 2017 | $4,182 -0.9% | $319,600 +26.2% |
| 2016 | $4,219 | $253,200 +5.5% |
| 2014 | $4,219 +10% | $240,000 +14.7% |
| 2013 | $3,837 | $209,300 -0.9% |
| 2012 | -- | $211,200 -3.3% |
| 2011 | -- | $218,400 -10.2% |
| 2010 | -- | $243,300 -16.8% |
| 2009 | -- | $292,400 -3.4% |
| 2008 | $3,909 +0% | $302,700 -5.7% |
| 2007 | $3,909 +28% | $320,900 +51% |
| 2002 | $3,053 +4.2% | $212,500 |
| 2001 | $2,929 | $212,500 +8.6% |
| 2000 | $2,929 | $195,600 |
Find assessor info on the county website
Monthly payment
Est. payment
Payment breakdown
Explore the cost of this home by adjusting the details. Changes won't be saved.Climate risks
Neighborhood: 98360
Nearby schools
Schools provided by the listing agent
- Middle: Orting Mid
- High: Orting High
Source: NWMLS as distributed by MLS GRID. This data may not be complete. We recommend contacting the local school district to confirm school assignments for this home.
Similar homes
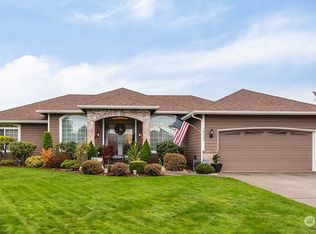
- $520,0004 bd3 ba1.9k sqftWhite Hawk, Orting, WA 98360Active
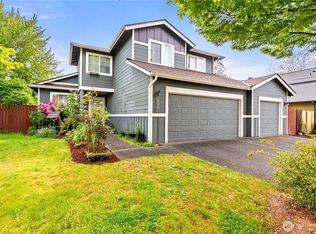 MLS ID #2533283, Kylee Boisvert. NWMLS as distributed by MLS GRID
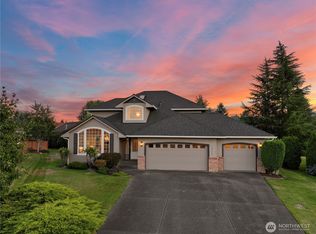
- $574,9504 bd3 ba2.2k sqft307 Rowe Street NW, Orting, WA 98360Active
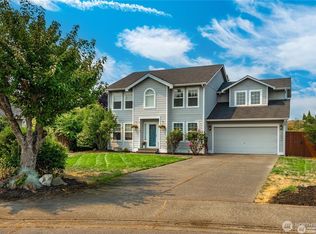 MLS ID #2565302, Sunny Mays. NWMLS as distributed by MLS GRID
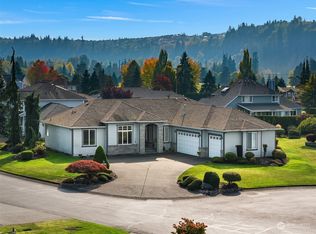
- $535,0003 bd3 ba1.7k sqft14306 121st Avenue Ct E, Puyallup, WA 98374Active
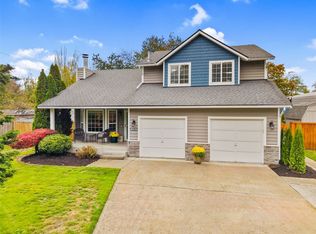 MLS ID #2598968, Jennifer Ballard. NWMLS as distributed by MLS GRID
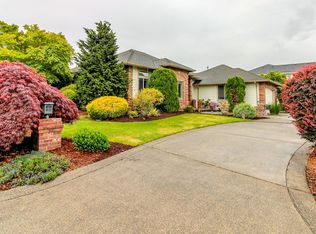
- $785,0003 bd3 ba2.7k sqftHigh Cedars Golf Club, Orting, WA 98360Active
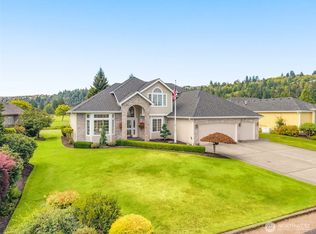 MLS ID #2569146, Jina Yotty. NWMLS as distributed by MLS GRID
