Price Improvement! Tucked away on nearly 7 secluded acres with Voights Creek bordering the property, this beautifully remodeled 1,736 sq.ft. home offers the perfect blend of modern comfort & natural beauty. Included in the sale is an additional 2.4-acre adjoining parcel with soil logs and a preliminary septic design already completed—providing an outstanding opportunity to build a second home for multi-generational living, create an income-producing investment property, or hold as a future investment. Around half the property is set atop a flat, park-like plateau, offering exceptional privacy, abundant wildlife, and a peaceful setting overlooking scenic Voights Creek. The stunning modern entry opens to an oversized family room and a bright open-concept kitchen, dining, and living area. Large windows and skylights fill the home with natural light while framing beautiful views of the surrounding landscape. The remodeled kitchen features soft-close cabinetry, quartz countertops, and all-new appliances, with matching finishes extending into the guest bath and luxurious primary ensuite. Luxury vinyl plank flooring flows throughout the home, while spacious bedrooms provide abundant storage. Outside, enjoy a fenced backyard, a trail leading to Voights Creek for fishing and recreation, and a gated entrance providing secure access to both parcels. Experience the tranquility of country living just minutes from downtown Orting, local schools, shopping, dining, and community amenities.
Active
Listed by: Golden West Properties Inc • Kelly Ringler-Flores • 253-278-6999
Price cut: $99K (10/10)
$650,000
22314 196th Street E, Orting, WA 98360
4beds
1,736sqft
Single Family Residence
Built in 1991
6.9 Acres Lot
$-- Zestimate®
$374/sqft
$-- HOA
What's special
Stunning modern entryRemodeled kitchenOversized family roomAll-new appliancesAbundant wildlifeFenced backyardSoft-close cabinetry
- --
- on Zillow
- 1,616
- views
- 185
- saves
Zillow last checked:
Listing updated:
Listed by:
Kelly Ringler-Flores 253-278-6999 kfloresre@outlook.com,
Golden West Properties Inc,
David Ringler 253-686-2552,
Golden West Properties Inc
Source: NWMLS as distributed by MLS GRID,MLS#: 2552899
Facts & features
Interior
Bedrooms & bathrooms
- Bedrooms: 4
- Bathrooms: 2
- Full bathrooms: 1
- 3/4 bathrooms: 1
- Main level bathrooms: 2
- Main level bedrooms: 4
Primary bedroom
- Level: Main
Bedroom
- Level: Main
Bedroom
- Level: Main
Bedroom
- Level: Main
Bathroom full
- Level: Main
Bathroom three quarter
- Level: Main
Dining room
- Level: Main
Entry hall
- Level: Main
Family room
- Level: Main
Kitchen with eating space
- Level: Main
Living room
- Level: Main
Utility room
- Level: Main
Heating
- Fireplace, Ductless, Fireplace Insert, Electric
Cooling
- Ductless
Appliances
- Included: Dishwasher, Microwave, Refrigerator, Stove(s)/Range(s), Dishwasher(s), Microwave(s), Refrigerator(s), Water Heater: Electric, Water Heater Location: Garage
Features
- Bath Off Primary, Ceiling Fan(s)
- Flooring: Vinyl Plank
- Windows: Skylight(s)
- Basement: None
- Number of fireplaces: 1
- Fireplace features: Pellet Stove, Main Level: 1, Fireplace
Interior area
- Total structure area: 1,736
- Total interior livable area: 1,736 sqft
Video & virtual tour
Property
Parking
- Total spaces: 6
- Parking features: Driveway, Attached Garage, Off Street
- Has attached garage: Yes
- Covered spaces: 2
- Uncovered spaces: 4
Features
- Levels: One
- Stories: 1
- Entry location: Main
- Patio & porch: Bath Off Primary, Ceiling Fan(s), Fireplace, Skylight(s), Vaulted Ceiling(s), Water Heater
- Has view: Yes
- View description: Territorial
- Waterfront features: River
Lot
- Size: 6.9 Acres
- Features: Dead End Street, Secluded, Fenced-Fully, Fenced-Partially, Gated Entry, High Speed Internet, Sprinkler System
- Topography: Level,Steep Slope
- Residential vegetation: Fruit Trees, Garden Space, Wooded
Details
- Parcel number: 0518025702
- Zoning: Rural 10
- Zoning description: Jurisdiction: County
- Special conditions: Standard
Construction
Type & style
- Home type: SingleFamily
- Architectural style: Traditional,1 Story
- Property subtype: Single Family Residence
Materials
- Wood Siding, Wood Products
- Foundation: Concrete Ribbon, Poured Concrete
- Roof: Composition
Condition
- Year built: 1991
- Major remodel year: 1999
Utilities & green energy
- Electric: Company: PSE
- Sewer: Septic Tank, Company: Septic
- Water: Individual Well, Company: Well
- Utilities for property: Century Link
Community & HOA
Community
- Subdivision: Orting
HOA
- HOA phone: 253-278-6999
Location
- Region: Orting
Financial & listing details
- Price per square foot: $374/sqft
- Tax assessed value: $251,100
- Annual tax amount: $4,684
- Date on market: 7/10/2026
- Listing terms: Conventional,FHA,VA Loan
- Inclusions: Dishwasher(s), Microwave(s), Refrigerator(s), Stove(s)/Range(s)
Estimated market value
Not available
Estimated sales range
Not available
Not available
Price history
| Date | Event | Price |
|---|---|---|
| 10/10/2026 | Price change | $650,000-13.2%$374/sqft |
Source:  NWMLS as distributed by MLS GRID #2552899 Report a problem NWMLS as distributed by MLS GRID #2552899 Report a problem | ||
| 8/1/2026 | Price change | $749,000-3.4%$431/sqft |
Source: NWMLS as distributed by MLS GRID #2552899 Report a problem | ||
| 7/10/2026 | Listed for sale | $775,000+384.4%$446/sqft |
Source: NWMLS as distributed by MLS GRID #2552899 Report a problem | ||
| 10/26/1995 | Sold | $160,000$92/sqft |
Source: Agent Provided Report a problem | ||
Public tax history
| Year | Property taxes | Tax assessment |
|---|---|---|
| 2017 | $3,628 +5.2% | $251,100 +19.7% |
| 2016 | $3,450 | $209,800 +7.6% |
| 2014 | $3,450 +5.8% | $195,000 +10.8% |
| 2013 | $3,260 | $176,000 -1.4% |
| 2012 | -- | $178,500 -6.9% |
| 2011 | -- | $191,700 -6.4% |
| 2010 | -- | $204,800 |
Find assessor info on the county website
Monthly payment
Est. payment
Payment breakdown
Explore the cost of this home by adjusting the details. Changes won't be saved.Climate risks
Neighborhood: 98360
Nearby schools
Schools provided by the listing agent
- Elementary: Ptarmigan Ridge Inte
- Middle: Orting Mid
- High: Orting High
Source: NWMLS as distributed by MLS GRID. This data may not be complete. We recommend contacting the local school district to confirm school assignments for this home.
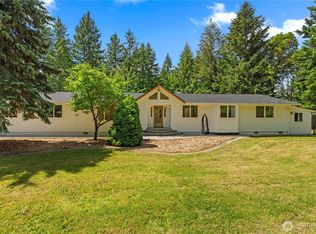

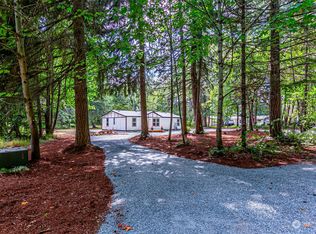

Similar homes
- $599,9504 bd3 ba2k sqftRussellwood, Bonney Lake, WA 98391Active
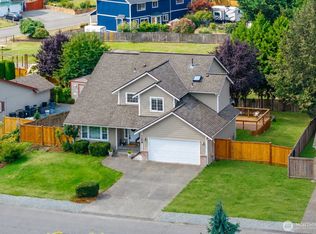 MLS ID #2567003, Amber Bills Clarke. NWMLS as distributed by MLS GRID
 - $710,0004 bd3 ba2.3k sqft21819 31st Avenue E, Spanaway, WA 98387Active
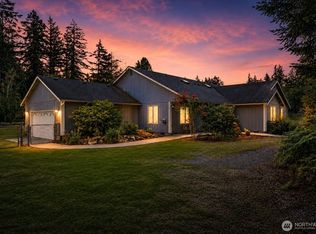 MLS ID #2548919, Austin Hellickson. NWMLS as distributed by MLS GRID
 - $479,9993 bd1 ba1k sqft202 Bridge Street SE, Orting, WA 98360Active
 MLS ID #2589350, Kevin Fleming. NWMLS as distributed by MLS GRID
 - $650,0004 bd3 ba1.9k sqftCrystal Ridge Div Iv, Puyallup, WA 98372Active
 MLS ID #2578349, Darlene Heseltine. NWMLS as distributed by MLS GRID
