Welcome home to Summer View in Puyallup, where comfort, natural light, and thoughtful design come together to create a space that feels instantly inviting. This beautifully maintained 1,996 square foot home offers soaring vaulted ceilings, warm finishes, and a layout that supports both quiet moments and lively gatherings. The main level flows easily from the bright living room with cathedral ceilings to the dining area and the well appointed kitchen, which features granite counters, stainless appliances, and rich wood cabinetry. The kitchen flows into a second cozy living area with a gas fireplace. Upstairs the spacious primary suite provides a peaceful retreat with a walk in closet and private 5-piece bath, as well as two additional bedrooms and a full bath. Step outside to a covered deck overlooking a fully fenced, level yard with a couple mature plum and pear trees. It is an ideal setting for barbecues, gardening, or simply relaxing. Additional features include a heat pump for year round comfort, an attached two car garage, and a quiet neighborhood with sidewalks and a welcoming community feel. Located in the highly regarded Sumner Bonney Lake School District and just minutes from shopping, dining, parks, and commuter routes, this home offers a lifestyle that blends convenience with tranquility. It is a wonderful opportunity to settle in, spread out, and enjoy the way you live.
Pending
$595,000
8409 152nd Ave E, Puyallup, WA 98372
3beds
1,996sqft
:
Get pre-qualified$3,754/mo
Single Family Residence
Built in 1996
9,583 Square Feet Lot
$590,700 Zestimate®
$298/sqft
$50/mo HOA
What's special
- 66 days |
- 400 |
- 19 |
Zillow last checked:
Listed by:
Stephanie Callen,
Realogics Sotheby's International Realty
Source: Realogics Sothebys International Realty,MLS#: 2528167
Facts & features
Interior
Bedrooms & bathrooms
- Bedrooms: 3
- Bathrooms: 3
- Full bathrooms: 2
- 3/4 bathrooms: 1
Heating
- Has Heating (Unspecified Type)
Cooling
- Has cooling: Yes
Features
- Flooring: Hardwood
- Basement: true
Interior area
- Total structure area: 1,996
- Total interior livable area: 1,996 sqft
Property
Parking
- Total spaces: 2
- Parking features: Attached Garage, Curb Parking.
- Has attached garage: Yes
Lot
- Size: 9,583 Square Feet
Details
- Parcel number: 7000560350
Construction
Type & style
- Home type: SingleFamily
- Property subtype: Single Family Residence
Condition
- Year built: 1996
- Major remodel year: 1996
Community & HOA
HOA
- Has HOA: Yes
- Services included: HOA
- HOA fee: $50 monthly
Location
- Region: Puyallup
Financial & listing details
- Price per square foot: $298/sqft
- Tax assessed value: $544,400
- Annual tax amount: $6,450
- Date on market: 5/22/2026
- Lease term: Contact For Details
Estimated market value
$590,700
$561,000 - $620,000
$3,161/mo
Price history
| Date | Event | Price |
|---|---|---|
| 7/24/2026 | Sold | $594,000-0.2%$298/sqft |
Source:  NWMLS as distributed by MLS GRID #2528167 Report a problem NWMLS as distributed by MLS GRID #2528167 Report a problem | ||
| 7/9/2026 | Pending sale | $595,000$298/sqft |
Source: NWMLS as distributed by MLS GRID #2528167 Report a problem | ||
| 7/8/2026 | Price change | $595,000-4%$298/sqft |
Source: NWMLS as distributed by MLS GRID #2528167 Report a problem | ||
| 6/12/2026 | Price change | $620,000-3%$311/sqft |
Source: NWMLS as distributed by MLS GRID #2528167 Report a problem | ||
| 5/22/2026 | Listed for sale | $639,000+298.1%$320/sqft |
Source: NWMLS as distributed by MLS GRID #2528167 Report a problem | ||
| 7/23/1997 | Sold | $160,495$80/sqft |
Source: Public Record Report a problem | ||
Public tax history
| Year | Property taxes | Tax assessment |
|---|---|---|
| 2024 | $6,450 +16.3% | $544,400 +5.3% |
| 2023 | $5,545 +0% | $517,200 -3.3% |
| 2022 | $5,545 -1.3% | $535,100 +17.3% |
| 2021 | $5,619 +26% | $456,300 +24.1% |
| 2019 | $4,459 -1.5% | $367,700 +8.2% |
| 2018 | $4,527 +35.4% | $339,700 +11.8% |
| 2017 | $3,344 | $303,900 +26.1% |
| 2016 | $3,344 | $241,000 +9.6% |
| 2014 | $3,344 +5.4% | $219,800 +13.1% |
| 2013 | $3,174 | $194,400 +0.7% |
| 2012 | -- | $193,000 -10.3% |
| 2011 | -- | $215,200 -5.2% |
| 2010 | -- | $226,900 -8.7% |
| 2009 | -- | $248,600 -14.6% |
| 2008 | $3,183 | $291,200 0% |
| 2007 | $3,183 +14.4% | $291,300 +69.2% |
| 2002 | $2,783 -0.6% | $172,200 +1.3% |
| 2001 | $2,801 | $170,000 +3.5% |
| 2000 | $2,801 | $164,200 |
Find assessor info on the county website
Monthly payment
Est. payment
Payment breakdown
Explore the cost of this home by adjusting the details. Changes won't be saved.Climate risks
Neighborhood: 98372
Nearby schools
GreatSchools rating
- 9/10Maple Lawn Elementary SchoolGrades: PK-5Distance: 1 mi
- 9/10Sumner Middle SchoolGrades: 6-8Distance: 1 mi
- 7/10Sumner Senior High SchoolGrades: 9-12Distance: 1.7 mi
Schools provided by the listing agent
- Elementary: Maple Lawn Elementary School
- Middle: Sumner Middle School
- High: Sumner Senior High School
Source: Realogics Sothebys International Realty. This data may not be complete. We recommend contacting the local school district to confirm school assignments for this home.
- $601,6003 bd3 ba1.7k sqft8405 152nd Ave E, Puyallup, WA 98372Off Market
- $592,6003 bd2 ba2 sqft8411 152nd Ave E, Puyallup, WA 98372Off Market

- $799,400-- bd-- ba-- sqft8401 152nd Ave E, Puyallup, WA 98372Off Market
- $604,8003 bd3 ba1.7k sqft8417 152nd Ave E, Puyallup, WA 98372Off Market
- $625,0003 bd2 ba1.4k sqft8401 152nd Ave E, Puyallup, WA 98372Pending
- $640,0004 bd3 ba2.2k sqft8410 153rd Ave E, Puyallup, WA 98372Off Market
- $616,7003 bd2 ba1.8k sqft8412 153rd Ave E, Puyallup, WA 98372Off Market
- $595,5003 bd2 ba1.4k sqft8406 153rd Ave E, Puyallup, WA 98372Off Market
A local agent can set up tours, give advice and negotiate with sellers.
Similar homes
- $599,9004 bd3 ba2.1k sqft800 19th Avenue SE, Puyallup, WA 98372Active
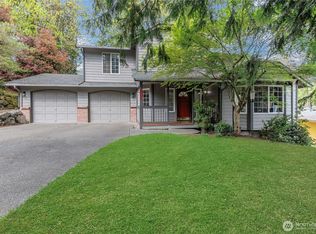 MLS ID #2511609, Rochelle Chorak. NWMLS as distributed by MLS GRID
 - $617,5004 bd3 ba2k sqftManorwood East, Puyallup, WA 98374Active
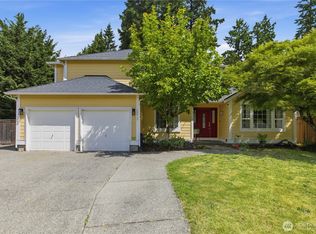 MLS ID #2538881, Lawrence D. Tuell. NWMLS as distributed by MLS GRID
 - $584,9993 bd2 ba1.7k sqft3209 32ND Street Pl SE, Puyallup, WA 98374Active
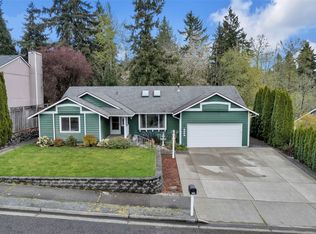 MLS ID #2509200, Ann Sturmer. NWMLS as distributed by MLS GRID
 - $580,0003 bd3 ba2.1k sqftMorningview Ridge South, Puyallup, WA 98374Active
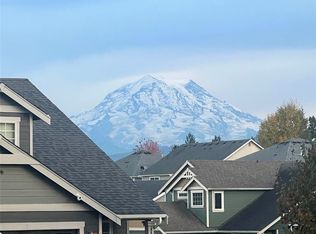 MLS ID #2543878, Tami Spurbeck. NWMLS as distributed by MLS GRID
 - $589,9504 bd3 ba2.1k sqftGrandridge Div 5, Puyallup, WA 98374ActiveMLS ID #2526904, Toril Schoepfer. NWMLS as distributed by MLS GRID
- $715,0004 bd3 ba2.5k sqft2209 28th Street SE, Puyallup, WA 98372ActiveMLS ID #2494886, Melo Hogan. NWMLS as distributed by MLS GRID
- $799,9004 bd3 ba2.8k sqft1820 34th Street SE, Puyallup, WA 98372ActiveMLS ID #2533794, Kari Montgomery. NWMLS as distributed by MLS GRID
- $589,9993 bd2 ba1.7k sqft3707 128th Street E, Tacoma, WA 98446ActiveMLS ID #2558495, Monica Galeai. NWMLS as distributed by MLS GRID
- $570,0004 bd3 ba2.2k sqft16812 118th Avenue Ct E, Puyallup, WA 98374ActiveMLS ID #2555482, Randy White. NWMLS as distributed by MLS GRID
- $574,9993 bd3 ba1.9k sqft21017 Springhaven Way E, Bonney Lake, WA 98391ActiveMLS ID #2550313, Kayla LaRance. NWMLS as distributed by MLS GRID
- $549,5003 bd2 ba1.6k sqft9605 208th Avenue E, Bonney Lake, WA 98391ActiveMLS ID #2545010, Butch Soomann. NWMLS as distributed by MLS GRID
- $654,0003 bd4 ba2k sqftEihi Crest, Bonney Lake, WA 98391ActiveMLS ID #2536967, Jule' Gunn. NWMLS as distributed by MLS GRID
- $635,0004 bd3 ba2.3k sqftVerona North At Lakeland Ph4, Auburn, WA 98092ActiveMLS ID #2557488, Yue Wu. NWMLS as distributed by MLS GRID
- $540,0003 bd3 ba1.8k sqft8627 136th Street E, Puyallup, WA 98373ActiveMLS ID #2530872, Misty Johnson. NWMLS as distributed by MLS GRID
- $589,9973 bd3 ba1.9k sqft21606 114th Street E, Bonney Lake, WA 98391ActiveMLS ID #2513544, Shelly Barnby. NWMLS as distributed by MLS GRID
- $598,9994 bd3 ba1.8k sqftLakeland Hills Div 05, Auburn, WA 98092ActiveMLS ID #2534756, Joshua Bellinger. NWMLS as distributed by MLS GRID
- $659,9503 bd3 ba2.3k sqftNaches Terrace, Bonney Lake, WA 98391ActiveMLS ID #2543562, Heidi J Reano. NWMLS as distributed by MLS GRID
- $579,9503 bd3 ba1.5k sqft20415 120th St Ct E, Bonney Lake, WA 98391ActiveMLS ID #2515775, Karna Cristina. NWMLS as distributed by MLS GRID
- $565,0003 bd3 ba1.9k sqft23323 106th Street E, Buckley, WA 98321ActiveMLS ID #2529769, Erica Richardson. NWMLS as distributed by MLS GRID
- $615,0004 bd3 ba2.1k sqftVerona, Auburn, WA 98092ActiveMLS ID #2551698, Kimberly Fraser. NWMLS as distributed by MLS GRID
