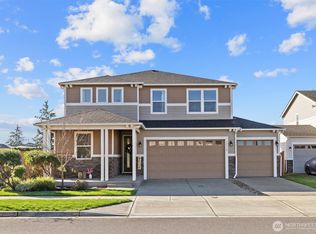
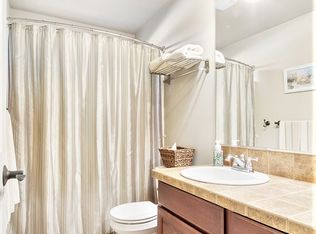
Welcome to the kind of home that simply makes life easier. Nestled in one of Sumner's newer neighborhoods and just blocks from the charming shops, restaurants, parks, and events of downtown Sumner, this beautifully upgraded 4-bedroom, 2.75-bath home offers the perfect blend of style, comfort, and functionality. The highly desirable main-floor bedroom and adjacent bath with a walk-in shower create an ideal setup for guests, multi-generational living, or a private home office. Inside, you'll find stunning granite countertops, custom cabinetry, a warm gas fireplace, and thoughtful finishes throughout that make every space feel inviting. The spacious three-car garage provides room for vehicles, hobbies, and storage, while the oversized corner lot offers one of the largest backyards in the neighborhood—perfect for entertaining, summer BBQs, pets, gardening, or simply creating memories with the people you love. Whether you're enjoying peaceful evenings at home or taking a short stroll into downtown Sumner to experience its small-town charm, this home offers a lifestyle that's hard to find. Beautifully maintained, move-in ready, and filled with upgrades, this is more than just a place to live—it's a place to truly feel at home. Don't Dream it, OWN it!
Active
Listed by: Real Broker LLC • Josh Barnard
Price cut: $10K (8/20)
$715,000
15742 58th Street Ct E, Sumner, WA 98390
4beds
1,970sqft
Single Family Residence
Built in 2021
9,278 Square Feet Lot
$713,100 Zestimate®
$363/sqft
$60/mo HOA
What's special
Warm gas fireplaceThoughtful finishes throughoutHighly desirable main-floor bedroomSpacious three-car garageOversized corner lotCustom cabinetryStunning granite countertops
- 73 days
- 510
- 31
Zillow last checked:
Listing updated:
Listed by:
Josh Barnard,
Real Broker LLC
Source: NWMLS as distributed by MLS GRID,MLS#: 2545007
Facts & features
Interior
Bedrooms & bathrooms
- Bedrooms: 4
- Bathrooms: 3
- Full bathrooms: 2
- 3/4 bathrooms: 1
- Main level bathrooms: 1
- Main level bedrooms: 1
Primary bedroom
- Level: Second
Bathroom full
- Level: Second
Bathroom full
- Level: Second
Dining room
- Level: Main
Entry hall
- Level: Main
Great room
- Level: Main
Kitchen with eating space
- Level: Main
Utility room
- Level: Second
Heating
- Fireplace, 90%+ High Efficiency, Heat Pump, Electric, Natural Gas
Cooling
- Heat Pump
Appliances
- Included: Dishwasher, Disposal, Dryer, Refrigerator, Washer, Dishwasher(s), Dryer(s), Garbage Disposal, Refrigerator(s), Washer(s), Water Heater: Hybrid Heat Pump, Water Heater Location: Garage
Features
- Bath Off Primary, Dining Room
- Flooring: Vinyl Plank, Carpet
- Basement: None
- Number of fireplaces: 1
- Fireplace features: Gas, Lower Level: 1, Fireplace
Interior area
- Total structure area: 1,970
- Total interior livable area: 1,970 sqft
Property
Parking
- Total spaces: 9
- Parking features: Driveway, Attached Garage, Off Street
- Has attached garage: Yes
- Covered spaces: 3
- Uncovered spaces: 6
Features
- Levels: Two
- Stories: 2
- Entry location: Main
- Patio & porch: Bath Off Primary, Dining Room, Fireplace, Walk-In Closet(s), Water Heater
Lot
- Size: 9,278 Square Feet
- Features: Paved, Sidewalk, Cable TV, Fenced-Fully, Gas Available, Patio
- Topography: Level
Details
- Parcel number: 7002960340
- Special conditions: Standard
Construction
Type & style
- Home type: SingleFamily
- Architectural style: 2 Story
- Property subtype: Single Family Residence
Materials
- Cement Planked, Cement Plank
- Foundation: Poured Concrete
- Roof: Composition
Condition
- Good
- Year built: 2021
Utilities & green energy
- Electric: Company: Puget Sound Energy
- Sewer: Sewer Connected, Company: City of Sumner
- Water: Public, Company: City of Sumner
Community & HOA
Community
- Subdivision: Sumner Valley
HOA
- Services included: Common Area Maintenance
- HOA fee: $60 monthly
Location
- Region: Sumner
Financial & listing details
- Price per square foot: $363/sqft
- Tax assessed value: $677,300
- Annual tax amount: $6,884
- Date on market: 6/26/2026
- Cumulative days on market: 75 days
- Listing terms: Conventional,FHA,VA Loan
- Inclusions: Dishwasher(s), Dryer(s), Garbage Disposal, Refrigerator(s), Washer(s)
Estimated market value
$713,100
$677,000 - $749,000
$3,575/mo
Price history
| Date | Event | Price |
|---|---|---|
| 8/20/2026 | Price change | $715,000-1.4%$363/sqft |
Source:  NWMLS as distributed by MLS GRID #2545007 Report a problem NWMLS as distributed by MLS GRID #2545007 Report a problem | ||
| 8/17/2026 | Listed for rent | $3,700$2/sqft |
Source: Zillow Rentals Report a problem | ||
| 8/5/2026 | Price change | $725,000-0.7%$368/sqft |
Source: NWMLS as distributed by MLS GRID #2545007 Report a problem | ||
| 6/28/2026 | Listed for sale | $730,000+17.1%$371/sqft |
Source: NWMLS as distributed by MLS GRID #2545007 Report a problem | ||
| 10/22/2021 | Sold | $623,313+6.6%$316/sqft |
Source: NWMLS as distributed by MLS GRID #1723296 Report a problem | ||
| 2/3/2021 | Pending sale | $584,990$297/sqft |
Source: NWMLS as distributed by MLS GRID #1723296 Report a problem | ||
Public tax history
| Year | Property taxes | Tax assessment |
|---|---|---|
| 2025 | $8,056 +17% | $677,300 +15.2% |
| 2024 | $6,884 +15.5% | $587,900 +2.1% |
| 2023 | $5,959 +2.6% | $576,000 -0.1% |
| 2022 | $5,808 +180.1% | $576,600 +229.9% |
| 2021 | $2,073 | $174,800 |
Find assessor info on the county website
Monthly payment
Est. payment
Payment breakdown
Explore the cost of this home by adjusting the details. Changes won't be saved.Climate risks
Neighborhood: 98390
Nearby schools
Schools provided by the listing agent
- Elementary: Daffodil Vly Elem
- Middle: Sumner Middle
- High: Sumner Snr High
Source: NWMLS as distributed by MLS GRID. This data may not be complete. We recommend contacting the local school district to confirm school assignments for this home.

Similar homes
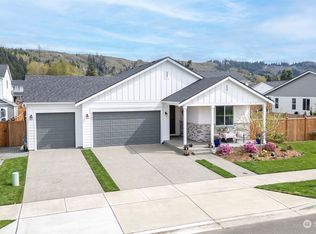
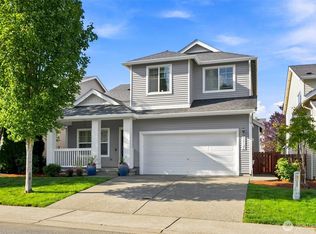
- $660,0004 bd3 ba1.8k sqft16127 23rd Street E, Lake Tapps, WA 98391Active
 MLS ID #2574089, Jason Hawken. NWMLS as distributed by MLS GRID
 - $699,9994 bd3 ba2.7k sqft12925 178th Street Ct E, Puyallup, WA 98374Active
 MLS ID #2578338, Ravichandra Sriram. NWMLS as distributed by MLS GRID
 - $--4 bd3 ba1.8k sqft2535 167th Street Ct E, Tacoma, WA 98445Auction
 Auction.com 2
 - $675,0005 bd3 ba2.6k sqft20816 77th Street E, Bonney Lake, WA 98391Active
 MLS ID #2568265, Nancy L. Lee. NWMLS as distributed by MLS GRID
