Better-than-new resale in The Landing at Spanaway Lake! This immaculate home offers exceptional flexibility and space, making it ideal for Multi-Generational living or extended guest accommodations. The fully finished lower level features its own kitchen, laundry area, spacious living room, two bedrooms, and a full bath—providing comfort, privacy, and independence.Upstairs, you'll find a beautifully appointed kitchen with granite countertops, abundant soft-close cabinetry, and modern finishes throughout. The open-concept living area showcases vaulted ceilings, durable laminate flooring, and a cozy gas fireplace, creating a warm and inviting atmosphere. The spacious primary suite includes a walk-in closet and a luxurious five-piece ensuite bath with a relaxing soaking tub. Two additional bedrooms, a full bath, and the convenience of additional laundry facilities complete the upper level. You will appreciate the A/C throughout! Step outside to enjoy the fully fenced and landscaped backyard, featuring a covered deck perfect for year-round entertaining and outdoor relaxation. Enjoy the additional privacy of not having a home directly behind you. Additional upgrades include a sprinkler system, window coverings, electric vehicle charging capability, and all appliances included making it truly move in ready! This meticulously maintained home combines modern comfort, thoughtful design, and outstanding versatility in one of Spanaway’s most desirable communities.
Active
Listed by: John L. Scott Arlington • Karin Ehrhorn
$699,900
816 163rd Street Ct E, Spanaway, WA 98387
5beds
2,900sqft
:
Get pre-qualified$4,399/mo
Single Family Residence
Built in 2024
5,148 Square Feet Lot
$-- Zestimate®
$241/sqft
$42/mo HOA
What's special
Cozy gas fireplaceModern finishes throughoutBeautifully appointed kitchenFully finished lower levelSpacious primary suiteSprinkler systemWalk-in closet
- 55 days |
- 60 |
- 2 |
Zillow last checked:
Listing updated:
Listed by:
Karin Ehrhorn,
John L. Scott Arlington,
Cory Ehrhorn,
John L. Scott Arlington
Source: NWMLS as distributed by MLS GRID,MLS#: 2542576
Facts & features
Interior
Bedrooms & bathrooms
- Bedrooms: 5
- Bathrooms: 3
- Full bathrooms: 3
Primary bedroom
- Level: Second
Bedroom
- Level: Second
Bedroom
- Level: Second
Bedroom
- Level: Lower
Bedroom
- Level: Lower
Bathroom full
- Level: Second
Bathroom full
- Level: Second
Bathroom full
- Level: Lower
Dining room
- Level: Second
Entry hall
- Level: Main
Family room
- Level: Lower
Kitchen with eating space
- Level: Second
Living room
- Level: Second
Utility room
- Level: Lower
Heating
- Fireplace, Forced Air, Heat Pump, Electric, Natural Gas
Cooling
- Heat Pump
Appliances
- Included: Dishwasher, Disposal, Dryer, Microwave, Refrigerator, Stove(s)/Range(s), Washer, Dishwasher(s), Dryer(s), Garbage Disposal, Microwave(s), Refrigerator(s), Washer(s), Water Heater Location: Garage
Features
- Bath Off Primary, Dining Room, High Tech Cabling
- Flooring: Laminate, Vinyl, Carpet
- Windows: Dbl Pane/Storm Window
- Number of fireplaces: 1
- Fireplace features: Gas, Upper Level: 1, Fireplace
Interior area
- Total structure area: 2,900
- Total interior livable area: 2,900 sqft
Video & virtual tour
Property
Parking
- Total spaces: 4
- Parking features: Driveway, Attached Garage
- Has attached garage: Yes
- Covered spaces: 2
- Uncovered spaces: 2
Features
- Levels: Multi/Split
- Entry location: Main
- Patio & porch: Second Kitchen, Second Primary Bedroom, Bath Off Primary, Dbl Pane/Storm Window, Dining Room, Fireplace, High Tech Cabling, Vaulted Ceiling(s), Walk-In Closet(s)
Lot
- Size: 5,148 Square Feet
- Features: Curbs, Paved, Sidewalk, Deck, Electric Car Charging, Fenced-Partially, Gas Available, High Speed Internet, Sprinkler System
Details
- Parcel number: 5005180820
- Special conditions: Standard
Construction
Type & style
- Home type: SingleFamily
- Architectural style: Split Entry
- Property subtype: Single Family Residence
Materials
- Cement Planked, Cement Plank
- Foundation: Poured Concrete
- Roof: Composition
Condition
- Very Good
- Year built: 2024
- Major remodel year: 2024
Utilities & green energy
- Electric: Company: Elmhurst Mutual Power
- Sewer: Sewer Connected, Company: Pierce County Sewer
- Water: Public, Company: Spanaway Water
- Utilities for property: Xfinity
Community & HOA
Community
- Features: CCRs, Playground
- Subdivision: Spanaway Lake
HOA
- Services included: Common Area Maintenance
- HOA fee: $500 annually
Location
- Region: Spanaway
Financial & listing details
- Price per square foot: $241/sqft
- Tax assessed value: $588,200
- Annual tax amount: $6,847
- Date on market: 6/18/2026
- Cumulative days on market: 56 days
- Listing terms: Conventional,FHA,VA Loan
- Inclusions: Dishwasher(s), Dryer(s), Garbage Disposal, Microwave(s), Refrigerator(s), Stove(s)/Range(s), Washer(s)
Estimated market value
Not available
Estimated sales range
Not available
Not available
Price history
| Date | Event | Price |
|---|---|---|
| 6/19/2026 | Listed for sale | $699,900+5.4%$241/sqft |
Source:  NWMLS as distributed by MLS GRID #2542576 Report a problem NWMLS as distributed by MLS GRID #2542576 Report a problem | ||
| 7/25/2024 | Sold | $664,186$229/sqft |
Source: Public Record Report a problem | ||
| 3/10/2024 | Listing removed | -- |
Source: Zillow Rentals Report a problem | ||
| 3/7/2024 | Price change | $4,495+51.1%$2/sqft |
Source: Zillow Rentals Report a problem | ||
| 3/6/2024 | Listed for rent | $2,975$1/sqft |
Source: Zillow Rentals Report a problem | ||
Public tax history
| Year | Property taxes | Tax assessment |
|---|---|---|
| 2024 | $6,631 +33.9% | $588,200 -0.5% |
| 2023 | $4,952 +173.1% | $591,000 +328.3% |
| 2022 | $1,813 +1530.6% | $138,000 +1542.9% |
| 2021 | $111 | $8,400 |
Find assessor info on the county website
Monthly payment
Est. payment
Payment breakdown
Explore the cost of this home by adjusting the details. Changes won't be saved.Climate risks
Neighborhood: 98387
Nearby schools
GreatSchools rating
- 4/10Evergreen Elementary SchoolGrades: K-5Distance: 0.6 mi
- 5/10Spanaway Junior High SchoolGrades: 6-8Distance: 0.6 mi
- 4/10Spanaway Lake High SchoolGrades: 9-12Distance: 0.4 mi
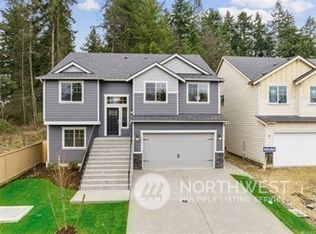
- $640,3745 bd3 ba2.9k sqft810 163rd Street Ct E #83, Spanaway, WA 98387Sold
- $665,0005 bd3 ba2.9k sqft820 163rd Street Ct E #81, Spanaway, WA 98387Sold

- $645,9505 bd3 ba2.9k sqft904 163rd Street Ct E #79, Spanaway, WA 98387Sold
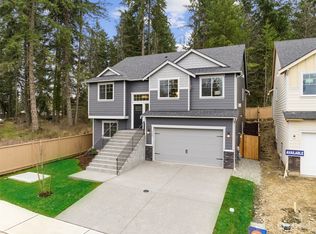
- $664,9505 bd3 ba2.9k sqft824 163rd Street Ct E #80, Spanaway, WA 98387Sold
- $664,1865 bd3 ba2.9k sqft816 163rd Street Ct E #82, Spanaway, WA 98387Sold
- $664,9505 bd3 ba2.9k sqft16407 8th Ave E #85, Spanaway, WA 98387Sold
- $692,3755 bd4 ba3k sqft16308 9th Ave E #48, Spanaway, WA 98387Sold
- $668,3755 bd3 ba2.9k sqft16413 8th Ave E #86, Spanaway, WA 98387Sold
A local agent can set up tours, give advice and negotiate with sellers.
Similar homes
- $715,0004 bd3 ba3.1k sqft923 198th Street Ct E, Spanaway, WA 98387Active
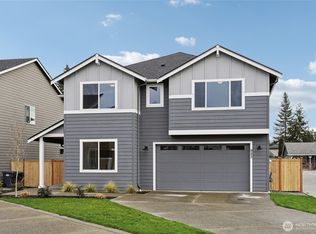 MLS ID #2493359, Joseph Vego. NWMLS as distributed by MLS GRID
 - $597,9954 bd4 ba3.1k sqft20115 20th Avenue E, Spanaway, WA 98387Active
 MLS ID #2508038, Nellie Roberson. NWMLS as distributed by MLS GRID
 - $550,0004 bd3 ba2.6k sqft20201 20th Avenue E, Spanaway, WA 98387Active
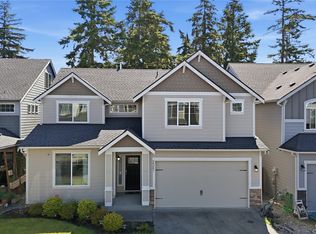 MLS ID #2537495, Crystal Jenkins. NWMLS as distributed by MLS GRID
 - $499,9503 bd3 ba1.9k sqft16521 A Street S, Spanaway, WA 98387Active
 MLS ID #2541934, Anikah Khan. NWMLS as distributed by MLS GRID
 - $599,9903 bd2 ba2k sqft8312 217TH Street E, Spanaway, WA 98387ActiveMLS ID #2565489, David Boothe. NWMLS as distributed by MLS GRID
- $595,0004 bd3 ba1.6k sqft7518 211th Street E, Spanaway, WA 98387ActiveMLS ID #2547434, James G Smith. NWMLS as distributed by MLS GRID
- $699,9505 bd3 ba2.6k sqft17513 124th Avenue Ct E, Puyallup, WA 98374ActiveMLS ID #2560579, Abbey Beal. NWMLS as distributed by MLS GRID
- $689,9504 bd3 ba2.7k sqft17657 130th Ave E, Puyallup, WA 98374ActiveMLS ID #2560461, Patrick Fitzgerald Hender. NWMLS as distributed by MLS GRID
- $660,0005 bd3 ba2.6k sqft7401 174th Street Ct E, Puyallup, WA 98375ActiveMLS ID #2515712, Celine Nguyen. NWMLS as distributed by MLS GRID
- $485,0004 bd3 ba1.9k sqft1610 179th Street Ct E, Spanaway, WA 98387ActiveMLS ID #2505346, Mac Ziad. NWMLS as distributed by MLS GRID
- $520,0004 bd3 ba2.1k sqft17707 25th Avenue Ct E, Tacoma, WA 98445ActiveMLS ID #2565566, Stephanie W Callen. NWMLS as distributed by MLS GRID
- $669,0005 bd3 ba2.5k sqftMckinley Park Add, Tacoma, WA 98404ActiveMLS ID #2559303, Sharon Chambers-Gordon. NWMLS as distributed by MLS GRID
- $649,9004 bd3 ba2.6k sqft1336 E 51, Tacoma, WA 98404ActiveMLS ID #2561031, Matt Sult. NWMLS as distributed by MLS GRID
- $799,0004 bd3 ba3.1k sqftRidge At Sunrise, Puyallup, WA 98374ActiveMLS ID #2565643, Dawn Turnipseed. NWMLS as distributed by MLS GRID
- $649,9504 bd3 ba2.6k sqft12105 172nd Street Ct E, Puyallup, WA 98374ActiveMLS ID #2559681, Musab El-Himri. NWMLS as distributed by MLS GRID
- $675,0005 bd3 ba2.7k sqftCampus Peak, Olympia, WA 98516ActiveMLS ID #2559556, Stephanie Gurden. NWMLS as distributed by MLS GRID
- $750,0006 bd3 ba3.2k sqftThe Crossings At Sunrise, Puyallup, WA 98374ActiveMLS ID #2537840, Gervon Simon. NWMLS as distributed by MLS GRID
- $769,9505 bd4 ba2.7k sqftEmerald Pointe, Puyallup, WA 98374ActiveMLS ID #2525268, Christine A. Phillips. NWMLS as distributed by MLS GRID
- $615,0004 bd3 ba2.3k sqft9323 S Ainsworth Avenue, Tacoma, WA 98444ActiveMLS ID #2563399, Tia Yeo. NWMLS as distributed by MLS GRID
- $515,0004 bd3 ba1.9k sqft20102 40Th Avenue E, Spanaway, WA 98387ActiveMLS ID #2465496, Emilie Juergens. NWMLS as distributed by MLS GRID
