Welcome to a beautifully maintained 5-bedroom, 2.5-bath home where quality construction meets thoughtful upgrades. This residence offers generous living spaces, modern finishes, and a layout designed for comfort and convenience. Step inside to a spacious living room and an inviting living area featuring a cozy fireplace, abundant natural light, and a blend of tile and hardwood flooring that adds warmth and elegance. The open kitchen shines with sparkling granite countertops, stainless steel appliances, and plenty of room for cooking, gathering, and entertaining. The main-floor primary suite is a true retreat, complete with a luxurious 5-piece bath, a large walk-in closet, plus an additional closet for extra storage. The upper level features a huge loft perfect as a second living area, media space, playroom, or home office. Four oversized bedrooms provide exceptional comfort, flexibility, and room to grow. Whether you need guest space, hobby rooms, or private work areas, this floor delivers. Outside, enjoy a beautifully landscaped private backyard with a large stamped-concrete patio—ideal for summer evenings, BBQs, and quiet relaxation. The oversized 2-car garage includes overhead storage, and the lot provides ample space for RV parking, a rare find in University Place. Located close to the waterfront, Chambers Bay, Titlow Park, shopping, freeway access, and the Narrows Bridge, this home puts convenience and recreation right at your doorstep.
Active
Listed by: Better Properties Real Estate • Robert Niehl
Price cut: $100K (9/26)
$999,000
2209 Crystal Springs Road W, University Place, WA 98466
5beds
3,206sqft
Single Family Residence
Built in 2013
8,999 Square Feet Lot
$-- Zestimate®
$312/sqft
$-- HOA
What's special
Cozy fireplaceModern finishesOpen kitchenBeautifully landscaped private backyardAbundant natural lightMain-floor primary suiteLarge walk-in closet
- --
- on Zillow
- 651
- views
- 58
- saves
Zillow last checked:
Listing updated:
Listed by:
Robert Niehl,
Better Properties Real Estate
Source: NWMLS as distributed by MLS GRID,MLS#: 2570843
Facts & features
Interior
Bedrooms & bathrooms
- Bedrooms: 5
- Bathrooms: 3
- Full bathrooms: 2
- 1/2 bathrooms: 1
- Main level bathrooms: 2
- Main level bedrooms: 1
Primary bedroom
- Level: Main
Bedroom
- Level: Second
Bedroom
- Level: Second
Bedroom
- Level: Second
Bedroom
- Level: Second
Bathroom full
- Level: Main
Bathroom full
- Level: Second
Other
- Level: Main
Dining room
- Level: Main
Entry hall
- Level: Main
Family room
- Level: Second
Kitchen with eating space
- Level: Main
Living room
- Level: Main
Heating
- Fireplace, Forced Air, Heat Pump, Electric, Natural Gas
Cooling
- Forced Air, Heat Pump
Appliances
- Included: Dishwasher, Disposal, Microwave, Refrigerator, Stove(s)/Range(s), Dishwasher(s), Garbage Disposal, Microwave(s), Refrigerator(s), Water Heater: Gas, Water Heater Location: Garage
Features
- Bath Off Primary, Ceiling Fan(s), Dining Room, Loft
- Flooring: Ceramic Tile, Engineered Hardwood, Vinyl Plank, Carpet
- Doors: French Doors
- Windows: Dbl Pane/Storm Window
- Basement: None
- Number of fireplaces: 1
- Fireplace features: Gas, Main Level: 1, Fireplace
Interior area
- Total structure area: 3,206
- Total interior livable area: 3,206 sqft
Property
Parking
- Total spaces: 6
- Parking features: Detached Garage, RV Parking
- Has garage: Yes
- Covered spaces: 2
- Uncovered spaces: 4
Features
- Levels: Two
- Stories: 2
- Entry location: Main
- Patio & porch: Bath Off Primary, Ceiling Fan(s), Dbl Pane/Storm Window, Dining Room, Fireplace, French Doors, Loft, Sprinkler System, Vaulted Ceiling(s), Walk-In Closet(s), Water Heater
- Has view: Yes
- View description: Partial, Sound
- Has water view: Yes
- Water view: Sound
Lot
- Size: 8,999 Square Feet
- Features: Paved, Cable TV, Fenced-Partially, Gas Available, Outbuildings, Patio, RV Parking, Sprinkler System
- Topography: Level
- Residential vegetation: Garden Space
Details
- Parcel number: 3355000611
- Zoning description: Jurisdiction: City
- Special conditions: Standard
- Other equipment: Leased Equipment: None
Construction
Type & style
- Home type: SingleFamily
- Architectural style: 2 Story
- Property subtype: Single Family Residence
Materials
- Cement/Concrete
- Foundation: Poured Concrete
- Roof: Composition
Condition
- Very Good
- Year built: 2013
- Major remodel year: 2013
Utilities & green energy
- Electric: Company: Tacoma Power
- Sewer: Sewer Connected, Company: Pierce County
- Water: Public, Company: Tacoma
- Utilities for property: Xfinity, Xfinity
Community & HOA
Community
- Subdivision: University Place
Location
- Region: University Place
Financial & listing details
- Price per square foot: $312/sqft
- Tax assessed value: $987,400
- Annual tax amount: $5,407
- Date on market: 8/20/2026
- Listing terms: Conventional,FHA,VA Loan
- Inclusions: Dishwasher(s), Garbage Disposal, Leased Equipment, Microwave(s), Refrigerator(s), Stove(s)/Range(s)
Estimated market value
Not available
Estimated sales range
Not available
Not available
Price history
| Date | Event | Price |
|---|---|---|
| 9/26/2026 | Price change | $999,000-9.1%$312/sqft |
Source:  NWMLS as distributed by MLS GRID #2570843 Report a problem NWMLS as distributed by MLS GRID #2570843 Report a problem | ||
| 8/20/2026 | Listed for sale | $1,099,000+46.5%$343/sqft |
Source: NWMLS as distributed by MLS GRID #2570843 Report a problem | ||
| 7/24/2020 | Sold | $750,000+2.8%$234/sqft |
Source: NWMLS as distributed by MLS GRID #1610845 Report a problem | ||
| 6/8/2020 | Pending sale | $729,900$228/sqft |
Source: Better Properties N. Proctor #1610845 Report a problem | ||
| 6/4/2020 | Listed for sale | $729,900+67.8%$228/sqft |
Source: Better Properties N. Proctor #1610845 Report a problem | ||
| 7/29/2013 | Sold | $435,000$136/sqft |
Source: NWMLS as distributed by MLS GRID #483741 Report a problem | ||
Public tax history
| Year | Property taxes | Tax assessment |
|---|---|---|
| 2025 | $10,815 +11.2% | $987,400 +13.3% |
| 2024 | $9,722 +0.9% | $871,700 +6.3% |
| 2023 | $9,637 -2.6% | $820,300 -7.8% |
| 2022 | $9,890 +7.1% | $889,400 +20.2% |
| 2021 | $9,237 +40.3% | $740,000 +32.7% |
| 2019 | $6,586 -7.6% | $557,700 +8.3% |
| 2018 | $7,124 +10.9% | $514,800 +11.9% |
| 2017 | $6,423 +1.6% | $459,900 +18% |
| 2016 | $6,324 | $389,800 +5.8% |
| 2014 | $6,324 +643.2% | $368,600 +10.8% |
| 2013 | $851 | $332,800 |
Find assessor info on the county website
Monthly payment
Est. payment
Payment breakdown
Explore the cost of this home by adjusting the details. Changes won't be saved.Climate risks
Neighborhood: 98466
Nearby schools
Schools provided by the listing agent
- Elementary: University Pl Primar
- Middle: Curtis Jnr High
- High: Curtis Snr High
Source: NWMLS as distributed by MLS GRID. This data may not be complete. We recommend contacting the local school district to confirm school assignments for this home.

Similar homes
- $835,0504 bd4 ba3.5k sqft3023 Bridgeport Way W #B, University Place, WA 98466Active
 MLS ID #2591312, Mitchell Dean Baldridge. NWMLS as distributed by MLS GRID
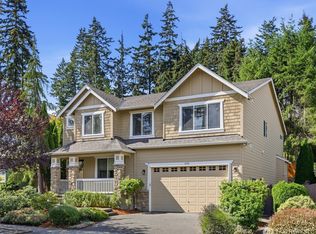
 - $999,0005 bd3 ba3.3k sqft4230 68th Avenue Ct W, University Place, WA 98466Active
 MLS ID #2580866, Anthony Modica. NWMLS as distributed by MLS GRID
 - $998,5004 bd3 ba2.8k sqft6320 Gregory Street W, University Place, WA 98466Active
 MLS ID #2531651, Eman Lassiter. NWMLS as distributed by MLS GRID
 - $890,0004 bd2 ba2.7k sqft3719 Olympic Boulevard W, University Place, WA 98466Active
 MLS ID #2588184, Alexander Munoz. NWMLS as distributed by MLS GRID
