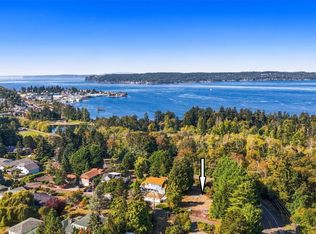
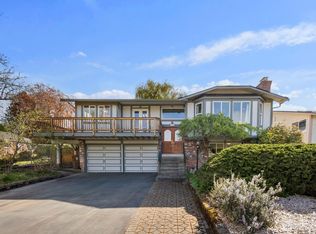
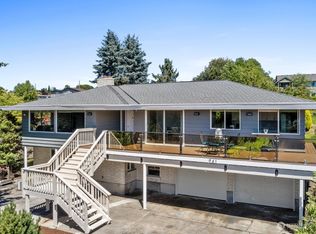
Large west end home near Titlow Beach, with flexible use possibilities. The home can live like two separate dwellings or be combined. The upstairs offers a second kitchen and full bathroom plus three bedrooms and an exterior entrance. It was rented to tenants previously. It features all new flooring and paint throughout as well as a new composite deck! The main floor has it's own kitchen and bath, plus two bedrooms and a bonus room. It features lovely hardwood floors, large west facing windows overlooking the large yard, a mid-century aesthetic and a very large unfinished basement. The pool table downstairs conveys with the sale. The home's exterior is all freshly painted. Large, landscaped backyard and a terrific feeling of privacy make this property special. Close proximity to walking paths, the park, and the beach! Adjacent lot 902 S Magnolia Lane is also available.
Active
Listed by: Windermere Prof Partners • Matt Hume • 253-312-2148
Price cut: $50K (10/21)
$750,000
912 S Magnolia Lane, Tacoma, WA 98465
5beds
4,243sqft
Single Family Residence
Built in 1946
0.37 Acres Lot
$732,300 Zestimate®
$177/sqft
$-- HOA
What's special
- --
- on Zillow
- 1,209
- views
- 90
- saves
Likely to sell faster than
Zillow last checked:
Listing updated:
Listed by:
Matt Hume 253-312-2148 matt@thehumegroup.com,
Windermere Prof Partners,
Brent Tornquist 253-988-3756,
Windermere Prof Partners
Source: NWMLS as distributed by MLS GRID,MLS#: 2584302
Facts & features
Interior
Bedrooms & bathrooms
- Bedrooms: 5
- Bathrooms: 2
- Full bathrooms: 1
- 3/4 bathrooms: 1
- Main level bathrooms: 1
- Main level bedrooms: 2
Heating
- Fireplace, Ductless, Radiator, Electric, Natural Gas, Oil
Cooling
- Ductless
Appliances
- Included: Dishwasher, Refrigerator, Stove(s)/Range(s), Dishwasher(s), Refrigerator(s), Water Heater: Electric, Water Heater Location: Basement
Features
- Dining Room
- Flooring: Engineered Hardwood, Hardwood, Vinyl
- Windows: Dbl Pane/Storm Window
- Basement: Unfinished
- Number of fireplaces: 1
- Fireplace features: See Remarks, Wood Burning, Main Level: 1, Fireplace
Interior area
- Total structure area: 4,243
- Total interior livable area: 4,243 sqft
Property
Parking
- Total spaces: 4
- Parking features: Detached Carport, Detached Garage
- Has garage: Yes
- Has carport: Yes
- Covered spaces: 4
Features
- Levels: Two
- Stories: 2
- Entry location: Main
- Patio & porch: Dbl Pane/Storm Window, Dining Room, Fireplace, Walk-In Closet(s), Water Heater
- Has view: Yes
- View description: Territorial
Lot
- Size: 0.37 Acres
- Features: Paved, Deck, Gas Available, Outbuildings
- Topography: Partial Slope
Details
- Parcel number: 6235001130
- Zoning: UR2-VSD 25
- Zoning description: Jurisdiction: City
- Special conditions: Standard
Construction
Type & style
- Home type: SingleFamily
- Architectural style: 2 Stories w/Bsmnt
- Property subtype: Single Family Residence
Materials
- Wood Siding
- Foundation: Poured Concrete
- Roof: Tile
Condition
- Year built: 1946
- Major remodel year: 1981
Utilities & green energy
- Electric: Company: Tacoma Public Utilities
- Sewer: Sewer Connected, Company: Tacoma Public Utilities
- Water: Public, Company: Tacoma Public Utilities
Community & HOA
Community
- Features: Athletic Court, Clubhouse, Park, Trail(s)
- Subdivision: Tacoma
Location
- Region: Tacoma
Financial & listing details
- Price per square foot: $177/sqft
- Tax assessed value: $810,700
- Annual tax amount: $8,863
- Date on market: 9/23/2026
- Listing terms: Conventional
- Inclusions: Dishwasher(s), Refrigerator(s), Stove(s)/Range(s)
Estimated market value
$732,300
$696,000 - $769,000
$4,197/mo
Price history
| Date | Event | Price |
|---|---|---|
| 10/21/2026 | Price change | $750,000-6.3%$177/sqft |
Source:  NWMLS as distributed by MLS GRID #2584302 Report a problem NWMLS as distributed by MLS GRID #2584302 Report a problem | ||
| 9/29/2026 | Listed for sale | $800,000$189/sqft |
Source: NWMLS as distributed by MLS GRID #2584302 Report a problem | ||
Public tax history
| Year | Property taxes | Tax assessment |
|---|---|---|
| 2025 | $8,829 +3.9% | $810,700 +3.7% |
| 2024 | $8,499 +8.2% | $781,400 +10.7% |
| 2023 | $7,852 -1.1% | $705,900 -7.8% |
| 2022 | $7,940 +9.8% | $765,300 +21.2% |
| 2021 | $7,233 +18.8% | $631,200 +22.4% |
| 2019 | $6,087 | $515,800 +10% |
| 2018 | -- | $468,800 +7.1% |
| 2017 | $5,660 | $437,600 +20.2% |
| 2016 | $5,660 | $364,000 +11.7% |
| 2014 | $5,660 +119.8% | $325,800 +6.9% |
| 2013 | $2,575 | $304,800 +3.8% |
| 2012 | -- | $293,700 -22% |
| 2009 | -- | $376,300 -10.9% |
| 2008 | $4,947 +0% | $422,200 -0.2% |
| 2007 | $4,947 | $423,200 |
Find assessor info on the county website
Monthly payment
Est. payment
Payment breakdown
Explore the cost of this home by adjusting the details. Changes won't be saved.Climate risks
Neighborhood: West End
Nearby schools
Schools provided by the listing agent
- Elementary: Geiger
- Middle: Hunt
- High: Foss
Source: NWMLS as distributed by MLS GRID. This data may not be complete. We recommend contacting the local school district to confirm school assignments for this home.
Similar homes
- $649,9974 bd2 ba2.1k sqft3512 69th Avenue W, University Place, WA 98466Active
 MLS ID #2596786, Lorna Murray. NWMLS as distributed by MLS GRID
 - $699,0003 bd3 ba2.1k sqftSunset Heights, Tacoma, WA 98406Active
 MLS ID #2597352, Christopher P Murphy. NWMLS as distributed by MLS GRID
 - $749,0003 bd2 ba3k sqft1319 N Cedar Street, Tacoma, WA 98406Active
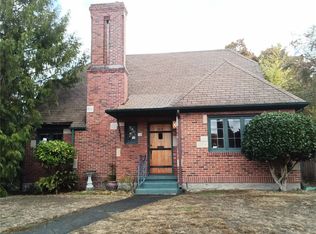 MLS ID #2597117, Jill Miller. NWMLS as distributed by MLS GRID
 - $749,5003 bd2 ba2.1k sqft9806 57th Street Ct W, University Place, WA 98467Active
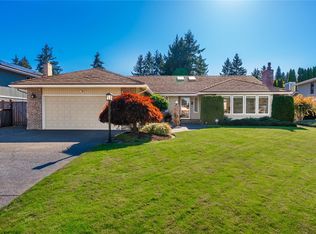 MLS ID #2596844, Matthew Harber. NWMLS as distributed by MLS GRID
