North Tacoma Living with Sweeping Views of the Puget Sound! Discover the charm and possibilities of this North Tacoma home, featuring beautiful hardwood floors throughout the main living areas, updated electrical wiring + panel and new carpet upstairs. Take in stunning views of Puget Sound, the Cascade Mountains, Vashon Island, Browns Point, and the Seattle skyline, especially during the annual Fourth of July celebration. The fully fenced, private yard offers a wonderful outdoor retreat perfect for gardening and harvesting pears from your very own pear tree, while the massive downstairs basement—with standing-height space and a one-car garage—provides abundant room for storage, hobbies, projects, and future possibilities. Enjoy a desirable location near the natural beauty and recreational opportunities of Point Defiance Park and the surrounding North Tacoma/Point Ruston area. A unique opportunity to enjoy scenic views, versatile space, and the character of North Tacoma.
Active
Listed by: RE/MAX Northwest • Joshua K. Moen • 253-244-1225
$839,999
4624 N Huson Street, Tacoma, WA 98407
4beds
3,119sqft
Single Family Residence
Built in 1926
6,751 Square Feet Lot
$821,700 Zestimate®
$269/sqft
$-- HOA
What's special
Fully fenced private yardOne-car garageScenic viewsNew carpet upstairsPear tree
- --
- on Zillow
- 854
- views
- 170
- saves
Likely to sell faster than
Zillow last checked:
Listing updated:
Listed by:
Joshua K. Moen 253-244-1225 josh@joshuamoen.com,
RE/MAX Northwest
Source: NWMLS as distributed by MLS GRID,MLS#: 2595908
Facts & features
Interior
Bedrooms & bathrooms
- Bedrooms: 4
- Bathrooms: 2
- Full bathrooms: 2
- Main level bathrooms: 1
- Main level bedrooms: 2
Heating
- Fireplace, Forced Air, Wall Furnace, Electric, Natural Gas, Wood
Cooling
- Window Unit(s)
Appliances
- Included: Dishwasher, Disposal, Dryer, Microwave, Refrigerator, Stove(s)/Range(s), Tankless Water Heater, Washer, Dishwasher(s), Dryer(s), Garbage Disposal, Microwave(s), Refrigerator(s), Washer(s), Water Heater: Gas, Water Heater Location: Basement
Features
- Ceiling Fan(s), Dining Room
- Flooring: Ceramic Tile, Hardwood, Stone, Carpet
- Doors: French Doors
- Basement: Partially Finished
- Number of fireplaces: 2
- Fireplace features: Electric, Wood Burning, Main Level: 1, Upper Level: 1, Fireplace
Interior area
- Total structure area: 3,119
- Total interior livable area: 3,119 sqft
Video & virtual tour
Property
Parking
- Total spaces: 2
- Parking features: Driveway, Attached Garage, Off Street
- Has attached garage: Yes
- Covered spaces: 1
- Uncovered spaces: 1
Features
- Levels: One and One Half
- Stories: 1
- Entry location: Main
- Patio & porch: Ceiling Fan(s), Dining Room, Fireplace, French Doors, SMART Wired, Walk-In Closet(s), Water Heater, Wine/Beverage Refrigerator
- Has view: Yes
- View description: Islands, Mountain(s), Sound
- Has water view: Yes
- Water view: Sound
Lot
- Size: 6,751 Square Feet
- Features: Corner Lot, Paved, Sidewalk, Electric Car Charging, Fenced-Fully, Gas Available, High Speed Internet, Patio
- Topography: Level,Partial Slope
- Residential vegetation: Fruit Trees
Details
- Parcel number: 9470001190
- Zoning description: Jurisdiction: City
- Special conditions: Standard
Construction
Type & style
- Home type: SingleFamily
- Architectural style: 1 1/2 Stry w/Bsmt
- Property subtype: Single Family Residence
Materials
- Brick, Wood Siding
- Foundation: Poured Concrete
- Roof: Composition
Condition
- Year built: 1926
- Major remodel year: 1992
Utilities & green energy
- Electric: Company: Tacoma Public Utilities
- Sewer: Sewer Connected, Company: Tacoma Public Utilities
- Water: Public, Company: Tacoma Public Utilities
- Utilities for property: Quantum Fiber
Community & HOA
Community
- Subdivision: North Tacoma
Location
- Region: Tacoma
Financial & listing details
- Price per square foot: $269/sqft
- Tax assessed value: $738,600
- Annual tax amount: $8,045
- Date on market: 10/22/2026
- Listing terms: Assumable,Conventional,FHA,VA Loan
- Inclusions: Dishwasher(s), Dryer(s), Garbage Disposal, Microwave(s), Refrigerator(s), Stove(s)/Range(s), Washer(s)
Estimated market value
$821,700
$781,000 - $863,000
$5,038/mo
Price history
| Date | Event | Price |
|---|---|---|
| 10/22/2026 | Listed for sale | $839,999+8.4%$269/sqft |
Source:  NWMLS as distributed by MLS GRID #2595908 Report a problem | ||
| 8/3/2021 | Sold | $775,000+89%$248/sqft |
Source: NWMLS as distributed by MLS GRID #1794241 Report a problem | ||
| 8/13/2009 | Sold | $410,000-3.5%$131/sqft |
Source: NWMLS as distributed by MLS GRID #29103177 Report a problem | ||
| 7/19/2009 | Listed for sale | $425,000+84.8%$136/sqft |
Source: Coldwell Banker Bain Associates #29103177 Report a problem | ||
| 5/27/2009 | Sold | $230,000$74/sqft |
Source: Public Record Report a problem | ||
Public tax history
| Year | Property taxes | Tax assessment |
|---|---|---|
| 2025 | $8,045 +2.7% | $738,600 +2.5% |
| 2024 | $7,837 +3.2% | $720,400 +5.6% |
| 2023 | $7,592 -2.9% | $682,500 -9.5% |
| 2022 | $7,822 +9.1% | $753,900 +20.5% |
| 2021 | $7,172 +21.8% | $625,900 +28.2% |
| 2019 | $5,887 -12.3% | $488,100 +7.7% |
| 2018 | $6,716 +13.7% | $453,300 +6.5% |
| 2017 | $5,904 +7.3% | $425,500 +30% |
| 2016 | $5,505 | $327,300 +3.3% |
| 2014 | $5,505 +14.8% | $316,900 +15.8% |
| 2013 | $4,796 | $273,700 +0.1% |
| 2012 | -- | $273,500 -14.6% |
| 2011 | -- | $320,200 -6.3% |
| 2010 | -- | $341,900 +12.4% |
| 2009 | -- | $304,300 -9% |
| 2008 | $4,230 +8% | $334,400 -0.1% |
| 2007 | $3,916 +42.7% | $334,900 +110% |
| 2002 | $2,745 +2.5% | $159,500 -0.5% |
| 2001 | $2,679 | $160,300 +5% |
| 2000 | $2,679 | $152,700 |
Find assessor info on the county website
Monthly payment
Est. payment
Payment breakdown
Explore the cost of this home by adjusting the details. Changes won't be saved.Climate risks
Neighborhood: West End


Similar homes
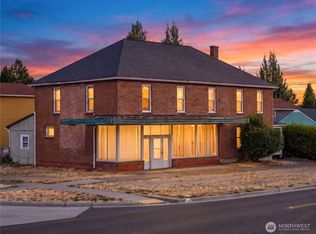
- $799,0004 bd2 ba1.7k sqft6323 N Hale Street, Tacoma, WA 98407Active
 MLS ID #2595869, Alex Layer. NWMLS as distributed by MLS GRID
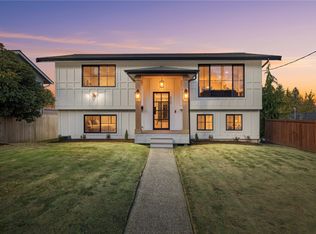
- $998,0004 bd2 ba3.1k sqft3424 N 30th Street, Tacoma, WA 98407Active
 MLS ID #2594790, Stephanie Spiro. NWMLS as distributed by MLS GRID
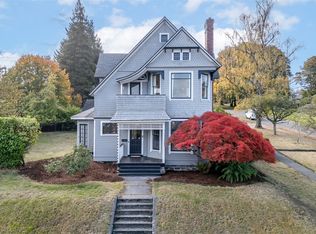
- $699,9504 bd3 ba2.6k sqftWoodruffs 2nd, Tacoma, WA 98407Active
 MLS ID #2545701, Isaac Schaefer. NWMLS as distributed by MLS GRID
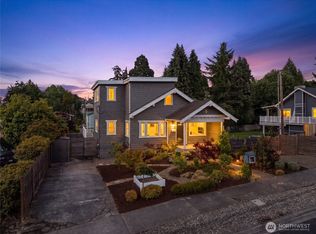
- $864,9503 bd2 ba1.8k sqft6514 N Hale Street, Tacoma, WA 98407Active
 MLS ID #2589841, Keith Hayden. NWMLS as distributed by MLS GRID
