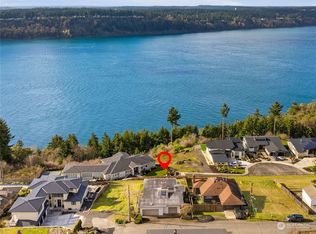
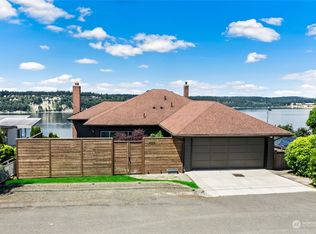
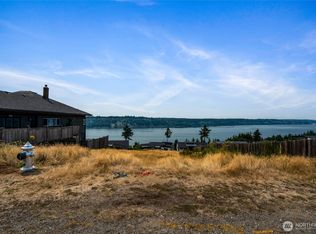
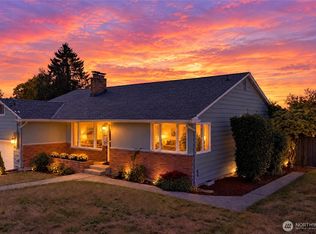
Perched above North Tacoma with sweeping views of the Sound and mountains, this special mid-century home was designed to put the scenery front and center. The upper level is where life happens—an expansive living room framed by incredible western views, dining space for long dinners with friends, and a kitchen that keeps you connected to it all. Watch the light change across the water, take in colorful sunsets, and enjoy a home where the view becomes part of everyday life. Downstairs, the bedrooms are thoughtfully tucked away from the main entertaining spaces, along with a comfortable additional living area that creates separation and flexibility for guests, work, or quiet evenings at home. Outside, the generous property gives you breathing room while still putting you close to Point Defiance, Point Ruston, the waterfront, neighborhood restaurants, and everything that makes North Tacoma such a sought-after place to live. Original character, a wonderfully livable floor plan, and a truly unforgettable setting come together in a home that feels unlike anything else.This isn't just a house with a view. It's a home designed around one.
Active
Listed by: COMPASS • Anne Marie Peterson
$949,500
4658 N Lexington Street, Tacoma, WA 98407
3beds
2,202sqft
Single Family Residence
Built in 1947
9,583 Square Feet Lot
$925,600 Zestimate®
$431/sqft
$-- HOA
What's special
Colorful sunsetsWonderfully livable floor planOriginal character
- --
- on Zillow
- 983
- views
- 100
- saves
Likely to sell faster than
Zillow last checked:
Listing updated:
Offers reviewed: Oct 13
Listed by:
Anne Marie Peterson,
COMPASS
Source: NWMLS as distributed by MLS GRID,MLS#: 2592914
Facts & features
Interior
Bedrooms & bathrooms
- Bedrooms: 3
- Bathrooms: 3
- 3/4 bathrooms: 2
- 1/2 bathrooms: 1
- Main level bathrooms: 1
Bedroom
- Level: Lower
Bedroom
- Level: Lower
Bedroom
- Level: Lower
Bathroom three quarter
- Level: Lower
Bathroom three quarter
- Level: Lower
Other
- Level: Main
Dining room
- Level: Main
Entry hall
- Level: Split
Kitchen with eating space
- Level: Main
Living room
- Level: Main
Rec room
- Level: Lower
Utility room
- Level: Lower
Heating
- Fireplace, Heat Pump, Electric
Cooling
- Ductless
Appliances
- Included: Dishwasher, Refrigerator, Stove(s)/Range(s), Dishwasher(s), Refrigerator(s), Water Heater: Tankless
Features
- Dining Room
- Flooring: Ceramic Tile, Engineered Hardwood, Carpet
- Basement: Daylight,Finished
- Number of fireplaces: 2
- Fireplace features: Wood Burning, Lower Level: 1, Main Level: 1, Fireplace
Interior area
- Total structure area: 2,202
- Total interior livable area: 2,202 sqft
Video & virtual tour
Property
Parking
- Total spaces: 4
- Parking features: Attached Carport, Driveway, Off Street
- Has carport: Yes
- Covered spaces: 2
- Uncovered spaces: 2
Features
- Levels: Multi/Split
- Entry location: Split
- Patio & porch: Dining Room, Fireplace, Water Heater
- Has view: Yes
- View description: Bay, Mountain(s), Sound
- Has water view: Yes
- Water view: Bay,Sound
Lot
- Size: 9,583 Square Feet
- Features: Corner Lot, Drought Resistant Landscape, Paved, Cable TV, Deck, Electric Car Charging, Fenced-Partially, Gas Available, High Speed Internet, Patio
- Topography: Level
Details
- Parcel number: 0221233020
- Special conditions: Standard
Construction
Type & style
- Home type: SingleFamily
- Architectural style: Mid-Century Modern,Split Entry
- Property subtype: Single Family Residence
Materials
- Wood Siding
- Foundation: Poured Concrete
- Roof: Flat
Condition
- Good
- Year built: 1947
- Major remodel year: 1978
Utilities & green energy
- Electric: Company: TPU
- Sewer: Sewer Connected, Company: TPU
- Water: Public, Company: TPU
- Utilities for property: Like Curv
Community & HOA
Community
- Subdivision: North Tacoma
Location
- Region: Tacoma
Financial & listing details
- Price per square foot: $431/sqft
- Tax assessed value: $781,300
- Annual tax amount: $8,510
- Offers reviewed: 10/13/2026
- Date on market: 10/9/2026
- Listing terms: Conventional,FHA,VA Loan
- Inclusions: Dishwasher(s), Refrigerator(s), Stove(s)/Range(s)
Estimated market value
$925,600
$879,000 - $972,000
$3,370/mo
Price history
| Date | Event | Price |
|---|---|---|
| 10/9/2026 | Listed for sale | $949,500+11%$431/sqft |
Source:  NWMLS as distributed by MLS GRID #2592914 Report a problem NWMLS as distributed by MLS GRID #2592914 Report a problem | ||
| 8/31/2021 | Sold | $855,555+22.2%$389/sqft |
Source: NWMLS as distributed by MLS GRID #1805915 Report a problem | ||
| 7/21/2021 | Pending sale | $699,950$318/sqft |
Source: NWMLS as distributed by MLS GRID #1805915 Report a problem | ||
| 7/15/2021 | Listed for sale | $699,950$318/sqft |
Source: NWMLS as distributed by MLS GRID #1805915 Report a problem | ||
Public tax history
| Year | Property taxes | Tax assessment |
|---|---|---|
| 2025 | $8,510 +2.7% | $781,300 +2.6% |
| 2024 | $8,283 +5% | $761,500 +7.3% |
| 2023 | $7,892 -3.3% | $709,500 -9.8% |
| 2022 | $8,159 +6.1% | $786,400 +17.2% |
| 2021 | $7,690 +1657.7% | $671,200 +40.4% |
| 2019 | $438 -6.1% | $478,200 +9.2% |
| 2018 | $466 -7.6% | $438,100 +12.1% |
| 2017 | $505 -4% | $390,700 +18.8% |
| 2016 | $526 | $328,900 +7.7% |
| 2014 | $526 -6% | $305,400 +9.7% |
| 2013 | $559 | $278,300 +3.6% |
| 2012 | -- | $268,500 -5.4% |
| 2011 | -- | $283,700 -9.5% |
| 2010 | -- | $313,500 -13.4% |
| 2009 | -- | $362,000 -11.5% |
| 2008 | $405 | $409,200 -10.8% |
| 2007 | $405 -55.9% | $458,500 +84% |
| 2002 | $918 | $249,200 |
| 2001 | -- | $249,200 +8.8% |
| 2000 | -- | $229,000 |
Find assessor info on the county website
Monthly payment
Est. payment
Payment breakdown
Explore the cost of this home by adjusting the details. Changes won't be saved.Climate risks
Neighborhood: West End
Nearby schools
Schools provided by the listing agent
- Elementary: Point Defiance
- Middle: Truman
- High: Silas High School
Source: NWMLS as distributed by MLS GRID. This data may not be complete. We recommend contacting the local school district to confirm school assignments for this home.
Similar homes
- $864,9503 bd2 ba1.8k sqft6514 N Hale Street, Tacoma, WA 98407Active
 MLS ID #2589841, Keith Hayden. NWMLS as distributed by MLS GRID
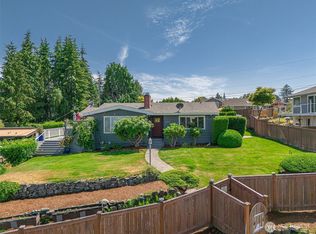
 - $890,0003 bd2 ba1.9k sqft6404 Five Views Road, Tacoma, WA 98407Active
 MLS ID #2486254, Michael Kollar. NWMLS as distributed by MLS GRID
 - $868,0004 bd4 ba2.7k sqftThe Narrows, Tacoma, WA 98406Active
 MLS ID #2581957, Shanna Yang. NWMLS as distributed by MLS GRID
 - $624,9503 bd2 ba1.5k sqftCatons 1st, Tacoma, WA 98407Active
 MLS ID #2590908, Julia Runyan. NWMLS as distributed by MLS GRID
