Discover the space and versatility you've been looking for in this 5-bedroom, 2.75-bath home in Tacoma's desirable West End. Enjoy beautiful Puget Sound views from the expansive deck, the perfect place to unwind, entertain, or take in spectacular sunsets.Inside, you'll find a spacious and functional floor plan with room for everyone. The main level offers comfortable living spaces filled with natural light, while the lower level features a large family room, dedicated office, and a second kitchen—ideal for multigenerational living, extended guests, or added flexibility for everyday life.Step outside to the patio for additional outdoor living space, whether you're hosting a summer barbecue or enjoying a quiet morning with a cup of coffee. A detached garage provides extra storage, workshop potential, or protected parking.Conveniently located near parks, shopping, dining, schools, and commuter routes, this home combines generous living space, flexible accommodations, and sought-after Puget Sound views in one exceptional package. Don't miss the opportunity to make this West Tacoma home your own.
Active
Listed by: Better Properties N. Proctor • Lawrence Huffines
$1,199,900
920 S Ventura Drive, Tacoma, WA 98465
6beds
3,254sqft
Single Family Residence
Built in 1949
0.4 Acres Lot
$-- Zestimate®
$369/sqft
$-- HOA
What's special
- 2 days |
- 355 |
- 23 |
Zillow last checked:
Listing updated:
Offers reviewed: Aug 26
Listed by:
Lawrence Huffines,
Better Properties N. Proctor
Source: NWMLS as distributed by MLS GRID,MLS#: 2571777
Facts & features
Interior
Bedrooms & bathrooms
- Bedrooms: 6
- Bathrooms: 3
- Full bathrooms: 2
- 3/4 bathrooms: 1
- Main level bathrooms: 1
- Main level bedrooms: 2
Primary bedroom
- Level: Second
Bedroom
- Level: Second
Bedroom
- Level: Main
Bedroom
- Level: Main
Bedroom
- Level: Garage
Bedroom
- Level: Garage
Bathroom full
- Level: Second
Bathroom full
- Level: Main
Bathroom three quarter
- Level: Lower
Den office
- Level: Lower
Dining room
- Level: Main
Entry hall
- Level: Main
Kitchen with eating space
- Level: Main
Living room
- Level: Main
Rec room
- Level: Lower
Utility room
- Level: Lower
Heating
- Fireplace, Forced Air, Natural Gas
Cooling
- None
Appliances
- Included: Dishwasher, Dryer, Refrigerator, Stove(s)/Range(s), Washer, Dishwasher(s), Dryer(s), Refrigerator(s), Washer(s), Water Heater: Gas, Water Heater Location: Basement
Features
- Bath Off Primary
- Flooring: Ceramic Tile, Engineered Hardwood, Vinyl, Carpet
- Doors: French Doors
- Windows: Dbl Pane/Storm Window
- Basement: Finished
- Number of fireplaces: 2
- Fireplace features: Gas, Wood Burning, Lower Level: 1, Main Level: 1, Fireplace
Interior area
- Total structure area: 3,254
- Total interior livable area: 3,254 sqft
Video & virtual tour
Property
Parking
- Total spaces: 2
- Parking features: Detached Garage, Off Street
- Has garage: Yes
- Covered spaces: 2
Features
- Levels: One and One Half
- Stories: 1
- Entry location: Main
- Patio & porch: Second Kitchen, Bath Off Primary, Dbl Pane/Storm Window, Fireplace, French Doors, Walk-In Closet(s), Water Heater
- Has view: Yes
- View description: Bay, Mountain(s)
- Has water view: Yes
- Water view: Bay
Lot
- Size: 0.4 Acres
- Dimensions: 144' x 120' x 147' x 120'
- Features: Deck, Dog Run, Gas Available, High Speed Internet, Outbuildings, Patio
- Topography: Partial Slope
- Residential vegetation: Brush, Fruit Trees, Garden Space
Details
- Parcel number: 6235000710
- Zoning: TAC
- Zoning description: Jurisdiction: City
- Special conditions: Standard
Construction
Type & style
- Home type: SingleFamily
- Architectural style: Traditional,1 1/2 Stry w/Bsmt
- Property subtype: Single Family Residence
Materials
- Brick, Metal/Vinyl
- Foundation: Poured Concrete
- Roof: Composition,Torch Down
Condition
- Updated/Remodeled
- Year built: 1949
- Major remodel year: 1991
Utilities & green energy
- Electric: Company: TPU
- Sewer: Sewer Connected, Company: TPU
- Water: Public, Company: TPU
- Utilities for property: Xfinity, Xfinity
Community & HOA
Community
- Subdivision: Narrows
Location
- Region: Tacoma
Financial & listing details
- Price per square foot: $369/sqft
- Annual tax amount: $4,855
- Offers reviewed: 08/26/2026
- Date on market: 8/19/2026
- Cumulative days on market: 4 days
- Listing terms: Conventional,FHA,VA Loan
- Inclusions: Dishwasher(s), Dryer(s), Refrigerator(s), Stove(s)/Range(s), Washer(s)
Estimated market value
Not available
Estimated sales range
Not available
$2,799/mo
Price history
| Date | Event | Price |
|---|---|---|
| 8/21/2026 | Listed for sale | $1,199,900+152.6%$369/sqft |
Source:  NWMLS as distributed by MLS GRID #2571777 Report a problem NWMLS as distributed by MLS GRID #2571777 Report a problem | ||
| 5/21/2010 | Sold | $475,000$146/sqft |
Source: NWMLS as distributed by MLS GRID #30795 Report a problem | ||
Public tax history
Tax history is unavailable.
Monthly payment
Est. payment
Payment breakdown
Explore the cost of this home by adjusting the details. Changes won't be saved.Climate risks
Neighborhood: West End
Nearby schools
GreatSchools rating
- 7/10Geiger Montessori SchoolGrades: PK-5Distance: 0.4 mi
- 5/10Hunt Middle SchoolGrades: 6-8Distance: 0.8 mi
- 2/10Foss High SchoolGrades: 9-12Distance: 2.3 mi
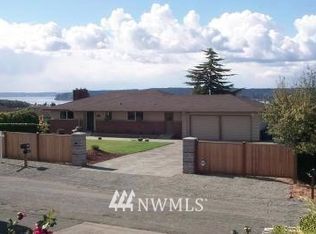
- $1,051,9004 bd4 ba-- sqft976 S Ventura Dr, Tacoma, WA 98465Off Market
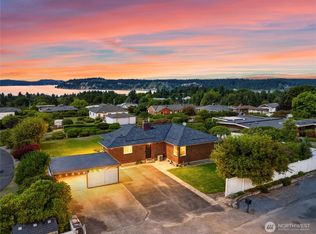
- $1,049,0004 bd3 ba3.4k sqft933 S Mountain View Ave, Tacoma, WA 98465Sold
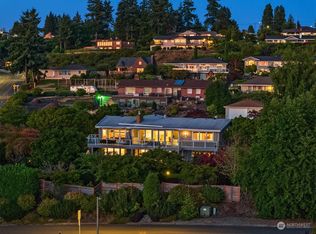
- $1,085,0003 bd3 ba3.3k sqft912 Ventura Dr, Tacoma, WA 98465Sold
- $870,0004 bd3 ba2k sqft953 S Mountain View Ave, Tacoma, WA 98465Sold

- $1,001,0004 bd2 ba2.8k sqft954 S Karl Johan Ave, Tacoma, WA 98465Sold
- $1,050,0004 bd3 ba3.1k sqft934 S Locust Ln, Tacoma, WA 98465Sold
- $567,7774 bd3 ba1.7k sqft7908 N 7th St, Tacoma, WA 98406Sold
- $845,0003 bd3 ba2.6k sqft968 S Karl Johan Ave, Tacoma, WA 98465Sold
A local agent can set up tours, give advice and negotiate with sellers.
Similar homes
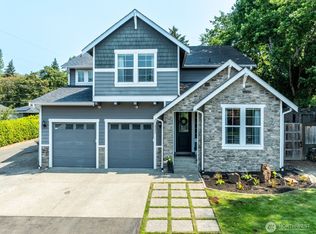
- $1,099,0005 bd3 ba3.2k sqft2209 Crystal Springs Road W, University Place, WA 98466Active
 MLS ID #2570843, Robert Niehl. NWMLS as distributed by MLS GRID
 - $885,0004 bd2 ba2.6k sqft1209 S Sunset Drive, Tacoma, WA 98465Active
 MLS ID #2563676, Brandon Hjelseth. NWMLS as distributed by MLS GRID
 - $859,9503 bd3 ba2.5k sqftWest Tacoma, Tacoma, WA 98465Active
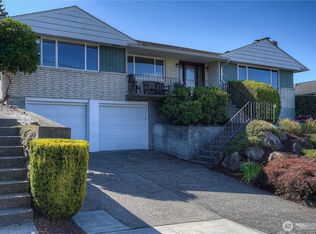 MLS ID #2560104, Jeff Jensen. NWMLS as distributed by MLS GRID
 - $849,9503 bd3 ba2.8k sqft1871 N Skyline Drive, Tacoma, WA 98406Active
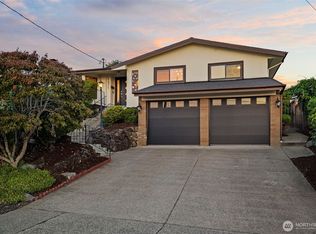 MLS ID #2565935, David Pannen. NWMLS as distributed by MLS GRID
 - $914,9503 bd3 ba2.8k sqft8108 N 9th, Tacoma, WA 98406ActiveMLS ID #2566980, Justin Murray. NWMLS as distributed by MLS GRID
- $899,0004 bd3 ba2.3k sqft8501 42nd Street W, University Place, WA 98466ActiveMLS ID #2571120, Michael Morrison. NWMLS as distributed by MLS GRID
- $995,0003 bd3 ba3.6k sqft3312 67th Avenue W, University Place, WA 98466ActiveMLS ID #2566525, Ryan Waterman. NWMLS as distributed by MLS GRID
- $875,0004 bd3 ba2.6k sqftHeitmans 3rd, University Place, WA 98466ActiveMLS ID #2571700, Matt Hume. NWMLS as distributed by MLS GRID
- $725,0004 bd3 ba2.7k sqftFircrest Acres, University Place, WA 98466ActiveMLS ID #2559208, Debbie Black. NWMLS as distributed by MLS GRID
- $799,5009 bd3 ba2.7k sqft4106 N 15th Street, Tacoma, WA 98406ActiveMLS ID #2572758, Denis Lats. NWMLS as distributed by MLS GRID
- $729,0003 bd3 ba2.4k sqftMiller's Skyline Terrace, Tacoma, WA 98407ActiveMLS ID #2570752, Kathlyn Smith. NWMLS as distributed by MLS GRID
- $975,0006 bd4 ba3.5k sqft1911 -1915 Willow Lane W, University Place, WA 98466ActiveMLS ID #2541333, Brian Thayer. NWMLS as distributed by MLS GRID
- $675,0004 bd2 ba2.5k sqft4014 Robin Road W, University Place, WA 98466ActiveMLS ID #2560971, Sheryl A. McLaren. NWMLS as distributed by MLS GRID
- $599,9507 bd3 ba2.6k sqft1202 N Proctor Street, Tacoma, WA 98406ActiveMLS ID #2570058, Darren Williams. NWMLS as distributed by MLS GRID
- $899,9505 bd3 ba2.5k sqft915 N Laurel Lane, Tacoma, WA 98406ActiveMLS ID #2537096, Brad Harper. NWMLS as distributed by MLS GRID
- $835,0003 bd3 ba2.6k sqftSunset South, University Place, WA 98466ActiveMLS ID #2570813, Darlene Heseltine. NWMLS as distributed by MLS GRID
- $849,0005 bd3 ba3.4k sqftRegents Park, Tacoma, WA 98466ActiveMLS ID #2568736, Robert Wiles. NWMLS as distributed by MLS GRID
- $975,0006 bd4 ba3.5k sqft1917 -1919 Willow Lane W, University Place, WA 98466ActiveMLS ID #2541334, Brian Thayer. NWMLS as distributed by MLS GRID
- $1,149,9504 bd4 ba3.1k sqft3514 18th Street Ct NW, Gig Harbor, WA 98335ActiveMLS ID #2552695, Joe Carbajal. NWMLS as distributed by MLS GRID
- $949,9504 bd3 ba2.2k sqftSea Shore Add, Tacoma, WA 98465ActiveMLS ID #2538526, Rachel Martinez. NWMLS as distributed by MLS GRID
