Rare opportunity in Tacoma’s desirable North End! This beautifully updated property features a spacious 5-bedroom, 2-bath main home plus a large detached converted structure currently configured with 4 additional rooms, a bathroom, kitchen and living area. Recent updates include fresh interior and exterior paint, new flooring and carpet, giving the home a clean and refreshed feel throughout. The flexible layout offers incredible potential for investors, multi-generational living, guest space, a home office setup, or anyone looking for additional space. Ideally located near the Proctor District, University of Puget Sound, downtown Tacoma, hospitals, shopping, dining and everyday amenities. With two separate structures and a unique layout offering tremendous flexibility and income potential, this is a North Tacoma opportunity you won’t want to miss.
Active
Listed by: eXp Realty • Denis Lats • 206-306-3213
$799,500
4106 N 15th Street, Tacoma, WA 98406
9beds
2,746sqft
Single Family Residence
Built in 1943
5,401 Square Feet Lot
$-- Zestimate®
$291/sqft
$-- HOA
What's special
- --
- on Zillow
- 736
- views
- 74
- saves
Zillow last checked:
Listing updated:
Listed by:
Denis Lats 206-306-3213 denatarealestate@gmail.com,
eXp Realty,
Tri Nguyen 425-381-7899,
eXp Realty
Source: NWMLS as distributed by MLS GRID,MLS#: 2572758
Facts & features
Interior
Bedrooms & bathrooms
- Bedrooms: 9
- Bathrooms: 3
- Full bathrooms: 1
- 3/4 bathrooms: 2
- Main level bathrooms: 2
- Main level bedrooms: 6
Bedroom
- Level: Main
Bedroom
- Level: Main
Bedroom
- Level: Lower
Bedroom
- Level: Lower
Bedroom
- Level: Lower
Bedroom
- Level: Main
Bedroom
- Level: Main
Bedroom
- Level: Main
Bathroom full
- Level: Main
Bathroom three quarter
- Level: Lower
Bathroom three quarter
- Level: Main
Heating
- Fireplace Insert, Forced Air, Electric
Cooling
- Forced Air, None
Appliances
- Included: Dishwasher, Disposal, Dryer, Microwave, Refrigerator, Stove(s)/Range(s), Washer, Dishwasher(s), Dryer(s), Garbage Disposal, Microwave(s), Refrigerator(s), Washer(s)
Features
- Dining Room
- Flooring: Ceramic Tile, Vinyl Plank, Carpet
- Windows: Dbl Pane/Storm Window
- Basement: Finished
- Has fireplace: No
Interior area
- Total structure area: 2,746
- Total interior livable area: 2,746 sqft
Property
Parking
- Parking features: Driveway
Features
- Levels: One
- Stories: 1
- Entry location: Main
- Patio & porch: Second Kitchen, Dbl Pane/Storm Window, Dining Room
- Has view: Yes
- View description: Territorial
Lot
- Size: 5,401 Square Feet
- Features: Paved, Fenced-Fully, Patio
- Topography: Level
- Residential vegetation: Fruit Trees
Details
- Parcel number: 7475027140
- Zoning description: Jurisdiction: City
- Special conditions: Standard
Construction
Type & style
- Home type: SingleFamily
- Architectural style: 1 Story w/Bsmnt.
- Property subtype: Single Family Residence
Materials
- Wood Siding, Wood Products
- Foundation: Poured Concrete, Slab
- Roof: Composition
Condition
- Updated/Remodeled
- Year built: 1943
- Major remodel year: 1980
Utilities & green energy
- Sewer: Sewer Connected
- Water: Public
Community & HOA
Community
- Subdivision: North Tacoma
Location
- Region: Tacoma
Financial & listing details
- Price per square foot: $291/sqft
- Tax assessed value: $521,800
- Annual tax amount: $5,687
- Date on market: 8/21/2026
- Listing terms: Conventional,FHA,VA Loan
- Inclusions: Dishwasher(s), Dryer(s), Garbage Disposal, Microwave(s), Refrigerator(s), Stove(s)/Range(s), Washer(s)
Estimated market value
Not available
Estimated sales range
Not available
Not available
Price history
| Date | Event | Price |
|---|---|---|
| 8/21/2026 | Listed for sale | $799,500+79.7%$291/sqft |
Source: eXp Realty #2572758 Report a problem | ||
| 4/9/2026 | Sold | $445,000+59.5%$162/sqft |
Source:  NWMLS as distributed by MLS GRID #2505780 Report a problem NWMLS as distributed by MLS GRID #2505780 Report a problem | ||
| 5/4/2011 | Listing removed | $279,000+7.3%$102/sqft |
Source: Bain Associates #47494 Report a problem | ||
| 2/22/2011 | Sold | $260,000-6.8%$95/sqft |
Source: NWMLS as distributed by MLS GRID #47494 Report a problem | ||
| 6/4/2010 | Price change | $279,000-6.7%$102/sqft |
Source: Coldwell Banker Bain Associates #47494 Report a problem | ||
| 3/30/2010 | Listed for sale | $299,000+7.2%$109/sqft |
Source: Coldwell Banker Bain Associates #47494 Report a problem | ||
| 9/29/2009 | Listing removed | $279,000$102/sqft |
Source: Coldwell Banker Bain Associates #29022336 Report a problem | ||
| 6/21/2009 | Price change | $279,000-6.7%$102/sqft |
Source: Coldwell Banker Bain Associates #29022336 Report a problem | ||
| 4/11/2009 | Price change | $299,000-9.1%$109/sqft |
Source: Coldwell Banker Bain Associates #29022336 Report a problem | ||
| 3/17/2009 | Price change | $329,000+10%$120/sqft |
Source: Coldwell Banker Bain Associates #29022336 Report a problem | ||
| 3/2/2009 | Price change | $299,000-14.6%$109/sqft |
Source: Coldwell Banker Bain Associates #29022336 Report a problem | ||
| 9/20/2008 | Listed for sale | $350,000+51.8%$127/sqft |
Source: Coldwell Banker Bain Associates #29022336 Report a problem | ||
| 3/25/2005 | Sold | $230,500+100.4%$84/sqft |
Source: NWMLS as distributed by MLS GRID #25007665 Report a problem | ||
| 6/22/1999 | Sold | $115,000$42/sqft |
Source: Public Record Report a problem | ||
Public tax history
| Year | Property taxes | Tax assessment |
|---|---|---|
| 2025 | $5,687 -1.5% | $521,800 -1.6% |
| 2024 | $5,772 +4% | $530,300 +6.3% |
| 2023 | $5,551 +3% | $498,700 -3.9% |
| 2022 | $5,391 +5.3% | $519,200 +16.3% |
| 2021 | $5,121 +21.3% | $446,600 +26.1% |
| 2019 | $4,222 -6.9% | $354,100 +9% |
| 2018 | $4,533 +10.8% | $324,900 +13.2% |
| 2017 | $4,091 +8.8% | $287,000 +23.1% |
| 2016 | $3,761 | $233,100 +7.7% |
| 2014 | $3,761 +15.3% | $216,400 +14.6% |
| 2013 | $3,262 | $188,900 +1.6% |
| 2012 | -- | $185,900 -11.6% |
| 2011 | -- | $210,400 +0.1% |
| 2010 | -- | $210,200 -8.5% |
| 2009 | -- | $229,700 -5.9% |
| 2008 | $2,925 | $244,200 -2.3% |
| 2007 | $2,925 +47.5% | $250,000 +115.9% |
| 2002 | $1,983 +8.6% | $115,800 |
| 2001 | $1,827 | $115,800 +11.2% |
| 2000 | $1,827 | $104,100 |
Find assessor info on the county website
Monthly payment
Est. payment
Payment breakdown
Explore the cost of this home by adjusting the details. Changes won't be saved.Climate risks
Neighborhood: North End
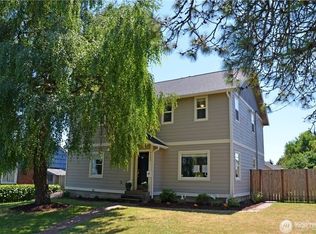
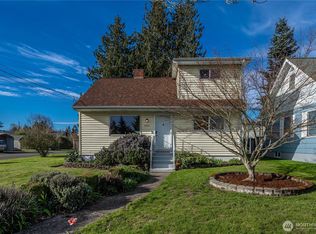

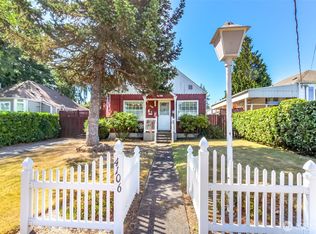
Similar homes
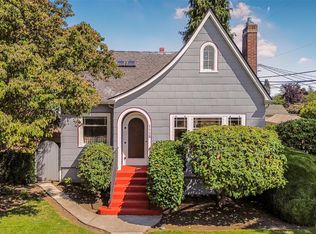
- $825,0006 bd3 ba2.8k sqftSunset Heights, Tacoma, WA 98406Active
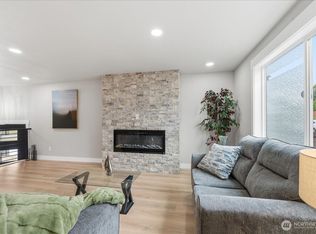 MLS ID #2551774, Leslie Fleming. NWMLS as distributed by MLS GRID
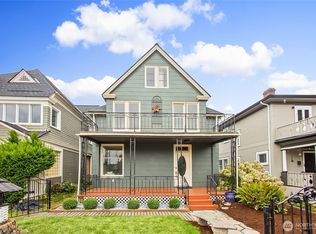
 - $899,0007 bd4 ba2.9k sqft1115 N Cedar Street, Tacoma, WA 98406Active
 MLS ID #2571255, Thomas Boguch. NWMLS as distributed by MLS GRID
 - $700,0007 bd3 ba2.6k sqft7643 S Ainsworth Avenue, Tacoma, WA 98408Active
 MLS ID #2596273, Minh Nguyen. NWMLS as distributed by MLS GRID
 - $824,9506 bd3 ba2.3k sqft306 N J Street, Tacoma, WA 98403Active
 MLS ID #2584923, Renee Donovan. NWMLS as distributed by MLS GRID
