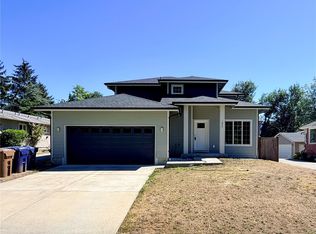
Exceptional Adult Family Home investment opportunity! WABO-ready residential care, assisted living-style care, personal care, or multi-generational living, investors, owner-operators, rental, or care providers looking to step into a licensed care facility with room to grow to 8 residents. Conveniently located with easy access to I-5, shopping, medical facilities, schools, and other amenities. 7 bedrooms with 3 qualifies for double occupancy. 3 bathrooms include roll-in curbless tiled showers and ADA-friendly features for comfort, functionality, safety, and accessibility. Seller guarantees and will make any modifications to ensure property will pass WABO inspection . Buyers to verify all info.
Active
Listed by: Skyline Properties, Inc. • Minh Nguyen
$749,990
7643 S Ainsworth Avenue, Tacoma, WA 98408
7beds
2,631sqft
:
Get pre-qualified$4,670/mo
Single Family Residence
Built in 1966
9,748 Square Feet Lot
$735,900 Zestimate®
$285/sqft
$-- HOA
What's special
Roll-in curbless tiled showers
- 8 days |
- 403 |
- 11 |
Zillow last checked:
Listing updated:
Listed by:
Minh Nguyen,
Skyline Properties, Inc.
Source: NWMLS as distributed by MLS GRID,MLS#: 2557892
Facts & features
Interior
Bedrooms & bathrooms
- Bedrooms: 7
- Bathrooms: 3
- 3/4 bathrooms: 3
- Main level bathrooms: 3
- Main level bedrooms: 7
Bedroom
- Level: Main
Bedroom
- Level: Main
Bedroom
- Level: Main
Bedroom
- Level: Main
Bedroom
- Level: Main
Bedroom
- Level: Main
Bedroom
- Level: Main
Bathroom three quarter
- Level: Main
Bathroom three quarter
- Level: Main
Bathroom three quarter
- Level: Main
Bonus room
- Level: Main
Den office
- Level: Main
Family room
- Level: Main
Kitchen without eating space
- Level: Main
Utility room
- Level: Main
Heating
- Forced Air, Natural Gas
Cooling
- Forced Air
Appliances
- Included: Dishwasher, Disposal, Refrigerator, Stove(s)/Range(s), Tankless Water Heater, Dishwasher(s), Garbage Disposal, Refrigerator(s), Water Heater: On-Demand, Water Heater Location: Utility Room
Features
- Flooring: Ceramic Tile, Vinyl Plank
- Basement: None
- Has fireplace: No
Interior area
- Total structure area: 2,631
- Total interior livable area: 2,631 sqft
Property
Parking
- Total spaces: 6
- Parking features: None
- Uncovered spaces: 6
Features
- Levels: One
- Stories: 1
- Patio & porch: Water Heater
Lot
- Size: 9,748 Square Feet
Details
- Parcel number: 4530700410
- Special conditions: Standard
Construction
Type & style
- Home type: SingleFamily
- Architectural style: 1 Story
- Property subtype: Single Family Residence
Materials
- Wood Products
- Foundation: Poured Concrete
- Roof: Composition
Condition
- Updated/Remodeled
- Year built: 1966
Utilities & green energy
- Electric: Company: TPU
- Sewer: Sewer Connected, Company: TPU
- Water: Public, Company: TPU
Community & HOA
Community
- Subdivision: South Tacoma
Location
- Region: Tacoma
Financial & listing details
- Price per square foot: $285/sqft
- Tax assessed value: $499,700
- Annual tax amount: $5,200
- Date on market: 7/20/2026
- Cumulative days on market: 10 days
- Listing terms: Conventional
- Inclusions: Dishwasher(s), Garbage Disposal, Refrigerator(s), Stove(s)/Range(s)
Estimated market value
$735,900
$699,000 - $773,000
$3,003/mo
Price history
| Date | Event | Price |
|---|---|---|
| 7/21/2026 | Listed for sale | $749,990+87.5%$285/sqft |
Source:  NWMLS as distributed by MLS GRID #2557892 Report a problem NWMLS as distributed by MLS GRID #2557892 Report a problem | ||
| 12/31/2024 | Sold | $400,000+53.9%$152/sqft |
Source: NWMLS as distributed by MLS GRID #2318875 Report a problem | ||
| 7/26/2005 | Sold | $259,990$99/sqft |
Source: NWMLS as distributed by MLS GRID #25067595 Report a problem | ||
Public tax history
| Year | Property taxes | Tax assessment |
|---|---|---|
| 2024 | $5,440 +6.8% | $499,700 +9.2% |
| 2023 | $5,094 -8.7% | $457,600 -14.8% |
| 2022 | $5,577 -60.2% | $537,200 +18.5% |
| 2021 | $13,997 +241.4% | $453,400 +30% |
| 2019 | $4,100 -58.9% | $348,700 +10.5% |
| 2018 | $9,977 +14.8% | $315,500 +8.9% |
| 2017 | $8,691 +148.3% | $289,800 +31.6% |
| 2016 | $3,499 | $220,200 +9.4% |
| 2014 | $3,499 +10.8% | $201,300 +10.2% |
| 2013 | $3,159 | $182,700 +1.5% |
| 2012 | -- | $180,000 -10.8% |
| 2011 | -- | $201,700 -5.3% |
| 2010 | -- | $213,100 -11.6% |
| 2009 | -- | $241,100 -8.9% |
| 2008 | $3,173 +0% | $264,700 -2.4% |
| 2007 | $3,173 +20.1% | $271,200 +69.8% |
| 2002 | $2,641 +7.4% | $159,700 +3.6% |
| 2001 | $2,458 | $154,200 +10.1% |
| 2000 | $2,458 | $140,100 |
Find assessor info on the county website
Monthly payment
Est. payment
Payment breakdown
Explore the cost of this home by adjusting the details. Changes won't be saved.Climate risks
Neighborhood: South End
Nearby schools
GreatSchools rating
- 4/10Birney Elementary SchoolGrades: PK-5Distance: 0.1 mi
- 4/10Baker Middle SchoolGrades: 6-8Distance: 0.5 mi
- 1/10Mt Tahoma High SchoolGrades: 9-12Distance: 2.1 mi
Schools provided by the listing agent
- Elementary: Birney
- Middle: Baker
- High: Mt Tahoma
Source: NWMLS as distributed by MLS GRID. This data may not be complete. We recommend contacting the local school district to confirm school assignments for this home.
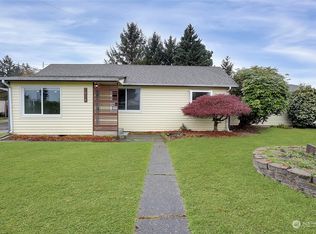
- $450,0003 bd1 ba1.4k sqft7814 S Ainsworth Ave, Tacoma, WA 98408Sold
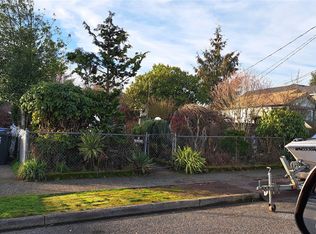
- $420,0003 bd2 ba1.9k sqft7836 S Ainsworth Ave, Tacoma, WA 98408For Sale
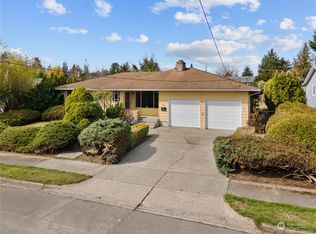
- $400,0003 bd2 ba1.3k sqft7620 S Sheridan Ave, Tacoma, WA 98408Sold
- $495,0003 bd2 ba1.3k sqft7614 S Sheridan Ave, Tacoma, WA 98408Sold
- $500,0003 bd2 ba1.4k sqft7824 S Asotin St, Tacoma, WA 98408Sold
- $450,0003 bd1 ba1.8k sqft7839 S Asotin St, Tacoma, WA 98408Sold
- $389,0003 bd2 ba1.4k sqft1445 S 76th St, Tacoma, WA 98408Sold
- $445,0003 bd2 ba1.2k sqft7841 S Asotin St, Tacoma, WA 98408Sold
A local agent can set up tours, give advice and negotiate with sellers.
Similar homes
- $665,0004 bd3 ba2.4k sqft7222 S J Street, Tacoma, WA 98408Active
 MLS ID #2561016, Quyen T Phan. NWMLS as distributed by MLS GRID
 - $708,0006 bd4 ba2.5k sqft6820 S Alaska Street, Tacoma, WA 98408Active
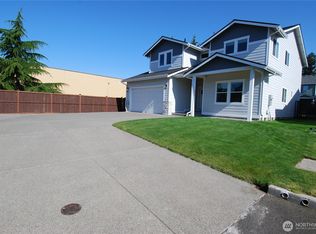 MLS ID #2528949, Sonny Kwan. NWMLS as distributed by MLS GRID
 - $569,9504 bd3 ba1.7k sqft1034 S 74th Street, Tacoma, WA 98408Active
 MLS ID #2559917, Q Pham. NWMLS as distributed by MLS GRID
 - $674,9006 bd3 ba2.6k sqft502 E 82nd Street, Tacoma, WA 98404Active
 MLS ID #2536853, Chris C. Nye. NWMLS as distributed by MLS GRID
 - $669,0005 bd3 ba2.5k sqftMckinley Park Add, Tacoma, WA 98404ActiveMLS ID #2559303, Sharon Chambers-Gordon. NWMLS as distributed by MLS GRID
- $699,0007 bd4 ba2.9k sqft815 S 96th Street, Tacoma, WA 98444ActiveMLS ID #2543295, Sheng Lam. NWMLS as distributed by MLS GRID
- $554,0004 bd3 ba2.6k sqftPark Ave 2nd, Tacoma, WA 98408ActiveMLS ID #2542585, Geraldine F. Pollock. NWMLS as distributed by MLS GRID
- $700,0005 bd2 ba1.7k sqft243 E 61st Street, Tacoma, WA 98404ActiveMLS ID #2554941, Kevin Mugi. NWMLS as distributed by MLS GRID
- $--4 bd2 ba1.3k sqft8824 S D St, Tacoma, WA 98444AuctionAuction.com 2
- $589,0004 bd3 ba2.2k sqft7020 E Homestead Court, Tacoma, WA 98404ActiveMLS ID #2557708, Danielle Laybourn. NWMLS as distributed by MLS GRID
- $680,0005 bd4 ba2.6k sqft3202 S 66th st, Tacoma, WA 98409ActiveMLS ID #2547154, Rocio Lokhmatov. NWMLS as distributed by MLS GRID
- $870,0008 bd4 ba3.3k sqft4027 S Warner Street, Tacoma, WA 98409ActiveMLS ID #2560887, Jamie Parker. NWMLS as distributed by MLS GRID
- $875,0004 bd3 ba2.1k sqft8029 E D, Tacoma, WA 98404ActiveMLS ID #2536270, Chanece Dewick. NWMLS as distributed by MLS GRID
- $525,0004 bd3 ba2.2k sqft3129 Sylvia Boulevard S, Lakewood, WA 98499ActiveMLS ID #2561472, Beth Rahman. NWMLS as distributed by MLS GRID
- $749,9508 bd4 ba3.3k sqft7525 10th Avenue Ct E, Tacoma, WA 98404ActiveMLS ID #2541857, Justin Park. NWMLS as distributed by MLS GRID
- $--4 bd3 ba2.4k sqft6723 S Tyler St, Tacoma, WA 98409AuctionAuction.com 2
- $560,0005 bd3 ba2k sqft1608 E 66th, Tacoma, WA 98404ActiveMLS ID #2561554, Kelly Russell. NWMLS as distributed by MLS GRID
- $814,9504 bd2 ba2.4k sqft1308 104th Street E, Tacoma, WA 98445ActiveMLS ID #2555030, Kathaleen Stewart. NWMLS as distributed by MLS GRID
- $680,0006 bd3 ba2.7k sqft1328 E 51st ST, Tacoma, WA 98404ActiveMLS ID #2524351, Masihullah Tanin. NWMLS as distributed by MLS GRID
- $659,9505 bd2 ba2k sqft8823 S Yakima Avenue, Tacoma, WA 98444ActiveMLS ID #2535307, Andy Lee. NWMLS as distributed by MLS GRID
