LENDER PAID 1% RATE BUY-DOWN WITH SELLER’S PREFERRED LENDER. A rare combination of space, privacy, and coastal living! Set on an expansive .57-acre parcel, this substantial residence offers a level of seclusion rarely found in the area. Fully fenced and gated, the property feels like a private retreat, with generous grounds and ample space for living and entertaining. An impressive number of bedrooms and flexible living areas offer versatility for guests, multigenerational living, and home offices. Transferable beach rights are a standout feature, offering the opportunity to join an exclusive neighborhood beach assoc with gated access to 2 private community beaches. Imagine afternoons along the shoreline, beachcombing, enjoying the salt air, and making memories—all without the expense or upkeep of owning waterfront property. Optional membership makes this coastal lifestyle accessible. Inside, thoughtful improvements include updated flooring, granite kitchen countertops, glass tile backsplash, new induction cooktop, & beautifully remodeled bathrooms, including a primary suite with curbless walk-in shower & radiant heated floors. Newer heat pump, updated insulation, & a private primary deck add comfort & appeal. With exceptional privacy, room to spread out, coveted beach access opportunities, & shopping, dining, and everyday conveniences just minutes away, this is a truly special offering where acreage, scale, and lifestyle come together in a way that rarely becomes available.
Pending
Listed by: COMPASS • Brittany Haun • 206-454-9779
$699,950
1421 SW 304th Street, Federal Way, WA 98023
6beds
3,420sqft
Single Family Residence
Built in 1967
0.6 Acres Lot
$-- Zestimate®
$205/sqft
$-- HOA
What's special
Granite kitchen countertopsNewer heat pumpUpdated flooringRadiant heated floorsImpressive number of bedroomsGlass tile backsplashNew induction cooktop
- --
- on Zillow
- 482
- views
- 28
- saves
Likely to sell faster than
Zillow last checked:
Listing updated:
Listed by:
Brittany Haun 206-454-9779 brittanyhaun@compass.com,
COMPASS
Source: NWMLS as distributed by MLS GRID,MLS#: 2587567
Facts & features
Interior
Bedrooms & bathrooms
- Bedrooms: 6
- Bathrooms: 4
- Full bathrooms: 2
- 3/4 bathrooms: 1
- 1/2 bathrooms: 1
- Main level bathrooms: 2
- Main level bedrooms: 2
Primary bedroom
- Level: Main
Bedroom
- Level: Second
Bedroom
- Level: Second
Bedroom
- Level: Second
Bedroom
- Level: Second
Bedroom
- Level: Main
Bathroom full
- Level: Second
Bathroom full
- Level: Second
Bathroom three quarter
- Level: Main
Other
- Level: Main
Bonus room
- Level: Main
Dining room
- Level: Main
Entry hall
- Level: Main
Family room
- Level: Main
Kitchen with eating space
- Level: Main
Living room
- Level: Main
Utility room
- Level: Main
Heating
- Fireplace, Heat Pump, Electric
Cooling
- Heat Pump
Appliances
- Included: Dishwasher, Disposal, Dryer, Microwave, Stove(s)/Range(s), Washer, Dishwasher(s), Dryer(s), Garbage Disposal, Microwave(s), Washer(s)
Features
- Bath Off Primary
- Flooring: Ceramic Tile, Hardwood, Laminate, Travertine, Vinyl Plank
- Windows: Skylight(s)
- Basement: None
- Number of fireplaces: 1
- Fireplace features: Wood Burning, Lower Level: 1, Fireplace
Interior area
- Total structure area: 3,420
- Total interior livable area: 3,420 sqft
Property
Parking
- Total spaces: 2
- Parking features: Attached Carport
- Carport spaces: 2
Features
- Levels: Two
- Stories: 2
- Entry location: Main
- Patio & porch: Bath Off Primary, Fireplace, Security System, Skylight(s)
Lot
- Size: 0.6 Acres
- Features: Deck, Fenced-Fully, Gated Entry, High Speed Internet, Patio
- Residential vegetation: Wooded
Details
- Parcel number: 5153200571
- Special conditions: Standard
Construction
Type & style
- Home type: SingleFamily
- Architectural style: 2 Story
- Property subtype: Single Family Residence
Materials
- Wood Products
- Foundation: Poured Concrete
- Roof: Composition
Condition
- Year built: 1967
Utilities & green energy
- Electric: Company: PSE
- Sewer: Sewer Connected, Company: Lakehaven
- Water: Public, Company: Lakehaven
Community & HOA
Community
- Security: Security System
- Subdivision: Adelaide
Location
- Region: Federal Way
Financial & listing details
- Price per square foot: $205/sqft
- Tax assessed value: $746,000
- Annual tax amount: $7,607
- Date on market: 10/16/2026
- Listing terms: Conventional,FHA,VA Loan
- Inclusions: Dishwasher(s), Dryer(s), Garbage Disposal, Microwave(s), Stove(s)/Range(s), Washer(s)
Estimated market value
Not available
Estimated sales range
Not available
Not available
Price history
| Date | Event | Price |
|---|---|---|
| 10/30/2026 | Pending sale | $699,950$205/sqft |
Source:  NWMLS as distributed by MLS GRID #2587567 Report a problem | ||
| 10/16/2026 | Listed for sale | $699,950+304.6%$205/sqft |
Source: NWMLS as distributed by MLS GRID #2587567 Report a problem | ||
| 11/28/1995 | Sold | $173,000$51/sqft |
Source: Public Record Report a problem | ||
Public tax history
| Year | Property taxes | Tax assessment |
|---|---|---|
| 2025 | $7,607 +3.8% | $746,000 +0.9% |
| 2024 | $7,331 +0.8% | $739,000 +10.6% |
| 2023 | $7,273 +3.2% | $668,000 -7.4% |
| 2022 | $7,046 +7.1% | $721,000 +23.5% |
| 2021 | $6,580 +10% | $584,000 +17.3% |
| 2020 | $5,983 +4.6% | $498,000 +3.5% |
| 2019 | $5,721 +8.1% | $481,000 +4.3% |
| 2018 | $5,293 -11.4% | $461,000 +9.5% |
| 2017 | $5,972 +24.5% | $421,000 +11.7% |
| 2016 | $4,798 | $377,000 +6.5% |
| 2015 | $4,798 | $354,000 +6.9% |
| 2014 | $4,798 | $331,000 +10% |
| 2013 | $4,798 | $301,000 +10.7% |
| 2012 | -- | $272,000 -6.2% |
| 2011 | -- | $290,000 -15.9% |
| 2010 | -- | $345,000 |
| 2009 | -- | $345,000 +1.8% |
| 2007 | -- | $339,000 +5.3% |
| 2006 | -- | $322,000 +11% |
| 2005 | -- | $290,000 +36.8% |
| 2001 | $2,830 +3.6% | $212,000 +7.6% |
| 2000 | $2,731 | $197,000 |
Find assessor info on the county website
Monthly payment
Est. payment
Payment breakdown
Explore the cost of this home by adjusting the details. Changes won't be saved.Climate risks
Neighborhood: Adelaide

Similar homes
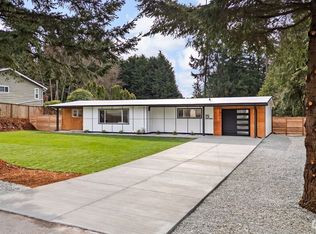
- $--6 bd4 ba3.1k sqft33744 32nd Ave SW, Federal Way, WA 98023Auction
 Auction.com 2
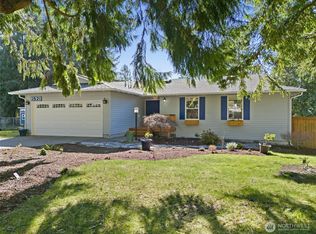
- $729,9503 bd3 ba1.9k sqft3620 SW 331st Street, Federal Way, WA 98023Active
 MLS ID #2604922, Eugene Shuliak. NWMLS as distributed by MLS GRID
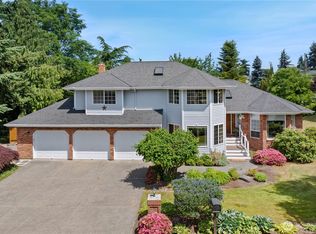
- $699,0004 bd3 ba2.7k sqftTwin Lakes, Federal Way, WA 98023Active
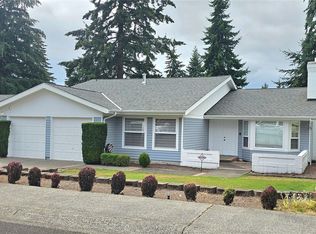 MLS ID #2602798, Boots Swan. NWMLS as distributed by MLS GRID
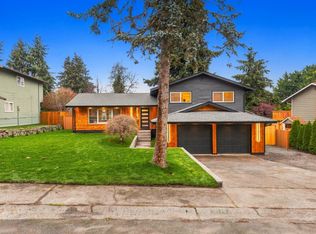
- $629,9004 bd3 ba2.7k sqft30071 10th Avenue SW, Federal Way, WA 98023Active
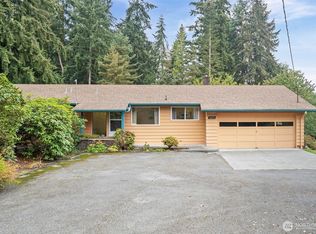 MLS ID #2585752, Corey Orvold. NWMLS as distributed by MLS GRID
