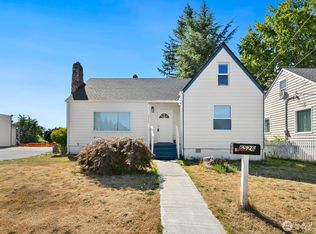
MULTI-GENERATIONAL LIVING -or- live in one part of the house and RENT the other. This is the ultimate house hack! NEW interior finishes features a clean, updated aesthetic with brand-new flooring, fresh paint, and a modernized kitchen equipped with quartz countertops and stainless steel appliances. The home’s primary strength lies in its functional two-level configuration. With living spaces distributed across both floors, the floor plan is well-suited for multi-generational living or for those seeking a dedicated guest area. The lower level provides the necessary separation and privacy to serve as an independent living space or a rental opportunity to help offset a mortgage. Both bathrooms have been updated with contemporary fixtures, ensuring the home is move-in ready. Outside, the large, level lot provides a versatile outdoor area, complemented by an attached tandem 2-car garage that offers additional storage or workshop space. Situated with easy access to commuter routes and local amenities, this property is a versatile choice for buyers looking for a home that can adapt to various living arrangements.
Pending
Listed by: COMPASS • Becky Barrick • 253-209-9641
$665,000
517 E 68th Street, Tacoma, WA 98404
5beds
3,286sqft
Single Family Residence
Built in 1980
0.32 Acres Lot
$-- Zestimate®
$202/sqft
$-- HOA
What's special
Clean updated aestheticModernized kitchenFunctional two-level configurationLarge level lotStainless steel appliancesQuartz countertopsFresh paint
- --
- on Zillow
- 181
- views
- 27
- saves
Zillow last checked:
Listing updated:
Listed by:
Becky Barrick 253-209-9641 becky@beckybarrick.com,
COMPASS
Source: NWMLS as distributed by MLS GRID,MLS#: 2573125
Facts & features
Interior
Bedrooms & bathrooms
- Bedrooms: 5
- Bathrooms: 3
- Full bathrooms: 1
- 3/4 bathrooms: 2
- Main level bathrooms: 2
- Main level bedrooms: 3
Primary bedroom
- Level: Main
Bedroom
- Level: Lower
Bedroom
- Level: Lower
Bedroom
- Level: Main
Bedroom
- Level: Main
Bathroom full
- Level: Lower
Bathroom three quarter
- Level: Main
Bathroom three quarter
- Level: Main
Dining room
- Level: Main
Entry hall
- Level: Main
Kitchen with eating space
- Level: Main
Kitchen without eating space
- Level: Lower
Living room
- Level: Main
Utility room
- Level: Main
Heating
- Fireplace, Forced Air, Electric, Wood
Cooling
- None
Appliances
- Included: Dishwasher, Disposal, Dryer, Refrigerator, Stove(s)/Range(s), Washer, Dishwasher(s), Dryer(s), Garbage Disposal, Refrigerator(s), Washer(s), Water Heater: Electric, Water Heater Location: Garage
Features
- Bath Off Primary, Ceiling Fan(s), Dining Room
- Flooring: Ceramic Tile, Hardwood, Laminate, Carpet
- Windows: Dbl Pane/Storm Window
- Basement: None
- Number of fireplaces: 1
- Fireplace features: Wood Burning, Main Level: 1, Fireplace
Interior area
- Total structure area: 3,286
- Total interior livable area: 3,286 sqft
Property
Parking
- Total spaces: 6
- Parking features: Driveway, Attached Garage
- Has attached garage: Yes
- Covered spaces: 2
- Uncovered spaces: 4
Features
- Levels: Two
- Stories: 2
- Entry location: Main
- Patio & porch: Second Kitchen, Bath Off Primary, Ceiling Fan(s), Dbl Pane/Storm Window, Dining Room, Fireplace, Vaulted Ceiling(s), Walk-In Closet(s), Water Heater, Wet Bar
Lot
- Size: 0.32 Acres
- Features: Cul-De-Sac, Dead End Street, Paved, Sidewalk, Cable TV, Deck, Fenced-Fully, High Speed Internet
- Topography: Level
Details
- Parcel number: 7815000654
- Special conditions: Standard
Construction
Type & style
- Home type: SingleFamily
- Architectural style: 2 Story
- Property subtype: Single Family Residence
Materials
- Wood Siding
- Foundation: Poured Concrete
- Roof: Composition
Condition
- Very Good
- Year built: 1980
Utilities & green energy
- Electric: Company: TPU
- Sewer: Sewer Connected, Company: TPU
- Water: Public, Company: TPU
- Utilities for property: Xfinity, Xfinity
Community & HOA
Community
- Subdivision: Tacoma
Location
- Region: Tacoma
Financial & listing details
- Price per square foot: $202/sqft
- Tax assessed value: $643,300
- Annual tax amount: $7,009
- Date on market: 8/26/2026
- Listing terms: Conventional,FHA,VA Loan
- Inclusions: Dishwasher(s), Dryer(s), Garbage Disposal, Refrigerator(s), Stove(s)/Range(s), Washer(s)
Estimated market value
Not available
Estimated sales range
Not available
Not available
Price history
| Date | Event | Price |
|---|---|---|
| 9/28/2026 | Pending sale | $665,000$202/sqft |
Source:  NWMLS as distributed by MLS GRID #2573125 Report a problem NWMLS as distributed by MLS GRID #2573125 Report a problem | ||
| 8/26/2026 | Listed for sale | $665,000$202/sqft |
Source: NWMLS as distributed by MLS GRID #2573125 Report a problem | ||
Public tax history
| Year | Property taxes | Tax assessment |
|---|---|---|
| 2025 | $7,009 +6% | $643,300 +5.9% |
| 2024 | $6,609 +1379.3% | $607,400 +691.7% |
| 2023 | $447 -96.5% | $76,720 -87.7% |
| 2022 | $12,830 +2745.2% | $625,700 +715.6% |
| 2021 | $451 -17.1% | $76,720 -81.4% |
| 2019 | $544 -6.2% | $411,400 +9.9% |
| 2018 | $580 -7.7% | $374,200 +19.7% |
| 2017 | $629 -4.1% | $312,600 +31.8% |
| 2016 | $655 | $237,100 +7.8% |
| 2014 | $655 -4.9% | $220,000 +13.3% |
| 2013 | $689 | $194,100 +2.5% |
| 2012 | -- | $189,400 -12.4% |
| 2011 | -- | $216,300 -10.2% |
| 2010 | -- | $240,900 -8.8% |
| 2009 | -- | $264,100 -4.9% |
| 2008 | $816 | $277,700 -3.7% |
| 2007 | $816 -72.7% | $288,500 +66.1% |
| 2002 | $2,993 +4.5% | $173,700 -0.6% |
| 2001 | $2,865 | $174,800 +7% |
| 2000 | $2,865 | $163,300 |
Find assessor info on the county website
Monthly payment
Est. payment
Payment breakdown
Explore the cost of this home by adjusting the details. Changes won't be saved.Climate risks
Neighborhood: Eastside-ENACT

Similar homes
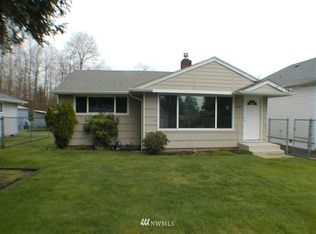
- $635,0002 bd3 ba2.3k sqft24615 61st Avenue Ct E, Graham, WA 98338Active
 MLS ID #2594636, Kimberly Pettie. NWMLS as distributed by MLS GRID
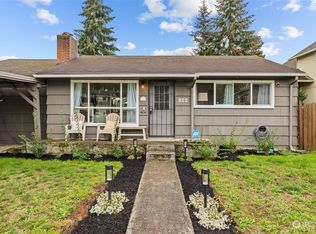
 - $520,0003 bd2 ba2.6k sqft6526 Pacific Avenue, Tacoma, WA 98408Active
 MLS ID #2568688, Henry Ung. NWMLS as distributed by MLS GRID
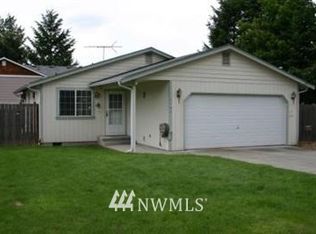
 - $630,0004 bd3 ba1.9k sqftWoodcreek Divison 1, Tacoma, WA 98444Active
 MLS ID #2575974, Alicia Tillery. NWMLS as distributed by MLS GRID
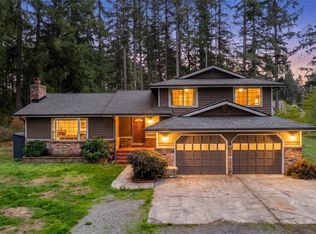
 - $630,0004 bd3 ba3.2k sqft10702 Hill Terrace SW Terrace SW, Lakewood, WA 98498Active
 MLS ID #2517887, Bernadette Schuster. NWMLS as distributed by MLS GRID
