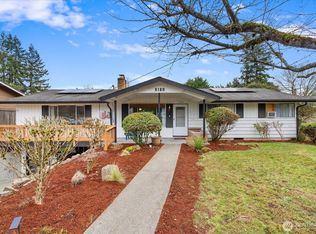
Welcome to this inviting 3-bedroom, 1.5-bath Auburn rambler offering comfortable one-level living on a spacious, level 8,800 sq. ft. lot. The light-filled 1,370 sq. ft. floor plan feels open and welcoming, featuring a cozy wood-burning fireplace, heat pump for year-round comfort, double-pane windows and original hardwood floors reportedly beneath the carpeting. Outside, the fully fenced backyard provides exceptional space for entertaining, gardening, pets or future possibilities. The generous lot may also offer potential for a detached ADU—ideal for multigenerational living, a private office, guest quarters or future rental income. Convenient attached garage, additional paved parking, patio and garden shed complete the package. Located in an established neighborhood with sidewalks and convenient access to schools, shopping, parks, commuter routes and downtown Auburn. Enjoy it as-is, personalize it over time or explore the property’s exciting future potential. Buyer to verify ADU feasibility, zoning, permitting, setbacks and utility requirements with the City of Auburn.
Active
Listed by: Skyline Properties, Inc. • John Lawrence
$520,000
1225 21st Street SE, Auburn, WA 98002
3beds
1,370sqft
:
Get pre-qualified$3,196/mo
Single Family Residence
Built in 1958
8,799 Square Feet Lot
$511,500 Zestimate®
$380/sqft
$-- HOA
What's special
Cozy wood-burning fireplaceAdditional paved parkingComfortable one-level livingConvenient attached garageDouble-pane windowsGarden shed
- 6 days |
- 350 |
- 17 |
Likely to sell faster than
Zillow last checked:
Listing updated:
Listed by:
John Lawrence,
Skyline Properties, Inc.
Source: NWMLS as distributed by MLS GRID,MLS#: 2557163
Facts & features
Interior
Bedrooms & bathrooms
- Bedrooms: 3
- Bathrooms: 2
- Full bathrooms: 1
- 1/2 bathrooms: 1
- Main level bathrooms: 2
- Main level bedrooms: 3
Primary bedroom
- Level: Main
Bedroom
- Level: Main
Bedroom
- Level: Main
Bathroom full
- Level: Main
Other
- Level: Main
Dining room
- Level: Main
Entry hall
- Level: Main
Kitchen with eating space
- Level: Main
Living room
- Level: Main
Utility room
- Level: Main
Heating
- Fireplace, Forced Air, Heat Pump, Electric
Cooling
- None
Appliances
- Included: Dishwasher, Disposal, Dryer, Refrigerator, Stove(s)/Range(s), Washer, Dishwasher(s), Dryer(s), Garbage Disposal, Refrigerator(s), Washer(s)
Features
- Ceiling Fan(s), Dining Room
- Flooring: Ceramic Tile, Hardwood
- Windows: Dbl Pane/Storm Window
- Basement: None
- Number of fireplaces: 1
- Fireplace features: Gas, Main Level: 1, Fireplace
Interior area
- Total structure area: 1,370
- Total interior livable area: 1,370 sqft
Property
Parking
- Total spaces: 3
- Parking features: Attached Garage
- Has attached garage: Yes
- Covered spaces: 1
- Uncovered spaces: 2
Features
- Levels: One
- Stories: 1
- Entry location: Main
- Patio & porch: Ceiling Fan(s), Dbl Pane/Storm Window, Dining Room, Fireplace
- Has view: Yes
- View description: Territorial
Lot
- Size: 8,799 Square Feet
- Features: Curbs, Paved, Sidewalk, Cable TV, Fenced-Fully, High Speed Internet, Patio
- Topography: Level
Details
- Parcel number: 9107500035
- Zoning: R7
- Special conditions: Standard
Construction
Type & style
- Home type: SingleFamily
- Architectural style: 1 Story
- Property subtype: Single Family Residence
Materials
- Brick, Wood Siding
- Foundation: Poured Concrete
- Roof: Composition
Condition
- Year built: 1958
- Major remodel year: 1958
Utilities & green energy
- Electric: Company: PSE
- Sewer: Sewer Connected, Company: City Of Auburn
- Water: Private, Company: City of Auburn
- Utilities for property: Comcast, Comcast
Community & HOA
Community
- Subdivision: Auburn
Location
- Region: Auburn
Financial & listing details
- Price per square foot: $380/sqft
- Tax assessed value: $450,000
- Annual tax amount: $2,428
- Date on market: 7/18/2026
- Cumulative days on market: 7 days
- Listing terms: Conventional
- Inclusions: Dishwasher(s), Dryer(s), Garbage Disposal, Refrigerator(s), Stove(s)/Range(s), Washer(s)
Estimated market value
$511,500
$486,000 - $537,000
$2,722/mo
Price history
| Date | Event | Price |
|---|---|---|
| 7/20/2026 | Listed for sale | $520,000+9.1%$380/sqft |
Source:  NWMLS as distributed by MLS GRID #2557163 Report a problem NWMLS as distributed by MLS GRID #2557163 Report a problem | ||
| 7/27/2022 | Sold | $476,500-0.7%$348/sqft |
Source: NWMLS as distributed by MLS GRID #1949803 Report a problem | ||
| 6/28/2022 | Pending sale | $479,950$350/sqft |
Source: NWMLS as distributed by MLS GRID #1949803 Report a problem | ||
| 6/25/2022 | Listed for sale | $479,950$350/sqft |
Source: NWMLS as distributed by MLS GRID #1949803 Report a problem | ||
| 6/18/2022 | Pending sale | $479,950$350/sqft |
Source: NWMLS as distributed by MLS GRID #1949803 Report a problem | ||
| 6/14/2022 | Listed for sale | $479,950$350/sqft |
Source: NWMLS as distributed by MLS GRID #1949803 Report a problem | ||
Public tax history
| Year | Property taxes | Tax assessment |
|---|---|---|
| 2025 | $2,428 +2.6% | $415,000 |
| 2024 | $2,366 -54.3% | $415,000 |
| 2023 | $5,178 +2.9% | $415,000 -4.4% |
| 2022 | $5,032 +9.4% | $434,000 +27.3% |
| 2021 | $4,597 +3.7% | $341,000 +9.6% |
| 2020 | $4,432 +9.9% | $311,000 +10.7% |
| 2019 | $4,034 +16.9% | $281,000 +3.7% |
| 2018 | $3,452 -12.4% | $271,000 +9.3% |
| 2017 | $3,939 +34.1% | $248,000 +10.7% |
| 2016 | $2,937 | $224,000 +13.7% |
| 2015 | $2,937 | $197,000 +4.2% |
| 2014 | $2,937 | $189,000 +26% |
| 2013 | $2,937 | $150,000 +6.4% |
| 2012 | -- | $141,000 -15.6% |
| 2011 | -- | $167,000 -14.8% |
| 2010 | -- | $196,000 |
| 2009 | -- | $196,000 -6.2% |
| 2007 | -- | $209,000 +6.1% |
| 2006 | -- | $197,000 +6.5% |
| 2005 | -- | $185,000 +39.1% |
| 2001 | $1,879 +0.5% | $133,000 +5.6% |
| 2000 | $1,869 | $126,000 |
Find assessor info on the county website
Monthly payment
Est. payment
Payment breakdown
Explore the cost of this home by adjusting the details. Changes won't be saved.Climate risks
Neighborhood: 98002
Nearby schools
GreatSchools rating
- 4/10Pioneer Elementary SchoolGrades: PK-5Distance: 0.2 mi
- 3/10Olympic Middle SchoolGrades: 6-8Distance: 0.2 mi
- 2/10Auburn Senior High SchoolGrades: 9-12Distance: 1.3 mi
Schools provided by the listing agent
- Elementary: Pioneer Elem
- Middle: Olympic Mid
- High: Auburn Snr High
Source: NWMLS as distributed by MLS GRID. This data may not be complete. We recommend contacting the local school district to confirm school assignments for this home.
- $600,0004 bd3 ba1.9k sqft2020 M St SE, Auburn, WA 98002Sold
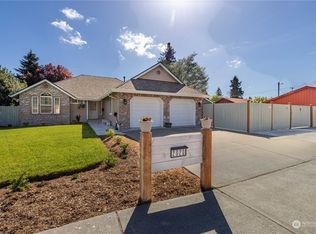
- $575,0003 bd2 ba1.5k sqft1202 20th Ct SE, Auburn, WA 98002Sold
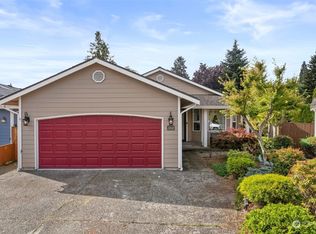
- $490,0003 bd2 ba1.5k sqft1310 21st St SE, Auburn, WA 98002Sold
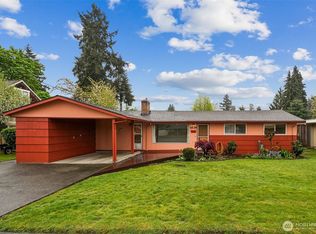
- $526,0003 bd2 ba1.3k sqft1302 20th Ct SE, Auburn, WA 98002Sold
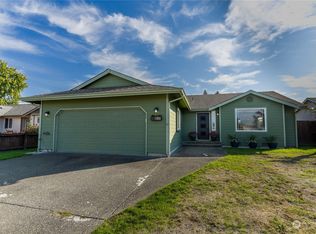
- $505,0003 bd2 ba1.1k sqft2005 M St SE, Auburn, WA 98002Sold
- $570,0003 bd2 ba1.5k sqft1901 N Ct SE, Auburn, WA 98002Sold
- $499,5003 bd2 ba1.1k sqft1909 O Ct SE, Auburn, WA 98002Sold
- $476,9003 bd1 ba990 sqft1910 L St SE, Auburn, WA 98002Sold
A local agent can set up tours, give advice and negotiate with sellers.
Similar homes
- $514,9503 bd2 ba1.5k sqft1718 G Street SE, Auburn, WA 98002Active
 MLS ID #2551155, Khoa Truong. NWMLS as distributed by MLS GRID
 - $565,0004 bd2 ba1.3k sqft1005 20th Street SE, Auburn, WA 98002Active
 MLS ID #2533332, Stephanie Bazan. NWMLS as distributed by MLS GRID
 - $485,0003 bd1 ba910 sqftRainier Vista Park, Auburn, WA 98002Active
 MLS ID #2529498, Aaron Byrd. NWMLS as distributed by MLS GRID
 - $545,0003 bd2 ba1.5k sqft2120 Ginkgo Street SE, Auburn, WA 98092Active
 MLS ID #2472767, Brianna Gutierrez. NWMLS as distributed by MLS GRID
 - $560,0003 bd2 ba1.5k sqftEmberwood Add, Federal Way, WA 98003ActiveMLS ID #2548410, Maria Kuehlthau. NWMLS as distributed by MLS GRID
- $499,9953 bd1 ba1k sqft29317 38th Place S, Auburn, WA 98001ActiveMLS ID #2517583, Ralph Castano. NWMLS as distributed by MLS GRID
- $510,0003 bd2 ba1.7k sqft7221 S Sheridan Avenue, Tacoma, WA 98408ActiveMLS ID #2559933, Daniel Contreras-Rendon. NWMLS as distributed by MLS GRID
- $569,0003 bd2 ba1.5k sqft31244 9th Avenue S, Federal Way, WA 98003ActiveMLS ID #2551337, Kathleen Filbert. NWMLS as distributed by MLS GRID
- $509,9503 bd2 ba1.9k sqft6218 99th Street Ct E, Puyallup, WA 98373ActiveMLS ID #2558227, Dick A Boyle. NWMLS as distributed by MLS GRID
- $509,9503 bd2 ba1.1k sqft411 23rd Avenue, Milton, WA 98354ActiveMLS ID #2543357, Brooke Beaty. NWMLS as distributed by MLS GRID
- $589,9993 bd2 ba1.7k sqft3707 128th Street E, Tacoma, WA 98446ActiveMLS ID #2558495, Monica Galeai. NWMLS as distributed by MLS GRID
- $560,0003 bd2 ba1.1k sqft17401 SE 264TH Street, Covington, WA 98042ActiveMLS ID #2552845, Greg Gai. NWMLS as distributed by MLS GRID
- $549,9503 bd2 ba1.7k sqft26845 15th Avenue S, Des Moines, WA 98198ActiveMLS ID #2539056, Tom E. Brunner. NWMLS as distributed by MLS GRID
- $549,9504 bd2 ba1.4k sqft23227 110th Place SE, Kent, WA 98031ActiveMLS ID #2544833, Kenneth Patton. NWMLS as distributed by MLS GRID
- $532,5003 bd2 ba1.3k sqft13108 107th Avenue Ct E, Puyallup, WA 98374ActiveMLS ID #2546854, Staci Sue Saunders. NWMLS as distributed by MLS GRID
- $550,0003 bd2 ba970 sqft7537 44th Avenue S, Seattle, WA 98118ActiveMLS ID #2557742, Henry Ung. NWMLS as distributed by MLS GRID
- $550,0003 bd2 ba1.4k sqft1031 SW 350th Place, Federal Way, WA 98023ActiveMLS ID #2505375, Jim McConville. NWMLS as distributed by MLS GRID
- $508,0003 bd2 ba1.4k sqft15009 104th Ave Ct E, Puyallup, WA 98374ActiveMLS ID #2387236, Shelley Propernick. NWMLS as distributed by MLS GRID
- $499,5003 bd1 ba1k sqft18233 SE 262nd Place, Covington, WA 98042ActiveMLS ID #2547286, Ramon H. Gutierrez. NWMLS as distributed by MLS GRID
- $525,0002 bd3 ba1.6k sqft14401 106th Avenue Ct E, Puyallup, WA 98374ActiveMLS ID #2546840, Victoria Marchenko. NWMLS as distributed by MLS GRID
