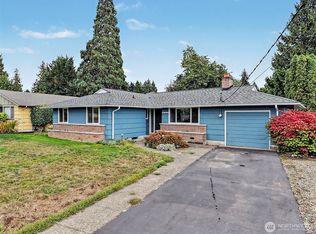
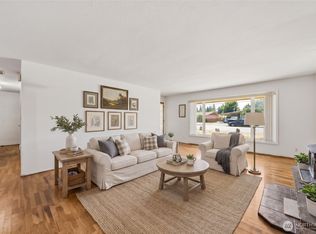
SPACE, FLEXIBILITY & COMFORT IN AUBURN! Room to live, work, entertain, and grow in this inviting 3-bedroom, 2-bath Auburn rambler! A permitted garage conversion creates an impressive bonus space with endless possibilities—perfect for a home office, media room, fitness studio, game room, or additional living space. It may also offer potential for a future ADU, subject to buyer verification and City of Auburn requirements. Step inside to a bright, open living area that flows seamlessly into the updated kitchen featuring quartz countertops and stainless-steel appliances. The oversized primary suite provides a comfortable retreat with a beautifully remodeled bathroom and heated floors, while the second bathroom has also been tastefully updated. Walking distance to School. Additional improvements include a new water heater plus washer and dryer, adding convenience and peace of mind. Outside, enjoy a spacious backyard with plenty of room for gardening, play, pets, entertaining, or creating your own outdoor retreat. Multiple storage sheds provide valuable extra space for tools, hobbies, and equipment. Conveniently located near schools, shopping, parks, and everyday amenities, this home offers the versatility today's buyers are looking for. Come discover the space, flexibility, and possibilities this Auburn home has to offer!
Pending inspection
Listed by: Nations Realty, LLC • Kennedy E. Akinlosotu • 206-423-9999
Price cut: $40K (10/13)
$519,950
1235 25 Street SE, Auburn, WA 98002
3beds
1,800sqft
Single Family Residence
Built in 1958
10,528 Square Feet Lot
$517,700 Zestimate®
$289/sqft
$-- HOA
What's special
- --
- on Zillow
- 464
- views
- 45
- saves
Zillow last checked:
Listing updated:
Listed by:
Kennedy E. Akinlosotu 206-423-9999 team@nationsrealtyllc.com,
Nations Realty, LLC
Source: NWMLS as distributed by MLS GRID,MLS#: 2586138
Facts & features
Interior
Bedrooms & bathrooms
- Bedrooms: 3
- Bathrooms: 2
- Full bathrooms: 1
- 3/4 bathrooms: 1
- Main level bathrooms: 2
- Main level bedrooms: 3
Bedroom
- Description: Bedroom
- Area: 1
- Dimensions: 1.00 x 1.00
Bedroom
- Description: Bedroom
- Area: 1
- Dimensions: 1.00 x 1.00
Bedroom
- Description: Bedroom
- Area: 1
- Dimensions: 1.00 x 1.00
Bathroom full
- Description: Bathroom
- Area: 1
- Dimensions: 1.00 x 1.00
Bathroom three quarter
- Description: Bathroom
- Area: 1
- Dimensions: 1.00 x 1.00
Heating
- Heat Pump, Natural Gas
Cooling
- Forced Air
Features
- Basement: None
- Has fireplace: No
Interior area
- Total structure area: 1,800
- Total interior livable area: 1,800 sqft
Property
Parking
- Parking features: Driveway
Features
- Levels: One
- Stories: 1
Lot
- Size: 10,528 Square Feet
Details
- Parcel number: 9500900020
- Special conditions: Standard
Construction
Type & style
- Home type: SingleFamily
- Architectural style: 1 Story
- Property subtype: Single Family Residence
Materials
- Wood Products
- Foundation: Poured Concrete
- Roof: Composition
Condition
- Year built: 1958
- Major remodel year: 1958
Utilities & green energy
- Sewer: Septic Tank
- Water: Public
Community & HOA
Community
- Subdivision: Auburn
Location
- Region: Auburn
Financial & listing details
- Price per square foot: $289/sqft
- Tax assessed value: $543,000
- Annual tax amount: $6,876
- Date on market: 9/25/2026
- Listing terms: Conventional,FHA,VA Loan
Estimated market value
$517,700
$492,000 - $544,000
$3,006/mo
Price history
| Date | Event | Price |
|---|---|---|
| 10/20/2026 | Pending sale | $519,950$289/sqft |
Source:  NWMLS as distributed by MLS GRID #2586138 Report a problem | ||
| 10/13/2026 | Price change | $519,950-7.1%$289/sqft |
Source: NWMLS as distributed by MLS GRID #2586138 Report a problem | ||
| 10/2/2026 | Price change | $559,950-3.4%$311/sqft |
Source: NWMLS as distributed by MLS GRID #2586138 Report a problem | ||
| 9/25/2026 | Listed for sale | $579,950+61.1%$322/sqft |
Source: NWMLS as distributed by MLS GRID #2586138 Report a problem | ||
| 5/11/2018 | Sold | $360,000+2.9%$200/sqft |
Source: NWMLS as distributed by MLS GRID #1267590 Report a problem | ||
| 4/8/2018 | Pending sale | $350,000$194/sqft |
Source: John L Scott Real Estate #1267590 Report a problem | ||
| 4/7/2018 | Listed for sale | $350,000+112.1%$194/sqft |
Source: John L Scott Real Estate #1267590 Report a problem | ||
| 3/15/2001 | Sold | $165,000$92/sqft |
Source: NWMLS as distributed by MLS GRID #21007974 Report a problem | ||
Public tax history
| Year | Property taxes | Tax assessment |
|---|---|---|
| 2025 | $6,876 +5.1% | $543,000 -1.3% |
| 2024 | $6,541 +7.3% | $550,000 +11.6% |
| 2023 | $6,096 +3% | $493,000 -4.3% |
| 2022 | $5,918 +8.3% | $515,000 +25.9% |
| 2021 | $5,465 +4% | $409,000 +9.9% |
| 2020 | $5,257 +10.3% | $372,000 +10.7% |
| 2019 | $4,766 +32.9% | $336,000 +19.1% |
| 2018 | $3,586 -13% | $282,000 +8.5% |
| 2017 | $4,122 +34.9% | $260,000 +11.1% |
| 2016 | $3,056 | $234,000 +13.6% |
| 2015 | $3,056 | $206,000 +4.6% |
| 2014 | $3,056 | $197,000 +26.3% |
| 2013 | $3,056 | $156,000 +6.8% |
| 2012 | -- | $146,000 -15.1% |
| 2011 | -- | $172,000 -14.9% |
| 2010 | -- | $202,000 |
| 2009 | -- | $202,000 +3.1% |
| 2007 | -- | $196,000 +5.9% |
| 2006 | -- | $185,000 +6.3% |
| 2005 | -- | $174,000 +23.4% |
| 2001 | $1,992 +1% | $141,000 +6% |
| 2000 | $1,973 | $133,000 |
Find assessor info on the county website
Monthly payment
Est. payment
Payment breakdown
Explore the cost of this home by adjusting the details. Changes won't be saved.Climate risks
Neighborhood: 98002


Similar homes
- $525,0003 bd2 ba1.9k sqft1430 25th Street SE, Auburn, WA 98002Active
 MLS ID #2591764, Joe Toner. NWMLS as distributed by MLS GRID
- $535,0003 bd3 ba1.5k sqft1318 28th Street SE, Auburn, WA 98002Active
 MLS ID #2582511, Edward Wealth. NWMLS as distributed by MLS GRID
- $489,9503 bd2 ba1.3k sqft05-21-19-Se, Auburn, WA 98002Active
 MLS ID #2557163, John Lawrence. NWMLS as distributed by MLS GRID
- $520,9504 bd1 ba1.4k sqft2612 N Street SE, Auburn, WA 98002Active
 MLS ID #2551483, Armida Diaz. NWMLS as distributed by MLS GRID
