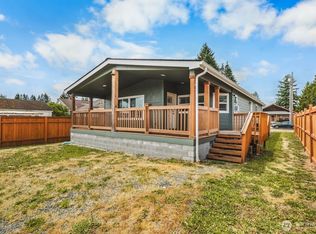
Live in the Lake Sawyer Community, Almost new home has a spacious 1,547 Square Feet of Air Conditioned living space. Upon entry the Vaulted Ceilings show off this Large Kitchen & desirable Great Room layout. Filled with natural light this 3 Bedroom, 2 Bath is comfortable & cozy. Primary bedroom offers beautiful en-suite bath with walk in Shower & Closet. Kitchen has Newer Appliances & Center Island. Utility Room has Extra Storage and Outdoor Access. Forced Air heating system. Covered Front Porch/Deck & Rear Deck with BBQ Space. Fully Fenced with Gated Access. Wooden Shed is Roomy. Almost a Half Acre Lot & No Home Owners Association. Septic System installed 2024. Located on Dead End street and just steps to the Community Waterfront Beach Park. Easy Boat Launch access for community residents. New Safeway is just minutes away, close to Shopping, Dining, Medical Services, Library, Community Center, Hiking Trails, Lakes & more.
Pending
Listed by: eXp Realty • Sean Connely
$540,000
31022 229th Avenue SE, Black Diamond, WA 98010
3beds
1,547sqft
Manufactured Home, Manufactured On Land
Built in 2023
0.44 Acres Lot
$540,800 Zestimate®
$349/sqft
$-- HOA
What's special
Large kitchenFilled with natural lightVaulted ceilingsForced air heating systemWooden shed is roomyDesirable great room layout
- 21 days |
- 446 |
- 30 |
Likely to sell faster than
Zillow last checked:
Listing updated:
Listed by:
Sean Connely,
eXp Realty
Source: NWMLS as distributed by MLS GRID,MLS#: 2553571
Facts & features
Interior
Bedrooms & bathrooms
- Bedrooms: 3
- Bathrooms: 2
- Full bathrooms: 2
- Main level bathrooms: 2
- Main level bedrooms: 3
Primary bedroom
- Level: Main
Bedroom
- Level: Main
Bedroom
- Level: Main
Bathroom full
- Level: Main
Bathroom full
- Level: Main
Entry hall
- Level: Main
Great room
- Level: Main
Kitchen with eating space
- Level: Main
Utility room
- Level: Main
Heating
- Forced Air, Electric
Cooling
- 90%+ High Efficiency, Heat Pump
Appliances
- Included: Dishwasher, Microwave, Refrigerator, Stove(s)/Range(s), Dishwasher(s), Microwave(s), Refrigerator(s)
Features
- Bath Off Primary, Dining Room, Pantry
- Flooring: Vinyl Plank, Carpet
- Windows: Dbl Pane/Storm Window
- Basement: None
- Has fireplace: No
Interior area
- Total structure area: 1,547
- Total interior livable area: 1,547 sqft
Video & virtual tour
Property
Parking
- Total spaces: 6
- Parking features: Driveway, Off Street, RV Parking
- Uncovered spaces: 6
Features
- Levels: One
- Stories: 1
- Entry location: Main
- Patio & porch: Bath Off Primary, Dbl Pane/Storm Window, Dining Room, Pantry, Vaulted Ceiling(s), Walk-In Closet(s)
- Has view: Yes
- View description: Territorial
Lot
- Size: 0.44 Acres
- Dimensions: 150 x 127 x 150 x 127
- Features: Cul-De-Sac, Dead End Street, Secluded, Deck, Fenced-Fully, Gated Entry, High Speed Internet, Outbuildings, RV Parking
- Topography: Level
- Residential vegetation: Garden Space
Details
- Parcel number: 1021069089
- Special conditions: Standard
Construction
Type & style
- Home type: MobileManufactured
- Architectural style: Manuf-Double Wide
- Property subtype: Manufactured Home, Manufactured On Land
Materials
- Cement Planked, Wood Siding, Wood Products, Cement Plank
- Foundation: Block, Poured Concrete
- Roof: Composition
Condition
- Very Good
- Year built: 2023
Utilities & green energy
- Electric: Company: Puget Sound Energy
- Sewer: Septic Tank, Company: Septic System
- Water: Public, Company: Covington Water
- Utilities for property: Comcast
Community & HOA
Community
- Features: Boat Launch
- Subdivision: Black Diamond
Location
- Region: Black Diamond
Financial & listing details
- Price per square foot: $349/sqft
- Tax assessed value: $457,000
- Annual tax amount: $4,521
- Date on market: 7/15/2026
- Cumulative days on market: 21 days
- Listing terms: Conventional,FHA,VA Loan
- Inclusions: Dishwasher(s), Microwave(s), Refrigerator(s), Stove(s)/Range(s)
- Road surface type: Dirt
- Body type: Double Wide
Estimated market value
$540,800
$514,000 - $568,000
$3,050/mo
Price history
| Date | Event | Price |
|---|---|---|
| 7/20/2026 | Pending sale | $540,000$349/sqft |
Source:  NWMLS as distributed by MLS GRID #2553571 Report a problem NWMLS as distributed by MLS GRID #2553571 Report a problem | ||
| 7/14/2026 | Listed for sale | $540,000-1.6%$349/sqft |
Source: NWMLS as distributed by MLS GRID #2553571 Report a problem | ||
| 2/25/2025 | Sold | $549,000$355/sqft |
Source: NWMLS as distributed by MLS GRID #2294933 Report a problem | ||
| 1/28/2025 | Pending sale | $549,000$355/sqft |
Source: NWMLS as distributed by MLS GRID #2294933 Report a problem | ||
| 1/17/2025 | Contingent | $549,000$355/sqft |
Source: NWMLS as distributed by MLS GRID #2294933 Report a problem | ||
| 11/20/2024 | Price change | $549,000-1.8%$355/sqft |
Source: NWMLS as distributed by MLS GRID #2294933 Report a problem | ||
| 10/14/2024 | Price change | $559,000-1.8%$361/sqft |
Source: NWMLS as distributed by MLS GRID #2294933 Report a problem | ||
| 9/26/2024 | Listed for sale | $569,000+321.5%$368/sqft |
Source: NWMLS as distributed by MLS GRID #2294933 Report a problem | ||
| 6/14/2019 | Sold | $135,000$87/sqft |
Source: NWMLS as distributed by MLS GRID #1401914 Report a problem | ||
Public tax history
| Year | Property taxes | Tax assessment |
|---|---|---|
| 2025 | $4,522 +13.9% | $457,000 +7.8% |
| 2024 | $3,971 +91.2% | $424,000 +115.2% |
| 2023 | $2,076 -6.9% | $197,000 -7.9% |
| 2022 | $2,231 +11% | $214,000 +29.7% |
| 2021 | $2,011 +11.9% | $165,000 +20.4% |
| 2020 | $1,797 -1.4% | $137,000 -2.1% |
| 2019 | $1,823 +8% | $140,000 +2.9% |
| 2018 | $1,688 +0.4% | $136,000 +8.8% |
| 2017 | $1,681 +27.9% | $125,000 +9.6% |
| 2016 | $1,315 | $114,000 +5.6% |
| 2015 | $1,315 | $108,000 +9.1% |
| 2014 | $1,315 | $99,000 +6.5% |
| 2013 | $1,315 | $93,000 +1.1% |
| 2012 | -- | $92,000 -9.8% |
| 2011 | -- | $102,000 -1.9% |
| 2010 | -- | $104,000 |
| 2009 | -- | $104,000 |
| 2007 | -- | $104,000 +4% |
| 2006 | -- | $100,000 +2% |
| 2005 | -- | $98,000 +21% |
| 2001 | $1,107 +4.9% | $81,000 +8.2% |
| 2000 | $1,056 | $74,877 |
Find assessor info on the county website
Monthly payment
Climate risks
Neighborhood: 98010
Nearby schools
GreatSchools rating
- 8/10Sawyer Woods Elementary SchoolGrades: PK-5Distance: 0.1 mi
- 4/10Cedar Heights Middle SchoolGrades: 6-8Distance: 3.2 mi
- 5/10Kentlake High SchoolGrades: 9-12Distance: 1.1 mi
Schools provided by the listing agent
- Elementary: Sawyer Woods Elem
- Middle: Cedar Heights Jnr Hi
- High: Kentlake High
Source: NWMLS as distributed by MLS GRID. This data may not be complete. We recommend contacting the local school district to confirm school assignments for this home.
- $197,0000.425 Acres229 Xx St SE #312, Black Diamond, WA 98010Sold
- $130,0001 bd1 ba400 sqft31019 229th Ave SE, Black Diamond, WA 98010Sold
- $599,9993 bd1 ba1.3k sqft31032 228th Ave SE, Black Diamond, WA 98010For Sale
- $720,0003 bd2 ba2.3k sqft31012 228th Ave SE, Black Diamond, WA 98010Sold
- $760,0004 bd2 ba2.1k sqft22820 SE 312th St, Black Diamond, WA 98010Sold
- $865,0004 bd4 ba2.4k sqft31019 230th Pl SE, Black Diamond, WA 98010Sold
- $1,627,5003 bd2 ba2.1k sqft30804 229th Pl SE, Black Diamond, WA 98010Sold
- $815,0003 bd2 ba2k sqft30808 228th Ave SE, Black Diamond, WA 98010Sold
A local agent can set up tours, give advice and negotiate with sellers.
Similar homes
- $485,0003 bd2 ba1.3k sqft120 L Street SE, Auburn, WA 98002Active
 MLS ID #2516419, Brittani Dill. NWMLS as distributed by MLS GRID
 - $625,0003 bd3 ba1.9k sqftKentlake Highlands, Kent, WA 98042Active
 MLS ID #2550445, Derek Catherall. NWMLS as distributed by MLS GRID
 - $669,0003 bd3 ba1.6k sqftJanssen's, Auburn, WA 98092Active
 MLS ID #2562424, Kristi Gerling. NWMLS as distributed by MLS GRID
 - $579,9503 bd3 ba1.6k sqft11012 195th Avenue E, Bonney Lake, WA 98391Active
 MLS ID #2547624, Kenneth Patton. NWMLS as distributed by MLS GRID
 - $495,0002 bd2 ba1.3k sqftLake Wilderness Villa Condo, Maple Valley, WA 98038ActiveMLS ID #2510767, Jesse Tronson. NWMLS as distributed by MLS GRID
- $499,0003 bd2 ba1.1k sqft43622 228th Avenue SE, Enumclaw, WA 98022ActiveMLS ID #2513736, Bryan Johnson. NWMLS as distributed by MLS GRID
- $490,0003 bd3 ba1.4k sqftFoxtail Farms Townhomes, Milton, WA 98354ActiveMLS ID #2563011, Barry A. Jones. NWMLS as distributed by MLS GRID
- $485,0003 bd3 ba1.3k sqft22207 126th Street E, Bonney Lake, WA 98391ActiveMLS ID #2561229, Robert Stoeck. NWMLS as distributed by MLS GRID
- $575,0003 bd3 ba1.4k sqft20910 111th Street Ct E, Bonney Lake, WA 98391ActiveMLS ID #2530284, Debi Michael. NWMLS as distributed by MLS GRID
- $649,9503 bd3 ba1.9k sqft22206 SE 250th Street, Maple Valley, WA 98038ActiveMLS ID #2543579, Kenneth Patton. NWMLS as distributed by MLS GRID
- $574,9503 bd3 ba1.7k sqftWembley Park South, Bonney Lake, WA 98391ActiveMLS ID #2518196, Guillermo Galvan. NWMLS as distributed by MLS GRID
- $524,9504 bd2 ba1.9k sqft7818 126th Street E, Puyallup, WA 98373ActiveMLS ID #2547623, Kenneth Patton. NWMLS as distributed by MLS GRID
- $629,5003 bd3 ba1.6k sqftCovington Firs, Covington, WA 98042ActiveMLS ID #2488197, Mark Hewitt. NWMLS as distributed by MLS GRID
- $525,0003 bd3 ba1.6k sqft17814 109th Street Ct E, Bonney Lake, WA 98391ActiveMLS ID #2533609, Staci Sue Saunders. NWMLS as distributed by MLS GRID
- $619,0004 bd3 ba1.7k sqft22328 88th Way S #I106, Kent, WA 98031ActiveMLS ID #2555820, Robert Gasca. NWMLS as distributed by MLS GRID
- $595,0003 bd2 ba1.4k sqft12416 SE 201st Place, Kent, WA 98031ActiveMLS ID #2557597, Terri Reade. NWMLS as distributed by MLS GRID
- $550,0003 bd3 ba1.7k sqft12219 128th Street Court E, Puyallup, WA 98374ActiveMLS ID #2546799, Patrick Buckley. NWMLS as distributed by MLS GRID
- $588,0003 bd2 ba968 sqft12503 SE 259th Place, Kent, WA 98030ActiveMLS ID #2547956, Yingxin Tu. NWMLS as distributed by MLS GRID
- $660,0004 bd2 ba2k sqftEmberwood, Federal Way, WA 98003ActiveMLS ID #2557960, Pauline Jones. NWMLS as distributed by MLS GRID
- $589,0003 bd3 ba1.4k sqft2714 67th Court SE, Auburn, WA 98092ActiveMLS ID #2541775, Peter Irungu. NWMLS as distributed by MLS GRID
