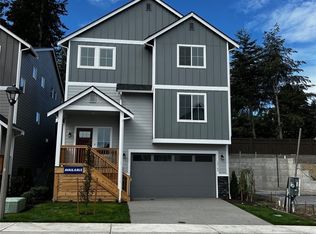
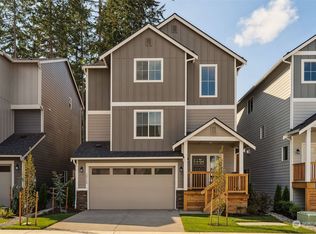
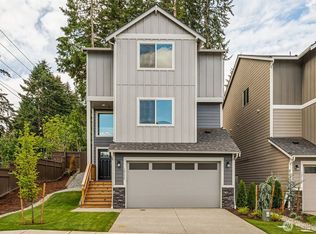
Quiet community of Shaw Heights providing super easy access to so much the area has to offer! Almost new home shines w/ expansive sunlit main living area. Airy KIT/DR/LR, quartz counters, gas Fireplace brightens rainy days. Serene rear covered patio, easy, pretty stone landscaping. Fenced oasis & perfect for pets. Main floor complete w/ full bath & bdrm for multi-generation or guests. Huge walk in closet! Garage entry w/ large walk in closet! Bedroom w/ own heat/ac. Serves well as gym. Top floor cozy loft & wall of closets! Top floor laundry w/ sink/cabinets & 3 add'l bedrooms: 2 w/ common bath/tub & amazing primary suite! Grand bath, free-standing tub, views of Evergreens from large windows, bright shower, lovely sunshine. Large space/WIC. Central air/heat pump, wood blinds on all windows. You'll settle in quickly. Bright, peaceful. Very low HOA front maintenance, irrigation, grass, shrubs, & Trees. No lawnmower needed! 2 car garage, extra pkg on driveway, designated guest pkg. Super clean & ready for new warm memories of home.
Active
Listed by: eXp Realty • Janie Mahon
Price cut: $4.9K (7/16)
$675,000
12104 126th Avenue Ct E, Puyallup, WA 98374
5beds
3,005sqft
Single Family Residence
Built in 2024
3,053 Square Feet Lot
$673,800 Zestimate®
$225/sqft
$80/mo HOA
What's special
Top floor cozy loftSerene rear covered patioAmazing primary suiteBright showerLovely sunshineEasy pretty stone landscapingQuartz counters
- 79 days
- 119
- 8
Zillow last checked:
Listing updated:
Listed by:
Janie Mahon,
eXp Realty
Source: NWMLS as distributed by MLS GRID,MLS#: 2537816
Facts & features
Interior
Bedrooms & bathrooms
- Bedrooms: 5
- Bathrooms: 3
- Full bathrooms: 2
- 3/4 bathrooms: 1
- Main level bathrooms: 1
- Main level bedrooms: 1
Primary bedroom
- Level: Second
Bedroom
- Level: Lower
Bedroom
- Level: Main
Bedroom
- Level: Second
Bedroom
- Level: Second
Bathroom three quarter
- Level: Main
Bathroom full
- Level: Second
Bathroom full
- Level: Second
Bonus room
- Level: Second
Dining room
- Level: Main
Kitchen with eating space
- Level: Main
Living room
- Level: Main
Utility room
- Level: Second
Heating
- Fireplace, 90%+ High Efficiency, Baseboard, Ductless, Forced Air, Heat Pump, Electric, Natural Gas
Cooling
- 90%+ High Efficiency, Ductless, Forced Air, Heat Pump
Appliances
- Included: Dishwasher, Disposal, Microwave, Stove(s)/Range(s), Dishwasher(s), Garbage Disposal, Microwave(s)
Features
- Bath Off Primary, Dining Room, High Tech Cabling, Loft, Pantry
- Flooring: Vinyl, Vinyl Plank, Carpet
- Windows: Dbl Pane/Storm Window
- Basement: Daylight,Finished
- Number of fireplaces: 1
- Fireplace features: Gas, Main Level: 1, Fireplace
Interior area
- Total structure area: 3,005
- Total interior livable area: 3,005 sqft
Property
Parking
- Total spaces: 2
- Parking features: Attached Garage
- Has attached garage: Yes
- Covered spaces: 2
Features
- Levels: Multi/Split
- Patio & porch: Bath Off Primary, Dbl Pane/Storm Window, Dining Room, Fireplace, High Tech Cabling, Loft, Pantry, Walk-In Closet(s)
Lot
- Size: 3,053 Square Feet
- Features: Curbs, Paved, Sidewalk, Cable TV, Fenced-Partially, High Speed Internet, Patio, Sprinkler System
- Topography: Partial Slope
Details
- Parcel number: 6025720060
- Special conditions: Standard
Construction
Type & style
- Home type: SingleFamily
- Architectural style: Multi Level
- Property subtype: Single Family Residence
Materials
- Cement Planked, Wood Siding, Wood Products, Cement Plank
- Foundation: Poured Concrete
- Roof: Composition
Condition
- Very Good
- Year built: 2024
- Major remodel year: 2024
Utilities & green energy
- Electric: Company: PSE
- Sewer: Sewer Connected, Company: Pierce County
- Water: Public, Company: Tacoma
Community & HOA
Community
- Features: Playground
- Subdivision: Puyallup Valley
HOA
- Services included: Common Area Maintenance, Maintenance Grounds, See Remarks
- HOA fee: $80 monthly
Location
- Region: Puyallup
Financial & listing details
- Price per square foot: $225/sqft
- Tax assessed value: $677,600
- Annual tax amount: $7,580
- Date on market: 6/9/2026
- Cumulative days on market: 81 days
- Listing terms: Conventional,FHA,VA Loan
- Inclusions: Dishwasher(s), Garbage Disposal, Microwave(s), Stove(s)/Range(s)
Estimated market value
$673,800
$640,000 - $707,000
$3,883/mo
Price history
| Date | Event | Price |
|---|---|---|
| 7/16/2026 | Price change | $675,000-0.7%$225/sqft |
Source: eXp Realty #2537816 Report a problem | ||
| 6/24/2026 | Price change | $679,900-1.4%$226/sqft |
Source:  NWMLS as distributed by MLS GRID #2537816 Report a problem NWMLS as distributed by MLS GRID #2537816 Report a problem | ||
| 6/10/2026 | Listed for sale | $689,900+1.2%$230/sqft |
Source: NWMLS as distributed by MLS GRID #2537816 Report a problem | ||
| 5/22/2025 | Sold | $681,894$227/sqft |
Source: Public Record Report a problem | ||
Public tax history
| Year | Property taxes | Tax assessment |
|---|---|---|
| 2025 | $7,580 +385.1% | $677,600 +361.6% |
| 2024 | $1,563 +17.5% | $146,800 +5.1% |
| 2023 | $1,330 | $139,700 |
Find assessor info on the county website
Monthly payment
Est. payment
Payment breakdown
Explore the cost of this home by adjusting the details. Changes won't be saved.Climate risks
Neighborhood: 98374
Similar homes
- $745,9984 bd3 ba2.6k sqftKilen Estates, Puyallup, WA 98374Active
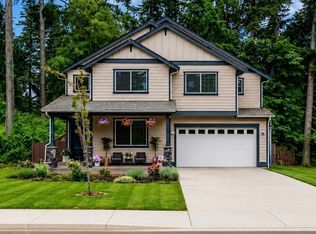 MLS ID #2572900, Tiffany Weil. NWMLS as distributed by MLS GRID
 - $699,9505 bd3 ba2.6k sqft17513 124th Avenue Ct E, Puyallup, WA 98374Active
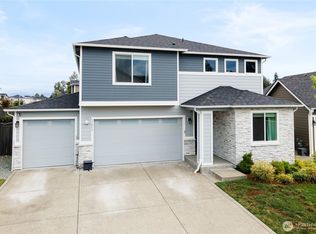 MLS ID #2560579, Abbey Beal. NWMLS as distributed by MLS GRID
 - $639,9504 bd3 ba2.6k sqft12105 172nd Street Ct E, Puyallup, WA 98374Active
 MLS ID #2559681, Musab El-Himri. NWMLS as distributed by MLS GRID
 - $689,9504 bd3 ba2.7k sqft17657 130th Ave E, Puyallup, WA 98374Active
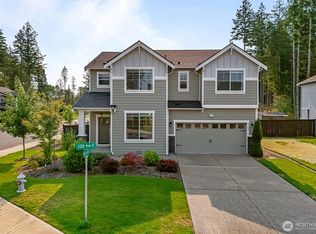 MLS ID #2560461, Patrick Fitzgerald Hender. NWMLS as distributed by MLS GRID
