Enjoy the ease of single-level living in this beautifully maintained rambler, perfectly situated in a desirable location and designed for comfort, convenience, and everyday enjoyment. A light-filled layout with vaulted ceilings creates an open, welcoming atmosphere, while the cozy gas fireplace serves as the centerpiece of the spacious living room. The well-appointed kitchen features slab granite countertops, stainless appliances, an eat-at bar, and a sunny breakfast nook that makes gathering effortless. The spacious primary suite offers a peaceful retreat with a walk-in closet and a luxurious five-piece ensuite featuring dual vanities and a soaking tub. Two additional bedrooms and a second full bath provide flexibility for a variety of living arrangements. Step outside to a fully fenced backyard with mature landscaping and a covered patio, creating the perfect setting for year-round entertaining, outdoor dining, or quiet evenings. Central A/C keeps the home comfortable through every season. Completing this exceptional property is an oversized RV garage offering incredible space for recreational vehicles, boats, hobbies, storage, or workshop needs—a rare feature that adds outstanding versatility. Combining an inviting floor plan, quality finishes, and exceptional garage space, this is a move-in-ready home. RV garage specs: 12 ft x 12ft door. 38 ft deep.
Active
Listed by: Redfin • Graham Raymond Northcott
$599,950
19019 104th Avenue E, Puyallup, WA 98374
3beds
1,809sqft
:
Get pre-qualified$3,799/mo
Single Family Residence
Built in 2003
0.33 Acres Lot
$-- Zestimate®
$332/sqft
$25/mo HOA
What's special
Covered patioCozy gas fireplaceWell-appointed kitchenMature landscapingSingle-level livingSpacious primary suiteWalk-in closet
- 31 days |
- 517 |
- 29 |
Zillow last checked:
Listing updated:
Listed by:
Graham Raymond Northcott,
Redfin
Source: NWMLS as distributed by MLS GRID,MLS#: 2547577
Facts & features
Interior
Bedrooms & bathrooms
- Bedrooms: 3
- Bathrooms: 2
- Full bathrooms: 2
- Main level bathrooms: 2
- Main level bedrooms: 3
Primary bedroom
- Level: Main
Bedroom
- Level: Main
Bedroom
- Level: Main
Bathroom full
- Level: Main
Bathroom full
- Level: Main
Bonus room
- Level: Main
Dining room
- Level: Main
Entry hall
- Level: Main
Great room
- Level: Main
Kitchen with eating space
- Level: Main
Utility room
- Level: Main
Heating
- Fireplace, Forced Air, Heat Pump, Electric, Natural Gas
Cooling
- Heat Pump, HEPA Air Filtration
Appliances
- Included: Dishwasher, Microwave, Refrigerator, Stove(s)/Range(s), Dishwasher(s), Microwave(s), Refrigerator(s), Water Heater: Gas, Water Heater Location: Garage
Features
- Bath Off Primary, Ceiling Fan(s), Dining Room
- Flooring: Ceramic Tile, Laminate, Carpet
- Windows: Dbl Pane/Storm Window
- Basement: None
- Number of fireplaces: 1
- Fireplace features: Gas, Main Level: 1, Fireplace
Interior area
- Total structure area: 1,809
- Total interior livable area: 1,809 sqft
Property
Parking
- Total spaces: 10
- Parking features: Driveway, Attached Garage, RV Parking
- Has attached garage: Yes
- Covered spaces: 4
- Uncovered spaces: 6
Features
- Levels: One
- Stories: 1
- Entry location: Main
- Patio & porch: Bath Off Primary, Ceiling Fan(s), Dbl Pane/Storm Window, Dining Room, Fireplace, Vaulted Ceiling(s), Walk-In Closet(s), Water Heater
Lot
- Size: 0.33 Acres
- Features: Cul-De-Sac, Curbs, Dead End Street, Paved, Cable TV, Fenced-Fully, Gas Available, High Speed Internet, Patio, RV Parking, Shop, Sprinkler System
- Topography: Level,Terraces
- Residential vegetation: Garden Space
Details
- Parcel number: 6021800191
- Zoning description: Jurisdiction: County
- Special conditions: Standard
Construction
Type & style
- Home type: SingleFamily
- Architectural style: 1 Story
- Property subtype: Single Family Residence
Materials
- Wood Products
- Foundation: Poured Concrete
- Roof: Composition
Condition
- Very Good
- Year built: 2003
- Major remodel year: 2006
Utilities & green energy
- Electric: Company: TPU
- Sewer: Available, Sewer Connected, Company: Pierce County
- Water: Public, Company: Fir Grove
- Utilities for property: Comcast, Comcast
Community & HOA
Community
- Features: CCRs
- Subdivision: Lipoma Firs
HOA
- Services included: Common Area Maintenance
- HOA fee: $300 annually
Location
- Region: Puyallup
Financial & listing details
- Price per square foot: $332/sqft
- Tax assessed value: $351,800
- Annual tax amount: $6,127
- Date on market: 7/2/2026
- Cumulative days on market: 32 days
- Listing terms: Conventional,FHA,USDA Loan,VA Loan
- Inclusions: Dishwasher(s), Microwave(s), Refrigerator(s), Stove(s)/Range(s)
Estimated market value
Not available
Estimated sales range
Not available
$2,823/mo
Price history
| Date | Event | Price |
|---|---|---|
| 7/2/2026 | Listed for sale | $599,950+14.3%$332/sqft |
Source:  NWMLS as distributed by MLS GRID #2547577 Report a problem NWMLS as distributed by MLS GRID #2547577 Report a problem | ||
| 10/14/2024 | Listing removed | $2,590$1/sqft |
Source: Zillow Rentals Report a problem | ||
| 4/19/2024 | Listing removed | -- |
Source: Zillow Rentals Report a problem | ||
| 4/16/2024 | Listed for rent | $2,590$1/sqft |
Source: Zillow Rentals Report a problem | ||
| 9/15/2022 | Listing removed | -- |
Source: Zillow Rental Manager Report a problem | ||
| 9/11/2022 | Price change | $2,590-7.5%$1/sqft |
Source: Zillow Rental Manager Report a problem | ||
| 9/8/2022 | Listed for rent | $2,800$2/sqft |
Source: Zillow Rental Manager Report a problem | ||
| 8/24/2022 | Sold | $525,000+5.2%$290/sqft |
Source: NWMLS as distributed by MLS GRID #1966748 Report a problem | ||
| 7/27/2022 | Pending sale | $499,000$276/sqft |
Source: NWMLS as distributed by MLS GRID #1966748 Report a problem | ||
| 7/21/2022 | Listed for sale | $499,000+46.8%$276/sqft |
Source: NWMLS as distributed by MLS GRID #1966748 Report a problem | ||
| 3/22/2017 | Sold | $340,000+476.3%$188/sqft |
Source: NWMLS as distributed by MLS GRID #1074310 Report a problem | ||
| 7/31/2001 | Sold | $59,000$33/sqft |
Source: NWMLS as distributed by MLS GRID #21054307 Report a problem | ||
Public tax history
| Year | Property taxes | Tax assessment |
|---|---|---|
| 2019 | -- | -- |
| 2018 | $4,401 +9.5% | $351,800 +25.2% |
| 2017 | $4,018 +14.3% | $281,100 +26.2% |
| 2016 | $3,515 | $222,700 +7.7% |
| 2014 | $3,515 +13.1% | $206,700 +10.1% |
| 2013 | $3,108 | $187,700 -1.7% |
| 2012 | -- | $190,900 -9.2% |
| 2011 | -- | $210,200 -6.8% |
| 2010 | -- | $225,500 -8.4% |
| 2009 | -- | $246,200 -13.2% |
| 2008 | $3,317 +0% | $283,800 -1.6% |
| 2007 | $3,317 | $288,300 |
Find assessor info on the county website
Monthly payment
Est. payment
Payment breakdown
Explore the cost of this home by adjusting the details. Changes won't be saved.Climate risks
Neighborhood: 98374
Nearby schools
GreatSchools rating
- 8/10Nelson Elementary SchoolGrades: PK-5Distance: 1.9 mi
- 5/10Liberty Middle SchoolGrades: 6-8Distance: 2.1 mi
- 7/10Graham Kapowsin High SchoolGrades: 9-12Distance: 1.7 mi
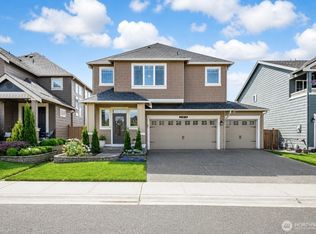
- $705,0005 bd3 ba3k sqft19012 105th Ave E, Puyallup, WA 98374For Sale
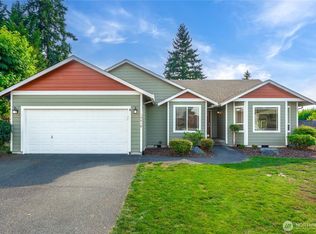
- $515,0003 bd2 ba1.8k sqft19018 104th Ave E, Puyallup, WA 98374Sold
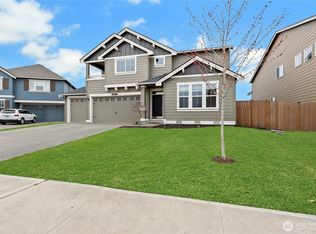
- $725,0006 bd3 ba3.2k sqft19114 105th Ave E, Puyallup, WA 98375Sold
- $655,0005 bd4 ba3.4k sqft18918 105th Ave E, Puyallup, WA 98374Sold

- $684,2005 bd3 ba3.2k sqft18914 105th Avenue Ct E #4, Puyallup, WA 98374Off Market
- $549,9504 bd3 ba1.7k sqft10501 190th St E, Puyallup, WA 98374Sold
- $510,0003 bd3 ba1.6k sqft19003 103rd Ave E, Puyallup, WA 98374Sold
- $705,8005 bd3 ba3.2k sqft10548 191st Stct E #26, Puyallup, WA 98374Off Market
A local agent can set up tours, give advice and negotiate with sellers.
Similar homes
- $595,0003 bd2 ba1.6k sqft19411 112th Avenue E, Graham, WA 98338Active
 MLS ID #2548563, Darlene Heseltine. NWMLS as distributed by MLS GRID
 - $605,0004 bd3 ba2.2k sqft17216 139th Avenue E, Puyallup, WA 98374Active
 MLS ID #2517669, Jeffrey A. Pierce. NWMLS as distributed by MLS GRID
 - $589,9504 bd3 ba2.1k sqftGrandridge Div 5, Puyallup, WA 98374Active
 MLS ID #2526904, Toril Schoepfer. NWMLS as distributed by MLS GRID
 - $549,9504 bd3 ba1.9k sqft19817 97th Avenue Ct E, Graham, WA 98338Active
 MLS ID #2562213, Denis Rabiyevskiy. NWMLS as distributed by MLS GRID
 - $620,0004 bd3 ba2.2k sqftQuail Heights, Graham, WA 98338ActiveMLS ID #2563027, Jessica Capistran. NWMLS as distributed by MLS GRID
- $565,0004 bd3 ba2.2k sqft11820 126th Street Ct E, Puyallup, WA 98374ActiveMLS ID #2546642, Shannon Hall. NWMLS as distributed by MLS GRID
- $515,0003 bd2 ba1.4k sqft12802 171st Street Ct E, Puyallup, WA 98374ActiveMLS ID #2511450, Andre D. Jones. NWMLS as distributed by MLS GRID
- $644,9004 bd3 ba2k sqft7614 138th Street Ct E, Puyallup, WA 98373ActiveMLS ID #2558712, Vadim Polishchuk. NWMLS as distributed by MLS GRID
- $485,0003 bd3 ba1.5k sqft15804 131st Avenue, Puyallup, WA 98374ActiveMLS ID #2551863, Gabriel Sarno. NWMLS as distributed by MLS GRID
- $632,0003 bd3 ba2.6k sqft18122 92nd Avenue E, Puyallup, WA 98375ActiveMLS ID #2511504, Joshua Vitzthum. NWMLS as distributed by MLS GRID
- $499,9993 bd2 ba1.5k sqft11509 87th Avenue Ct E, Puyallup, WA 98373ActiveMLS ID #2561986, Ryan N. Karns. NWMLS as distributed by MLS GRID
- $499,9503 bd3 ba1.9k sqft18412 95th Avenue Ct E, Puyallup, WA 98375ActiveMLS ID #2528709, Graham Raymond Northcott. NWMLS as distributed by MLS GRID
- $540,0003 bd3 ba1.8k sqft8627 136th Street E, Puyallup, WA 98373ActiveMLS ID #2530872, Misty Johnson. NWMLS as distributed by MLS GRID
- $545,0003 bd2 ba1.7k sqft8904 121st Street, Puyallup, WA 98373ActiveMLS ID #2551837, Gabriel Sarno. NWMLS as distributed by MLS GRID
- $703,0004 bd3 ba2.4k sqft9012 161st Street Ct E, Puyallup, WA 98375ActiveMLS ID #2550540, DeAnna Renee Franklin. NWMLS as distributed by MLS GRID
- $540,0004 bd3 ba2.3k sqft11601 212th Street E, Graham, WA 98338ActiveMLS ID #2529236, Beth Rahman. NWMLS as distributed by MLS GRID
- $519,9993 bd4 ba2.1k sqft10426 198th Street Ct E, Graham, WA 98338ActiveMLS ID #2536610, Carlina Solvie. NWMLS as distributed by MLS GRID
- $512,5003 bd3 ba1.6k sqft20322 86th Avenue Ct E, Spanaway, WA 98387ActiveMLS ID #2527793, Bernadette Schuster. NWMLS as distributed by MLS GRID
- $540,0004 bd3 ba2k sqft8117 207th Street E, Spanaway, WA 98387ActiveMLS ID #2531273, Bernadette Schuster. NWMLS as distributed by MLS GRID
- $525,0003 bd2 ba1.9k sqft21619 185th Street E, Orting, WA 98360ActiveMLS ID #2544076, Derek Eyring. NWMLS as distributed by MLS GRID
