Tucked into a cul-de-sac in a convenient South Hill location, this 3-bedroom, 1.5-bath home offers 1,579 square feet of comfortable living space on a large, level .30-acre lot. Features include an attached 2-car garage, RV parking, no HOA and a separate outbuilding for storage, hobbies or yard equipment. Located in the Puyallup School District and just minutes from Costco, South Hill Mall, Highway 512, shopping and dining. A great combination of space, flexibility and everyday convenience.
Pending
Listed by: Coldwell Banker Bain • Ryan N. Karns
$499,999
11509 87th Avenue Ct E, Puyallup, WA 98373
3beds
1,579sqft
Single Family Residence
Built in 1984
0.3 Acres Lot
$501,800 Zestimate®
$317/sqft
$-- HOA
What's special
Rv parking
- 28 days
- 1,488
- 146
Likely to sell faster than
Zillow last checked:
Listing updated:
Offers reviewed: Aug 05
Listed by:
Ryan N. Karns,
Coldwell Banker Bain
Source: NWMLS as distributed by MLS GRID,MLS#: 2561986
Facts & features
Interior
Bedrooms & bathrooms
- Bedrooms: 3
- Bathrooms: 2
- Full bathrooms: 1
- 1/2 bathrooms: 1
- Main level bathrooms: 1
Primary bedroom
- Level: Second
Bedroom
- Level: Second
Bedroom
- Level: Second
Bathroom full
- Level: Second
Other
- Level: Main
Dining room
- Level: Main
Entry hall
- Level: Main
Family room
- Level: Main
Kitchen with eating space
- Level: Main
Living room
- Level: Main
Utility room
- Level: Main
Heating
- Fireplace, Forced Air, Heat Pump, Electric
Cooling
- Forced Air, Heat Pump
Appliances
- Included: Dishwasher, Microwave, Refrigerator, Stove(s)/Range(s), Dishwasher(s), Microwave(s), Refrigerator(s), Water Heater: Electric, Water Heater Location: Garage
Features
- Bath Off Primary, Ceiling Fan(s), Dining Room, High Tech Cabling
- Flooring: Ceramic Tile, Hardwood, Vinyl, Carpet
- Windows: Dbl Pane/Storm Window, Skylight(s)
- Basement: None
- Number of fireplaces: 1
- Fireplace features: Pellet Stove, Main Level: 1, Fireplace
Interior area
- Total structure area: 1,579
- Total interior livable area: 1,579 sqft
Property
Parking
- Total spaces: 10
- Parking features: Attached Garage, RV Parking
- Has attached garage: Yes
- Covered spaces: 2
- Uncovered spaces: 8
Features
- Levels: Two
- Stories: 2
- Entry location: Main
- Patio & porch: Bath Off Primary, Ceiling Fan(s), Dbl Pane/Storm Window, Dining Room, Fireplace, High Tech Cabling, Skylight(s), Vaulted Ceiling(s), Walk-In Closet(s), Water Heater, Wine/Beverage Refrigerator
- Has view: Yes
- View description: Territorial
Lot
- Size: 0.3 Acres
- Features: Cul-De-Sac, Dead End Street, Paved, Cable TV, Fenced-Partially, High Speed Internet, Outbuildings, Patio, RV Parking, Sprinkler System
- Topography: Level
- Residential vegetation: Garden Space
Details
- Parcel number: 4713000130
- Special conditions: Standard
Construction
Type & style
- Home type: SingleFamily
- Architectural style: 2 Story
- Property subtype: Single Family Residence
Materials
- Wood Siding
- Foundation: Poured Concrete
- Roof: Composition
Condition
- Good
- Year built: 1984
- Major remodel year: 1996
Utilities & green energy
- Electric: Company: PSE
- Sewer: Septic Tank, Company: Septic
- Water: Public, Company: Fruitland Mutual Water
- Utilities for property: Xfinity, Xfinity
Community & HOA
Community
- Subdivision: Puyallup
Location
- Region: Puyallup
Financial & listing details
- Price per square foot: $317/sqft
- Tax assessed value: $467,900
- Annual tax amount: $5,301
- Offers reviewed: 08/05/2026
- Date on market: 8/6/2026
- Cumulative days on market: 21 days
- Listing terms: Conventional,FHA,VA Loan
- Inclusions: Dishwasher(s), Microwave(s), Refrigerator(s), Stove(s)/Range(s)
Estimated market value
$501,800
$477,000 - $527,000
$2,695/mo
Price history
| Date | Event | Price |
|---|---|---|
| 8/6/2026 | Pending sale | $499,999$317/sqft |
Source:  NWMLS as distributed by MLS GRID #2561986 Report a problem NWMLS as distributed by MLS GRID #2561986 Report a problem | ||
| 7/31/2026 | Listed for sale | $499,999+122.2%$317/sqft |
Source: NWMLS as distributed by MLS GRID #2561986 Report a problem | ||
| 3/22/2005 | Sold | $225,000+21%$142/sqft |
Source: Public Record Report a problem | ||
| 9/10/2004 | Sold | $186,000+2.6%$118/sqft |
Source: Public Record Report a problem | ||
| 7/24/2003 | Sold | $181,200$115/sqft |
Source: NWMLS as distributed by MLS GRID #23060897 Report a problem | ||
Public tax history
| Year | Property taxes | Tax assessment |
|---|---|---|
| 2025 | $5,301 +0.9% | $467,900 +4.5% |
| 2024 | $5,256 +16.1% | $447,700 +5% |
| 2023 | $4,526 -2.5% | $426,500 -5.5% |
| 2022 | $4,642 +6.7% | $451,100 +23.2% |
| 2021 | $4,352 +20.3% | $366,300 +22.5% |
| 2019 | $3,619 +0.5% | $299,100 +8.2% |
| 2018 | $3,600 +8% | $276,500 +12.6% |
| 2017 | $3,333 +17.4% | $245,500 +23.8% |
| 2016 | $2,838 | $198,300 +14% |
| 2014 | $2,838 +9.9% | $174,000 +11.3% |
| 2013 | $2,582 | $156,300 -0.1% |
| 2012 | -- | $156,400 -15.6% |
| 2011 | -- | $185,200 -7.1% |
| 2010 | -- | $199,300 +45.1% |
| 2002 | $2,263 +9.2% | $137,400 -0.4% |
| 2001 | $2,072 | $137,900 +8% |
| 2000 | $2,072 | $127,700 |
Find assessor info on the county website
Monthly payment
Est. payment
Payment breakdown
Explore the cost of this home by adjusting the details. Changes won't be saved.Climate risks
Neighborhood: 98373
Nearby schools
Schools provided by the listing agent
- Elementary: Woodland Elem
- Middle: Ballou Jnr High
- High: Gov John Rogers Hs
Source: NWMLS as distributed by MLS GRID. This data may not be complete. We recommend contacting the local school district to confirm school assignments for this home.

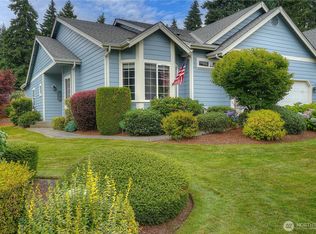
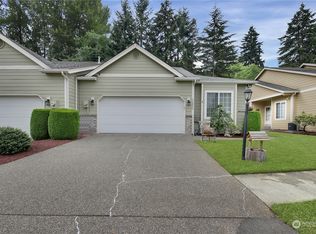
Similar homes
- $525,0003 bd2 ba1.7k sqft8904 121st Street, Puyallup, WA 98373Active
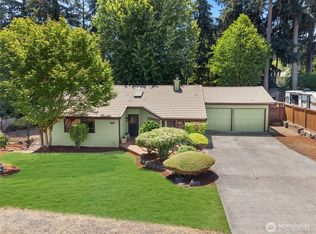 MLS ID #2551837, Gabriel Sarno. NWMLS as distributed by MLS GRID
 - $530,0003 bd3 ba1.8k sqft8627 136th Street E, Puyallup, WA 98373Active
 MLS ID #2530872, Misty Johnson. NWMLS as distributed by MLS GRID
 - $509,9503 bd2 ba1.9k sqft6218 99th Street Ct E, Puyallup, WA 98373Active
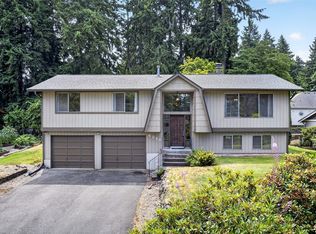 MLS ID #2558227, Dick A Boyle. NWMLS as distributed by MLS GRID
 - $499,9503 bd3 ba1.7k sqft11204 172nd Street E, Puyallup, WA 98374Active
 MLS ID #2558135, Dustin Comey. NWMLS as distributed by MLS GRID
