Rare gem in Wood Song! This late-90s home is one of the largest in the community, featuring a spiral staircase to a cozy loft flex space. Enjoy year-round light in the massive 240 SF south-facing sunroom—perfect for PNW winters. Boasting 2,399 SF on a generous 8,334 SF lot, this 2-bed+Den, 2-bath retreat offers unmatched character and space. Prime South Hill location near top schools and shopping. A truly unique floor plan that must be seen! Abundant ambient light from 6 Great Room Skylights in the soaring, vaulted ceiling and 2 solar tube ambient light sources in the efficient kitchen, too. 5-piece Primary bath with soaking tub and walk-in shower and walk-in closet. Enjoy your own private outside park-like setting with a stand-alone deck providing outside living at its best. If you'd like to be centrally located in Puyallup with great access to shopping, medical, recreation and freeway access and live in a quiet private neighborhood, this is truly the place for you! Recently painted main living area and loft walls and new carpet in both bedrooms make this home feel refreshed and turnkey ready to move in!
Active
Listed by: John L. Scott, Inc. • James Gregory
Price cut: $9.1K (7/30)
$519,950
11512 88th Avenue E, Puyallup, WA 98373
2beds
2,399sqft
:
Get pre-qualified$3,501/mo
Single Family Residence
Built in 1996
8,333 Square Feet Lot
$519,500 Zestimate®
$217/sqft
$300/mo HOA
What's special
Walk-in closetPrivate outside park-like settingSoaring vaulted ceiling
- 51 days |
- 582 |
- 64 |
Likely to sell faster than
Zillow last checked:
Listing updated:
Listed by:
James Gregory,
John L. Scott, Inc.
Source: NWMLS as distributed by MLS GRID,MLS#: 2514418
Facts & features
Interior
Bedrooms & bathrooms
- Bedrooms: 2
- Bathrooms: 2
- Full bathrooms: 2
- Main level bathrooms: 2
- Main level bedrooms: 2
Primary bedroom
- Level: Main
Bedroom
- Level: Main
Bathroom full
- Level: Main
Bathroom full
- Level: Main
Other
- Level: Second
Den office
- Level: Main
Dining room
- Level: Main
Entry hall
- Level: Main
Great room
- Level: Main
Kitchen with eating space
- Level: Main
Utility room
- Level: Main
Heating
- Fireplace, Forced Air, Electric, Natural Gas
Cooling
- None, Window Unit(s)
Appliances
- Included: Dishwasher, Dryer, Microwave, Refrigerator, Stove(s)/Range(s), Washer, Dishwasher(s), Dryer(s), Microwave(s), Refrigerator(s), Washer(s), Water Heater: Tank, Water Heater Location: Garage
Features
- Bath Off Primary
- Flooring: Ceramic Tile, Hardwood, Vinyl, Carpet
- Windows: Skylight(s)
- Basement: None
- Number of fireplaces: 1
- Fireplace features: Gas, Main Level: 1, Fireplace
Interior area
- Total structure area: 2,399
- Total interior livable area: 2,399 sqft
Property
Parking
- Total spaces: 5
- Parking features: Attached Garage
- Has attached garage: Yes
- Covered spaces: 2
- Uncovered spaces: 3
Features
- Levels: One and One Half
- Stories: 1
- Entry location: Main
- Patio & porch: Bath Off Primary, Fireplace, Skylight(s), Sprinkler System, Vaulted Ceiling(s), Walk-In Closet(s), Water Heater
- Has view: Yes
- View description: Territorial
Lot
- Size: 8,333 Square Feet
- Dimensions: 52 x 162
- Features: Adjacent to Public Land, Corner Lot, Cul-De-Sac, Curbs, Dead End Street, Paved, Deck, Fenced-Fully, Gas Available, Gated Entry, Patio, Sprinkler System
- Topography: Level
Details
- Parcel number: 6021360170
- Zoning: 1101-SINGLE FAMILY DWELLING
- Zoning description: Jurisdiction: County
- Special conditions: Standard
Construction
Type & style
- Home type: SingleFamily
- Architectural style: Traditional,1 1/2 Story
- Property subtype: Single Family Residence
Materials
- Wood Products
- Foundation: Poured Concrete
- Roof: Composition
Condition
- Good
- Year built: 1996
- Major remodel year: 2002
Utilities & green energy
- Electric: Company: Puget Sound Energy
- Sewer: Septic Tank
- Water: Public, Company: Tacoma Public Utilities
- Utilities for property: Comcast, Xfinity
Community & HOA
Community
- Features: CCRs, Gated
- Subdivision: South Hill
HOA
- Services included: Common Area Maintenance, Maintenance Grounds, Road Maintenance, Snow Removal
- HOA fee: $300 monthly
Location
- Region: Puyallup
Financial & listing details
- Price per square foot: $217/sqft
- Tax assessed value: $571,100
- Annual tax amount: $6,553
- Date on market: 6/16/2026
- Cumulative days on market: 53 days
- Listing terms: Conventional,FHA,VA Loan
- Inclusions: Dishwasher(s), Dryer(s), Microwave(s), Refrigerator(s), Stove(s)/Range(s), Washer(s)
Estimated market value
$519,500
$494,000 - $545,000
$2,415/mo
Price history
| Date | Event | Price |
|---|---|---|
| 7/30/2026 | Price change | $519,950-1.7%$217/sqft |
Source:  NWMLS as distributed by MLS GRID #2514418 Report a problem NWMLS as distributed by MLS GRID #2514418 Report a problem | ||
| 7/9/2026 | Price change | $529,000-1.9%$221/sqft |
Source: NWMLS as distributed by MLS GRID #2514418 Report a problem | ||
| 6/17/2026 | Listed for sale | $539,000+200.7%$225/sqft |
Source: NWMLS as distributed by MLS GRID #2514418 Report a problem | ||
| 6/28/1995 | Sold | $179,260$75/sqft |
Source: Public Record Report a problem | ||
Public tax history
| Year | Property taxes | Tax assessment |
|---|---|---|
| 2024 | $6,633 +24.7% | $571,100 +13.4% |
| 2023 | $5,320 +4.4% | $503,400 +2% |
| 2022 | $5,095 +2.1% | $493,700 +17.3% |
| 2021 | $4,990 +10.6% | $420,900 +16.4% |
| 2019 | $4,513 -1.9% | $361,700 +3.9% |
| 2018 | $4,598 +7.4% | $348,200 +9.7% |
| 2017 | $4,283 +28.1% | $317,300 +27.5% |
| 2016 | $3,342 | $248,800 +20.5% |
| 2014 | $3,342 +12.8% | $206,500 +4.5% |
| 2013 | $2,963 | $197,700 +9.5% |
| 2012 | -- | $180,500 -11.9% |
| 2011 | -- | $204,800 -11.8% |
| 2010 | -- | $232,200 -5.4% |
| 2009 | -- | $245,500 -8.5% |
| 2008 | $3,244 +0% | $268,400 -0.7% |
| 2007 | $3,244 +21.7% | $270,300 +64.8% |
| 2002 | $2,665 +7.6% | $164,000 |
| 2001 | $2,477 | $164,000 +6.3% |
| 2000 | $2,477 | $154,300 |
Find assessor info on the county website
Monthly payment
Est. payment
Payment breakdown
Explore the cost of this home by adjusting the details. Changes won't be saved.Climate risks
Neighborhood: 98373
Nearby schools
GreatSchools rating
- 6/10Edward Zeiger Elementary SchoolGrades: PK-6Distance: 0.9 mi
- 5/10Ballou Jr High SchoolGrades: 7-9Distance: 1.6 mi
- 5/10Gov John Rogers High SchoolGrades: 9-12Distance: 0.9 mi
Schools provided by the listing agent
- Elementary: Shaw Road Elem
- Middle: Ballou Jnr High
- High: Gov John Rogers Hs
Source: NWMLS as distributed by MLS GRID. This data may not be complete. We recommend contacting the local school district to confirm school assignments for this home.
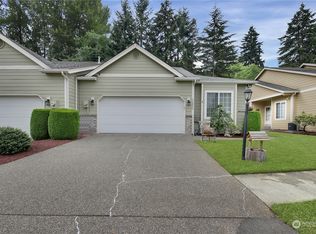
- $520,0002 bd2 ba1.3k sqft11511 88th Ave E, Puyallup, WA 98373Sold
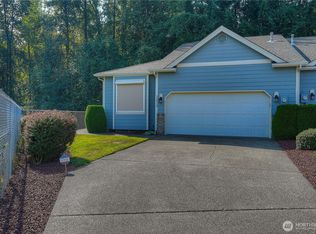
- $505,0002 bd2 ba1.3k sqft11513 88th Ave E, Puyallup, WA 98373Sold
- $499,9993 bd2 ba1.5k sqft11509 87th Avenue Ct E, Puyallup, WA 98373Pending

- $605,0003 bd3 ba1.7k sqft11511 87th Avenue Ct E, Puyallup, WA 98373Sold
- $555,0002 bd2 ba1.5k sqft11504 88th Ave E, Puyallup, WA 98373Sold
- $530,0002 bd2 ba1.6k sqft11503 88th Ave E, Puyallup, WA 98373Sold
- $516,0002 bd2 ba1.5k sqft11403 88th Ave E, Puyallup, WA 98373Sold
- $497,0003 bd2 ba1.5k sqft11401 88th Ave E, Puyallup, WA 98373Sold
A local agent can set up tours, give advice and negotiate with sellers.
Similar homes
- $540,0003 bd3 ba1.8k sqft8627 136th Street E, Puyallup, WA 98373Active
 MLS ID #2530872, Misty Johnson. NWMLS as distributed by MLS GRID
 - $534,9503 bd3 ba1.7k sqft11204 172nd Street E, Puyallup, WA 98374Active
 MLS ID #2558135, Dustin Comey. NWMLS as distributed by MLS GRID
 - $535,0003 bd3 ba1.6k sqftLexington Hills, Puyallup, WA 98371Active
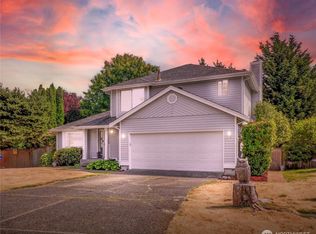 MLS ID #2565184, Debby Smith. NWMLS as distributed by MLS GRID
 - $644,9004 bd3 ba2k sqft7614 138th Street Ct E, Puyallup, WA 98373Active
 MLS ID #2558712, Vadim Polishchuk. NWMLS as distributed by MLS GRID
 - $674,9504 bd3 ba2.4k sqft2703 5th Street SW, Puyallup, WA 98373ActiveMLS ID #2501219, Shannon Tracy. NWMLS as distributed by MLS GRID
- $539,9503 bd3 ba1.8k sqft2317 43rd Avenue SE, Puyallup, WA 98374ActiveMLS ID #2558950, Kathleen Goertz. NWMLS as distributed by MLS GRID
- $625,0003 bd3 ba1.8k sqftWildwood Crest Estates, Puyallup, WA 98374ActiveMLS ID #2552462, Stacy Skoog. NWMLS as distributed by MLS GRID
- $650,0003 bd3 ba1.8k sqft225 McElroy Place, Puyallup, WA 98371ActiveMLS ID #2539976, Spencer Gray. NWMLS as distributed by MLS GRID
- $555,0004 bd3 ba2.2k sqft16812 118th Avenue Ct E, Puyallup, WA 98374ActiveMLS ID #2555482, Randy White. NWMLS as distributed by MLS GRID
- $599,9004 bd3 ba2.1k sqft800 19th Avenue SE, Puyallup, WA 98372ActiveMLS ID #2511609, Rochelle Chorak. NWMLS as distributed by MLS GRID
- $617,5004 bd3 ba2k sqftManorwood East, Puyallup, WA 98374ActiveMLS ID #2538881, Lawrence D. Tuell. NWMLS as distributed by MLS GRID
- $600,0004 bd3 ba2.8k sqft11811 126th Street Ct E, Puyallup, WA 98374ActiveMLS ID #2560999, Tracy Sands. NWMLS as distributed by MLS GRID
- $640,0003 bd3 ba2.2k sqft1915 10th Street Pl SW, Puyallup, WA 98371ActiveMLS ID #2536033, Mac Ziad. NWMLS as distributed by MLS GRID
- $535,0003 bd3 ba1.8k sqftHillsboro Ph 1, Puyallup, WA 98375ActiveMLS ID #2514966, Tim Park. NWMLS as distributed by MLS GRID
- $629,9883 bd3 ba2.5k sqft176 Eagle Ridge Drive E, Puyallup, WA 98374ActiveMLS ID #2550819, Matthew Romero. NWMLS as distributed by MLS GRID
- $599,9993 bd3 ba2.5k sqft1313 Williams Avenue NW, Orting, WA 98360ActiveMLS ID #2565131, Sarah Lucas. NWMLS as distributed by MLS GRID
- $599,9504 bd3 ba2.2k sqft307 Rowe Street NW, Orting, WA 98360ActiveMLS ID #2565302, Sunny Mays. NWMLS as distributed by MLS GRID
- $589,9504 bd3 ba2.1k sqftGrandridge Div 5, Puyallup, WA 98374ActiveMLS ID #2526904, Toril Schoepfer. NWMLS as distributed by MLS GRID
- $679,0004 bd3 ba2.4k sqft9012 161st Street Ct E, Puyallup, WA 98375ActiveMLS ID #2550540, DeAnna Renee Franklin. NWMLS as distributed by MLS GRID
- $550,0004 bd4 ba2.4k sqft8412 205th Street Ct E, Spanaway, WA 98387ActiveMLS ID #2540458, Pamela Davison. NWMLS as distributed by MLS GRID
