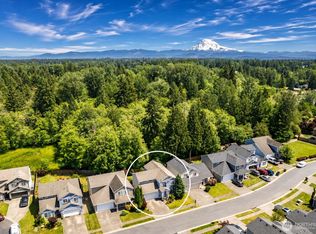
The three-car garage gets your attention first, but the space and versatility inside are what make this home stand out. With nearly 2,815 square feet, four bedrooms, a main-floor office, and an upstairs bonus room, there is room here for work, hobbies, storage, and everyday life without competing for space. The interior is clean and comfortable, with hardwood flooring, central A/C, a gas fireplace, and a spacious primary suite with a walk-in closet and five-piece bath. A brand-new roof adds confidence for the years ahead. Out back, the traditional lawn has been traded for something far more useful: an abundance of stamped concrete and a covered patio create a low-maintenance outdoor space ready for summer dinners, weekend gatherings, or a quiet evening outside without spending Saturday behind a mower. Set on a cul-de-sac in The Oaks at Brookfield Farms, this Puyallup home delivers the space, location, and practical features that are increasingly difficult to find together.
Active
Listed by: eXp Realty • Jaryd Ruffner • 253-686-6356
Price cut: $7.9K (10/2)
$612,000
8413 154th Street E, Puyallup, WA 98375
4beds
2,815sqft
Single Family Residence
Built in 2006
5,140 Square Feet Lot
$611,100 Zestimate®
$217/sqft
$31/mo HOA
What's special
Gas fireplaceCovered patioMain-floor officeThree-car garageUpstairs bonus roomHardwood flooringSpacious primary suite
- --
- on Zillow
- 199
- views
- 20
- saves
Zillow last checked:
Listing updated:
Listed by:
Jaryd Ruffner 253-686-6356 jaryd.ruffner@exprealty.com,
eXp Realty
Source: NWMLS as distributed by MLS GRID,MLS#: 2581674
Facts & features
Interior
Bedrooms & bathrooms
- Bedrooms: 4
- Bathrooms: 3
- Full bathrooms: 2
- 1/2 bathrooms: 1
- Main level bathrooms: 1
Primary bedroom
- Level: Second
Bedroom
- Level: Second
Bedroom
- Level: Second
Bedroom
- Level: Second
Bathroom full
- Level: Second
Bathroom full
- Level: Second
Other
- Level: Main
Bonus room
- Level: Second
Den office
- Level: Main
Dining room
- Level: Main
Family room
- Level: Main
Kitchen with eating space
- Level: Main
Living room
- Level: Main
Heating
- Fireplace, Fireplace Insert, Forced Air, Electric, Natural Gas
Cooling
- Forced Air
Appliances
- Included: Dishwasher, Dryer, Microwave, Refrigerator, Stove(s)/Range(s), Washer, Dishwasher(s), Dryer(s), Microwave(s), Refrigerator(s), Washer(s), Water Heater: Gas, Water Heater Location: Garage
Features
- Bath Off Primary, Dining Room
- Flooring: Ceramic Tile, Hardwood, Laminate
- Windows: Dbl Pane/Storm Window
- Number of fireplaces: 1
- Fireplace features: Gas, Main Level: 1, Fireplace
Interior area
- Total structure area: 2,815
- Total interior livable area: 2,815 sqft
Video & virtual tour
Property
Parking
- Total spaces: 6
- Parking features: Attached Garage
- Has attached garage: Yes
- Covered spaces: 3
- Uncovered spaces: 3
Features
- Levels: Two
- Stories: 2
- Patio & porch: Bath Off Primary, Dbl Pane/Storm Window, Dining Room, Fireplace, Vaulted Ceiling(s), Walk-In Closet(s), Water Heater
Lot
- Size: 5,140 Square Feet
- Features: Paved, Sidewalk, Gas Available, High Speed Internet, Patio
- Topography: Level
Details
- Parcel number: 6025130830
- Special conditions: Standard
Construction
Type & style
- Home type: SingleFamily
- Architectural style: 2 Story
- Property subtype: Single Family Residence
Materials
- Cement Planked, Stone, Wood Products, Cement Plank
- Foundation: Poured Concrete
- Roof: Composition
Condition
- Year built: 2006
- Major remodel year: 2008
Utilities & green energy
- Electric: Company: Puget Sound Energy
- Sewer: Sewer Connected
- Water: Public
Community & HOA
Community
- Features: CCRs
- Subdivision: South Hill
HOA
- Services included: Common Area Maintenance
- HOA fee: $375 annually
- HOA phone: 360-872-8798
Location
- Region: Puyallup
Financial & listing details
- Price per square foot: $217/sqft
- Tax assessed value: $583,400
- Annual tax amount: $6,625
- Date on market: 9/11/2026
- Listing terms: Conventional,FHA,VA Loan
- Inclusions: Dishwasher(s), Dryer(s), Microwave(s), Refrigerator(s), Stove(s)/Range(s), Washer(s)
Estimated market value
$611,100
$581,000 - $642,000
$3,315/mo
Price history
| Date | Event | Price |
|---|---|---|
| 10/2/2026 | Price change | $612,000-1.3%$217/sqft |
Source:  NWMLS as distributed by MLS GRID #2581674 Report a problem NWMLS as distributed by MLS GRID #2581674 Report a problem | ||
| 9/11/2026 | Listed for sale | $619,900+53.1%$220/sqft |
Source: eXp Realty #2581674 Report a problem | ||
| 4/27/2025 | Listing removed | $3,549$1/sqft |
Source: Zillow Rentals Report a problem | ||
| 4/26/2025 | Listed for rent | $3,549+9.4%$1/sqft |
Source: Zillow Rentals Report a problem | ||
| 3/27/2023 | Listing removed | -- |
Source: Zillow Rentals Report a problem | ||
| 3/21/2023 | Listed for rent | $3,245+10.9%$1/sqft |
Source: Zillow Rentals Report a problem | ||
| 5/4/2021 | Listing removed | -- |
Source: Zillow Rental Network Premium Report a problem | ||
| 4/23/2021 | Listed for rent | $2,925+10.6%$1/sqft |
Source: Zillow Rental Network Premium Report a problem | ||
| 2/13/2020 | Listing removed | $2,645$1/sqft |
Source: Realty 10x Professionals Report a problem | ||
| 1/24/2020 | Listed for rent | $2,645$1/sqft |
Source: Realty 10x Professionals Report a problem | ||
| 9/14/2018 | Sold | $405,000+1.3%$144/sqft |
Source: NWMLS as distributed by MLS GRID #1322102 Report a problem | ||
| 8/17/2018 | Price change | $399,950-1.2%$142/sqft |
Source: Suburban Realty, Inc. #1322102 Report a problem | ||
| 8/9/2018 | Price change | $405,000-1.7%$144/sqft |
Source: Suburban Realty, Inc. #1322102 Report a problem | ||
| 7/16/2018 | Price change | $412,000-1.2%$146/sqft |
Source: Suburban Realty, Inc. #1322102 Report a problem | ||
| 7/3/2018 | Listed for sale | $417,000-1.6%$148/sqft |
Source: Suburban Realty, Inc. #1322102 Report a problem | ||
| 2/14/2007 | Sold | $423,908$151/sqft |
Source: NWMLS as distributed by MLS GRID #26068092 Report a problem | ||
Public tax history
| Year | Property taxes | Tax assessment |
|---|---|---|
| 2025 | $6,625 -0.6% | $583,400 +2.2% |
| 2024 | $6,662 +14.7% | $570,600 +3.4% |
| 2023 | $5,808 -2.6% | $551,800 -5.6% |
| 2022 | $5,963 +4.5% | $584,600 +20.4% |
| 2021 | $5,704 +23.3% | $485,500 +29.4% |
| 2019 | $4,627 -0.8% | $375,300 +5.7% |
| 2018 | $4,662 +4.5% | $355,100 +11% |
| 2017 | $4,463 +6.1% | $319,800 +18.9% |
| 2016 | $4,207 | $269,000 +2.4% |
| 2014 | $4,207 +10.9% | $262,700 +11.8% |
| 2013 | $3,792 | $235,000 +0.4% |
| 2012 | -- | $234,000 -13.7% |
| 2011 | -- | $271,100 -3.6% |
| 2010 | -- | $281,300 -9.8% |
| 2009 | -- | $311,700 -5.9% |
| 2008 | $4,060 +0% | $331,100 -3.2% |
| 2007 | $4,060 | $342,000 |
Find assessor info on the county website
Monthly payment
Est. payment
Payment breakdown
Explore the cost of this home by adjusting the details. Changes won't be saved.Climate risks
Neighborhood: 98373
Similar homes
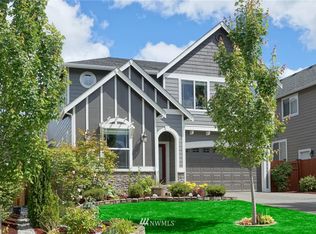
- $649,9504 bd3 ba2.9k sqftBrookfield Farms Ph 1, Puyallup, WA 98375Active
 MLS ID #2575451, John Roof. NWMLS as distributed by MLS GRID
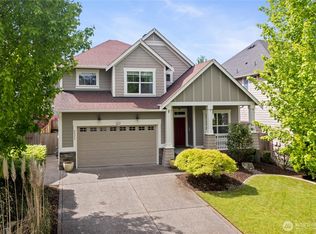
 - $629,9994 bd3 ba2.9k sqft15314 84th Avenue E, Puyallup, WA 98375Active
 MLS ID #2551684, Dara Foster. NWMLS as distributed by MLS GRID
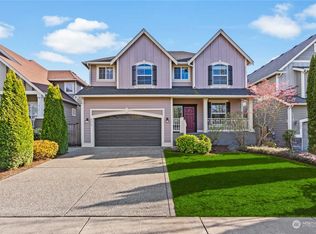
 - $619,9954 bd3 ba2k sqft7614 138th Street Ct E, Puyallup, WA 98373Active
 MLS ID #2558712, Vadim Polishchuk. NWMLS as distributed by MLS GRID
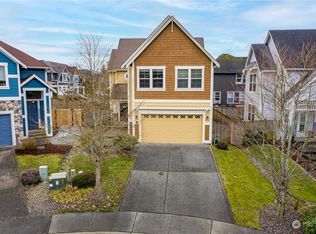
 - $579,0003 bd3 ba2.4k sqft14909 87th Avenue E, Puyallup, WA 98375Active
 MLS ID #2536710, Steven E. Breda. NWMLS as distributed by MLS GRID
