Come and enjoy this spacious home at The Oaks at Brookfield Farm neighborhood! Large open gourmet kitchen with quartz countertop, SS appliances, gas range, great room, dining room and a bedroom on the main. Second floor features a master bedroom with 5PC bath, 4 bedrooms, family room and laundry room. Entertain your guests on the deck that backs to a green belt. Tandem 3-car garage. Community park across from the house. Well maintained community. Easy access to stores and freeway.
Pending
Listed by: Billahome • Hyun A Chung
$629,000
15302 84th Avenue E, Puyallup, WA 98375
6beds
3,032sqft
:
Get pre-qualified$3,988/mo
Single Family Residence
Built in 2006
4,774 Square Feet Lot
$627,100 Zestimate®
$207/sqft
$31/mo HOA
What's special
Bedroom on the mainLarge open gourmet kitchenFamily roomDining roomGreat roomSs appliancesGas range
- 30 days |
- 484 |
- 39 |
Likely to sell faster than
Zillow last checked:
Listing updated:
Listed by:
Hyun A Chung,
Billahome
Source: NWMLS as distributed by MLS GRID,MLS#: 2525194
Facts & features
Interior
Bedrooms & bathrooms
- Bedrooms: 6
- Bathrooms: 3
- Full bathrooms: 2
- 1/2 bathrooms: 1
- Main level bathrooms: 1
- Main level bedrooms: 1
Primary bedroom
- Level: Second
Bedroom
- Level: Main
Bedroom
- Level: Second
Bedroom
- Level: Second
Bedroom
- Level: Second
Bedroom
- Level: Second
Bathroom full
- Level: Second
Bathroom full
- Level: Second
Other
- Level: Main
Dining room
- Level: Main
Entry hall
- Level: Main
Great room
- Level: Main
Kitchen with eating space
- Level: Main
Living room
- Level: Main
Utility room
- Level: Second
Heating
- Fireplace, Forced Air, Electric, Natural Gas
Cooling
- Forced Air
Appliances
- Included: Dishwasher, Disposal, Dryer, Microwave, Refrigerator, Stove(s)/Range(s), Washer, Dishwasher(s), Dryer(s), Garbage Disposal, Microwave(s), Refrigerator(s), Washer(s), Water Heater: Gas, Water Heater Location: Garage
Features
- Pantry
- Flooring: Ceramic Tile, Vinyl Plank
- Doors: French Doors
- Basement: None
- Number of fireplaces: 1
- Fireplace features: Gas, Main Level: 1, Fireplace
Interior area
- Total structure area: 3,032
- Total interior livable area: 3,032 sqft
Property
Parking
- Total spaces: 3
- Parking features: Attached Garage
- Has attached garage: Yes
- Covered spaces: 3
Features
- Levels: Two
- Stories: 2
- Entry location: Main
- Patio & porch: Fireplace, French Doors, Pantry, Walk-In Closet(s), Water Heater
- Has view: Yes
- View description: Territorial
Lot
- Size: 4,774 Square Feet
- Features: Paved, Cable TV, Deck, Gas Available, High Speed Internet
- Topography: Level
Details
- Parcel number: 6025130070
- Zoning: RR
- Zoning description: Jurisdiction: City
- Special conditions: Standard
Construction
Type & style
- Home type: SingleFamily
- Architectural style: Contemporary,2 Story
- Property subtype: Single Family Residence
Materials
- Wood Siding, Wood Products
- Foundation: Poured Concrete
- Roof: Composition
Condition
- Very Good
- Year built: 2006
- Major remodel year: 2006
Utilities & green energy
- Electric: Company: PSE
- Sewer: Sewer Connected, Company: Pierce County
- Water: Public, Company: Firglove
Community & HOA
Community
- Features: Playground
- Subdivision: South Hill
HOA
- Services included: Common Area Maintenance
- HOA fee: $375 annually
Location
- Region: Puyallup
Financial & listing details
- Price per square foot: $207/sqft
- Tax assessed value: $589,800
- Annual tax amount: $6,839
- Date on market: 7/1/2026
- Cumulative days on market: 31 days
- Listing terms: Conventional,FHA,VA Loan
- Inclusions: Dishwasher(s), Dryer(s), Garbage Disposal, Microwave(s), Refrigerator(s), Stove(s)/Range(s), Washer(s)
- Total actual rent: 3500
Estimated market value
$627,100
$596,000 - $658,000
$3,747/mo
Price history
| Date | Event | Price |
|---|---|---|
| 7/13/2026 | Pending sale | $629,000$207/sqft |
Source:  NWMLS as distributed by MLS GRID #2525194 Report a problem NWMLS as distributed by MLS GRID #2525194 Report a problem | ||
| 7/2/2026 | Listed for sale | $629,000-10.1%$207/sqft |
Source: NWMLS as distributed by MLS GRID #2525194 Report a problem | ||
| 6/15/2022 | Sold | $700,000+7.9%$231/sqft |
Source: NWMLS as distributed by MLS GRID #1941125 Report a problem | ||
| 6/1/2022 | Pending sale | $649,000$214/sqft |
Source: NWMLS as distributed by MLS GRID #1941125 Report a problem | ||
| 6/1/2022 | Contingent | $649,000$214/sqft |
Source: NWMLS as distributed by MLS GRID #1941125 Report a problem | ||
| 5/26/2022 | Listed for sale | $649,000+102.8%$214/sqft |
Source: NWMLS as distributed by MLS GRID #1941125 Report a problem | ||
| 2/20/2017 | Sold | $320,000+12.5%$106/sqft |
Source: NWMLS as distributed by MLS GRID #1036395 Report a problem | ||
| 3/3/2015 | Listing removed | $284,500$94/sqft |
Source: RE/MAX Honors #590531 Report a problem | ||
| 12/2/2014 | Listed for sale | $284,500$94/sqft |
Source: RE/MAX Honors #590531 Report a problem | ||
| 9/8/2014 | Pending sale | $284,500$94/sqft |
Source: RE/MAX Honors #590531 Report a problem | ||
| 8/12/2014 | Listed for sale | $284,500$94/sqft |
Source: RE/MAX Honors #590531 Report a problem | ||
| 6/19/2014 | Pending sale | $284,500$94/sqft |
Source: RE/MAX Honors #590531 Report a problem | ||
| 5/23/2014 | Listed for sale | $284,500$94/sqft |
Source: RE/MAX PROPERTIES #590531 Report a problem | ||
| 2/18/2014 | Pending sale | $284,500$94/sqft |
Source: RE/MAX PROPERTIES #590531 Report a problem | ||
| 2/7/2014 | Listed for sale | $284,500-12.5%$94/sqft |
Source: RE/MAX PROPERTIES #590531 Report a problem | ||
| 11/7/2009 | Listing removed | $325,000$107/sqft |
Source: Century 21 North Homes Realty, Inc #29145583 Report a problem | ||
| 10/17/2009 | Listed for sale | $325,000-31.6%$107/sqft |
Source: Century 21 North Homes Realty, Inc #29145583 Report a problem | ||
| 10/21/2007 | Listing removed | $475,000$157/sqft |
Source: Owner Report a problem | ||
| 8/30/2007 | Listed for sale | $475,000+10.1%$157/sqft |
Source: Owner Report a problem | ||
| 9/8/2006 | Sold | $431,395$142/sqft |
Source: NWMLS as distributed by MLS GRID #26026976 Report a problem | ||
Public tax history
| Year | Property taxes | Tax assessment |
|---|---|---|
| 2024 | $6,880 +15% | $589,800 +3.7% |
| 2023 | $5,980 -2.5% | $568,600 -5.5% |
| 2022 | $6,133 +4.6% | $601,700 +20.5% |
| 2021 | $5,864 +19.6% | $499,400 +25.4% |
| 2019 | $4,904 -0.8% | $398,200 +5.4% |
| 2018 | $4,945 +4.3% | $377,700 +11% |
| 2017 | $4,742 +6.9% | $340,400 +18.7% |
| 2016 | $4,435 | $286,800 +3.3% |
| 2014 | $4,435 +10.9% | $277,700 +11.7% |
| 2013 | $3,999 | $248,600 +0.4% |
| 2012 | -- | $247,500 -13.7% |
| 2011 | -- | $286,700 -3.4% |
| 2010 | -- | $296,800 -9.5% |
| 2009 | $4,279 +0.6% | $327,800 -5.6% |
| 2008 | $4,255 +0% | $347,400 -3.3% |
| 2007 | $4,255 | $359,200 |
Find assessor info on the county website
Monthly payment
Est. payment
Payment breakdown
Explore the cost of this home by adjusting the details. Changes won't be saved.Climate risks
Neighborhood: 98375
Nearby schools
GreatSchools rating
- 7/10Dessie F Evans ElementaryGrades: PK-6Distance: 0.8 mi
- 6/10Doris Stahl Junior High SchoolGrades: 6-10Distance: 1.3 mi
- 5/10Gov John Rogers High SchoolGrades: 9-12Distance: 1.5 mi
Schools provided by the listing agent
- Elementary: Dessie F. Evans Elementary
- Middle: Doris Stahl Jnr High
- High: Gov John Rogers Hs
Source: NWMLS as distributed by MLS GRID. This data may not be complete. We recommend contacting the local school district to confirm school assignments for this home.
- $644,9994 bd3 ba2.9k sqft15314 84th Ave E, Puyallup, WA 98375For Sale

- $599,7004 bd3 ba2.9k sqft8409 154th St E, Puyallup, WA 98375Off Market
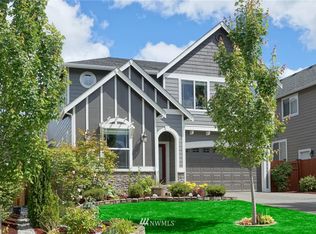
- $623,0005 bd3 ba3k sqft8422 153rd St E, Puyallup, WA 98375Sold
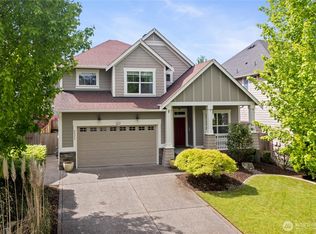
- $635,0004 bd3 ba2.7k sqft8421 153rd St E, Puyallup, WA 98375Sold

- $644,0005 bd3 ba3.1k sqft15204 84th Ave E, Puyallup, WA 98375Sold
- $555,0003 bd3 ba1.9k sqft8504 153rd St E, Puyallup, WA 98375Sold
- $630,0004 bd3 ba2.9k sqft15416 84th Ave E, Puyallup, WA 98373Sold
- $1,250,0005 bd4 ba3.1k sqft15140 84th Ave E, Puyallup, WA 98375Sold
A local agent can set up tours, give advice and negotiate with sellers.
Similar homes
- $644,9994 bd3 ba2.9k sqft15314 84th Avenue E, Puyallup, WA 98375ActiveMLS ID #2551684, Dara Foster. NWMLS as distributed by MLS GRID
- $585,0003 bd3 ba2.4k sqft14909 87th Avenue E, Puyallup, WA 98375Active
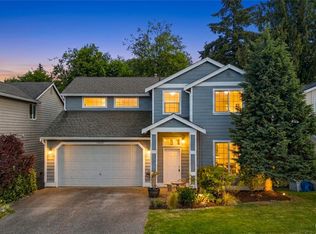 MLS ID #2536710, Steven E. Breda. NWMLS as distributed by MLS GRID
 - $724,9505 bd4 ba2.8k sqft12903 83rd Avenue Ct E, Puyallup, WA 98373Active
 MLS ID #2561309, Nikki Leske. NWMLS as distributed by MLS GRID
 - $615,0004 bd3 ba2.1k sqft912 25th Avenue SW, Puyallup, WA 98373Active
 MLS ID #2522008, Joseph Kim. NWMLS as distributed by MLS GRID
 - $674,9004 bd3 ba2.7k sqftHeritage Grove, Puyallup, WA 98374ActiveMLS ID #2542290, Nicholas Taitano. NWMLS as distributed by MLS GRID
- $630,0003 bd3 ba1.8k sqft19314 106th Avenue Ct E, Graham, WA 98338ActiveMLS ID #2545069, Alexis Owenby. NWMLS as distributed by MLS GRID
- $520,0003 bd3 ba2k sqft16214 78th Avenue Ct E, Puyallup, WA 98375ActiveMLS ID #2501603, David Brian Wahlers. NWMLS as distributed by MLS GRID
- $665,0004 bd4 ba2.7k sqft11902 59th Avenue E, Puyallup, WA 98373ActiveMLS ID #2511284, Joseph Vego. NWMLS as distributed by MLS GRID
- $550,0003 bd3 ba1.9k sqft14206 67th Avenue E, Puyallup, WA 98373ActiveMLS ID #2555718, Cheryl Buck. NWMLS as distributed by MLS GRID
- $580,0003 bd3 ba2.1k sqftMorningview Ridge South, Puyallup, WA 98374ActiveMLS ID #2543878, Tami Spurbeck. NWMLS as distributed by MLS GRID
- $665,0003 bd2 ba1.8k sqft12216 176th St E, Puyallup, WA 98374ActiveMLS ID #2557203, Ji Yang. NWMLS as distributed by MLS GRID
- $535,0003 bd3 ba1.8k sqftHillsboro Ph 1, Puyallup, WA 98375ActiveMLS ID #2514966, Tim Park. NWMLS as distributed by MLS GRID
- $649,9505 bd3 ba3k sqft810 Louise Wise Avenue NW, Orting, WA 98360ContingentMLS ID #2536900, Chase Everson. NWMLS as distributed by MLS GRID
- $789,9505 bd5 ba3.4k sqft13022 157th Street E, Puyallup, WA 98374ActiveMLS ID #2537772, Justin Edralin. NWMLS as distributed by MLS GRID
- $630,0003 bd2 ba2.2k sqftInspiration Ridge At Tehaleh, Bonney Lake, WA 98391ActiveMLS ID #2550207, Tami Spurbeck. NWMLS as distributed by MLS GRID
- $639,0003 bd3 ba1.7k sqft1901 12th Avenue SE, Puyallup, WA 98372ContingentMLS ID #2516269, Andre Kravchenko. NWMLS as distributed by MLS GRID
- $539,9503 bd3 ba1.8k sqft2317 43rd Avenue SE, Puyallup, WA 98374ActiveMLS ID #2558950, Kathleen Goertz. NWMLS as distributed by MLS GRID
- $730,0004 bd3 ba2.7k sqftSeasons, Puyallup, WA 98375ActiveMLS ID #2405045, Kevin Knoben. NWMLS as distributed by MLS GRID
- $565,0004 bd3 ba2.1k sqftWinterwood, Graham, WA 98338ActiveMLS ID #2527582, Michael Renard. NWMLS as distributed by MLS GRID
- $599,9994 bd3 ba2.1k sqft932 134th Street S, Tacoma, WA 98444ActiveMLS ID #2557218, Kamina Flemming. NWMLS as distributed by MLS GRID
