Located in highly desirable The Oaks at Brookfield Farms. Light & bright w/lots of natural light. Main level great room & ½ bath. Kitchen boasts Stainless appliances w/ 4 burner gas stove, granite counters, subway tile backsplash & island. Upstairs primary suite with sitting area & 5 piece bath. 2 more bedrooms plus bonus/office/den, and laundry. QUALITY FEATURES: Gorgeous Brazilian Cherry hardwoods, recessed lighting, white 5-panel doors and lovely millwork. The low maintenance yard has automatic sprinkler system and is fenced & gated, with a large entertaining patio. Community park with play structure on the same street. Quiet and well maintained neighborhood. Nearby shopping & amenities.
Sold
Listed by: Windermere RE West Campus Inc • Monique A. Bloedel
Bought with: Coldwell Banker Danforth
$555,000
8504 153rd Street E, Puyallup, WA 98375
3beds
1,971sqft
Single Family Residence
Built in 2006
4,159 Square Feet Lot
$543,200 Zestimate®
$282/sqft
$2,791 Estimated rent
Home value
$543,200
$516,000 - $570,000
$2,791/mo
Zestimate® history
Owner options
List your home for rent
$2,791/mo
Rent Zestimate®
Find your next renter with Zillow Rental Manager. Plus, with online applications, you can quickly screen prospective tenants – for free.
$2,791/mo
Rent Zestimate®
Refinance and save
$3,103/mo
Est. payment
Refinancing to a lower rate could help reduce your monthly payments and save thousands over the life of the loan.
$3,103/mo
Est. payment
Explore your selling options
Work with a Zillow partner agent
Leverage their expertise and Zillow's premium Showcase listings to get your home seen by more buyers.
Get startedList with your own agent
Get your home in front of millions of buyers by listing it on Zillow.
Learn how to do itSell it yourself
Take full control of how buyers see your home on Zillow by listing For Sale by Owner (FSBO).
List your homeWhat's special
Zillow last checked:
Listing updated:
Listed by:
Monique A. Bloedel,
Windermere RE West Campus Inc
Bought with:
Armida Diaz, 131285
Coldwell Banker Danforth
Source: NWMLS as distributed by MLS GRID,MLS#: 2192738
Facts & features
Interior
Bedrooms & bathrooms
- Bedrooms: 3
- Bathrooms: 3
- Full bathrooms: 2
- 1/2 bathrooms: 1
Primary bedroom
- Level: Second
Bedroom
- Level: Second
Bedroom
- Level: Second
Bathroom full
- Level: Second
Bathroom full
- Level: Second
Other
- Level: Main
Bonus room
- Level: Second
Dining room
- Level: Main
Entry hall
- Level: Main
Family room
- Level: Main
Kitchen with eating space
- Level: Main
Living room
- Level: Main
Utility room
- Level: Second
Heating
- Fireplace, Forced Air, Natural Gas
Cooling
- None
Appliances
- Included: Dishwasher_, GarbageDisposal_, StoveRange_, Washer, Dishwasher, Garbage Disposal, StoveRange
Features
- Bath Off Primary, Dining Room
- Flooring: Ceramic Tile, Hardwood, Vinyl, Carpet
- Windows: Double Pane/Storm Window
- Basement: None
- Number of fireplaces: 1
- Fireplace features: Gas, Main Level: 1, Fireplace
Interior area
- Total structure area: 1,971
- Total interior livable area: 1,971 sqft
Property
Parking
- Total spaces: 2
- Parking features: Attached Garage
- Attached garage spaces: 2
Features
- Levels: Two
- Stories: 2
- Entry location: Main
- Patio & porch: Ceramic Tile, Hardwood, Wall to Wall Carpet, Bath Off Primary, Double Pane/Storm Window, Dining Room, Walk-In Closet(s), Fireplace
- Has view: Yes
- View description: Territorial
Lot
- Size: 4,159 Square Feet
- Features: Cul-De-Sac
Details
- Parcel number: 6025130920
- Special conditions: Standard
Construction
Type & style
- Home type: SingleFamily
- Architectural style: Craftsman,2 Story
- Property subtype: Single Family Residence
Materials
- Cement/Concrete, Stone
- Foundation: Poured Concrete
- Roof: Composition
Condition
- Year built: 2006
- Major remodel year: 2008
Details
- Builder name: Carbon River
Utilities & green energy
- Electric: Company: PSE
- Sewer: Sewer Connected, Company: Pierce County
- Water: Public, Company: Fircrest
Community & HOA
Community
- Features: CCRs, Playground
- Subdivision: South Hill
HOA
- HOA fee: $350 annually
- HOA phone: 253-446-5557
Location
- Region: Puyallup
Financial & listing details
- Price per square foot: $282/sqft
- Tax assessed value: $452,700
- Annual tax amount: $4,796
- Date on market: 3/2/2024
- Cumulative days on market: 872 days
- Listing terms: Conventional,FHA,VA Loan
- Inclusions: Dishwasher, GarbageDisposal, StoveRange, Washer
Price history
| Date | Event | Price |
|---|---|---|
| 3/27/2024 | Sold | $555,000+0.9%$282/sqft |
Source:  NWMLS as distributed by MLS GRID #2192738 Report a problem NWMLS as distributed by MLS GRID #2192738 Report a problem | ||
| 3/6/2024 | Pending sale | $550,000$279/sqft |
Source: NWMLS as distributed by MLS GRID #2198284 Report a problem | ||
| 2/8/2024 | Listed for sale | $550,000+205.6%$279/sqft |
Source: NWMLS as distributed by MLS GRID #2192738 Report a problem | ||
| 6/19/2013 | Sold | $180,000-7.7%$91/sqft |
Source: NWMLS as distributed by MLS GRID #368595 Report a problem | ||
| 5/6/2012 | Listing removed | $194,950$99/sqft |
Source: John L Scott Real Estate #245959 Report a problem | ||
| 7/8/2011 | Listed for sale | $194,950$99/sqft |
Source: John L Scott Real Estate #245959 Report a problem | ||
Public tax history
| Year | Property taxes | Tax assessment |
|---|---|---|
| 2024 | $5,339 +14.6% | $452,700 +3.4% |
| 2023 | $4,659 -2.9% | $437,700 -6% |
| 2022 | $4,796 +4.3% | $465,600 +20.1% |
| 2021 | $4,599 +21.6% | $387,700 +26.9% |
| 2019 | $3,783 -0.5% | $305,500 +6.2% |
| 2018 | $3,801 +4.7% | $287,700 +11.3% |
| 2017 | $3,629 +6.7% | $258,400 +19.2% |
| 2016 | $3,401 | $216,700 +2.9% |
| 2014 | $3,401 +11.4% | $210,500 +11.8% |
| 2013 | $3,053 | $188,300 +0.9% |
| 2012 | -- | $186,600 -13.7% |
| 2011 | -- | $216,200 -4.2% |
| 2010 | -- | $225,600 -10.3% |
| 2009 | $3,354 +0.9% | $251,600 -6.5% |
| 2008 | $3,324 | $269,200 -3% |
| 2007 | $3,324 | $277,600 |
Find assessor info on the county website
Neighborhood: 98375
Nearby homes
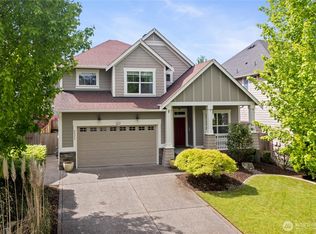
- $623,0005 bd3 ba3k sqft8422 153rd St E, Puyallup, WA 98375Sold
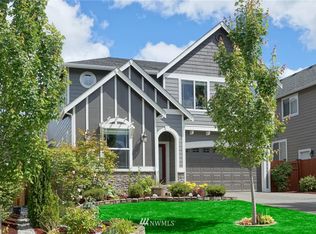
- $601,1004 bd3 ba2.9k sqft8409 154th St E, Puyallup, WA 98375Off Market
- $635,0004 bd3 ba2.7k sqft8421 153rd St E, Puyallup, WA 98375Sold

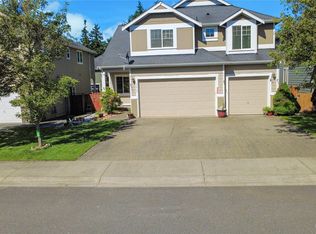
- $589,9505 bd3 ba2.5k sqft15410 85th Ave E, Puyallup, WA 98375Sold
- $629,0006 bd3 ba3k sqft15302 84th Ave E, Puyallup, WA 98375Pending
- $644,9994 bd3 ba2.9k sqft15314 84th Ave E, Puyallup, WA 98375For Sale
- $630,0004 bd3 ba2.9k sqft15416 84th Ave E, Puyallup, WA 98373Sold
- $575,0004 bd3 ba2.3k sqft15427 84th Ave E, Puyallup, WA 98375Sold
Nearby schools
GreatSchools rating
- 7/10Dessie F Evans ElementaryGrades: PK-6Distance: 0.9 mi
- 6/10Doris Stahl Junior High SchoolGrades: 6-10Distance: 1.3 mi
- 5/10Gov John Rogers High SchoolGrades: 9-12Distance: 1.5 mi
Schools provided by the listing agent
- Elementary: Dessie F. Evans Elementary
- Middle: Doris Stahl Jnr High
- High: Gov John Rogers Hs
Source: NWMLS as distributed by MLS GRID. This data may not be complete. We recommend contacting the local school district to confirm school assignments for this home.
Get a cash offer in 3 minutes
Find out how much your home could sell for in as little as 3 minutes with a no-obligation cash offer.
Estimated market value
$543,200
Get a cash offer in 3 minutes
Find out how much your home could sell for in as little as 3 minutes with a no-obligation cash offer.
Estimated market value
$543,200
- Washington
- Pierce County
- Puyallup
- 98375
- 8504 153rd Street E
Nearby cities
Nearby neighborhoods
Nearby zip codes
Other Puyallup Topics
