Welcome to effortless living in the highly desirable Countrydale 55+ community! This beautifully updated, meticulously maintained home offers 1,440 sq. ft. of thoughtfully designed living space with the perfect blend of comfort, style, and functionality. The bright, open floor plan features a spacious formal living and dining room connected to the remodeled chef’s kitchen by elegant glass pocket doors. The kitchen boasts custom cabinetry, a large island, wet bar, and stainless steel appliances—perfect for entertaining or everyday living. Relax in the cozy family room with a pellet stove or unwind on the private back deck overlooking the peaceful backyard, complete with an accessibility ramp. The spacious layout includes 2 bedrooms, 2 full bathrooms, including a generous primary suite. Additional features include a heat pump with A/C for year-round comfort, a carport and a outdoor shed. Countrydale residents enjoy exceptional amenities, including a clubhouse, swimming pool, recreation area, BBQ space, exercise room, and RV parking. A rare opportunity to own a move-in-ready home!
Pending
Listed by: COMPASS • Dyyana Simon
$160,000
12510 123rd Street Ct E #33, Puyallup, WA 98374
2beds
1,440sqft
Manufactured Home
Built in 1982
-- sqft lot
$159,200 Zestimate®
$111/sqft
$-- HOA
What's special
Peaceful backyardPrivate back deckLarge islandGenerous primary suiteWet barCozy family roomPellet stove
- 31 days |
- 340 |
- 16 |
Likely to sell faster than
Zillow last checked:
Listing updated:
Listed by:
Dyyana Simon,
COMPASS
Source: NWMLS as distributed by MLS GRID,MLS#: 2558060
Facts & features
Interior
Bedrooms & bathrooms
- Bedrooms: 2
- Bathrooms: 2
- Full bathrooms: 2
Rooms
- Room types: Dining Room, Entry, Family Room, Kitchen With Eating Space, Living Room, Utility Room
Heating
- Fireplace, Forced Air, Electric
Cooling
- Heat Pump
Appliances
- Included: Dishwasher, Dryer, Microwave, Refrigerator, Stove(s)/Range(s), Washer, Dishwasher(s), Dryer(s), Microwave(s), Refrigerator(s), Washer(s)
Features
- Flooring: Vinyl Plank, Carpet
- Windows: Double Pane Windows
- Number of fireplaces: 1
- Fireplace features: Pellet Stove, Fireplace
Interior area
- Total structure area: 1,440
- Total interior livable area: 1,440 sqft
Property
Parking
- Parking features: Carport
- Has carport: Yes
Features
- Levels: One
- Stories: 1
- Patio & porch: Fireplace
- Park: Country Dale
Lot
- Features: Corner Lot, Paved
Details
- Parcel number: 4146193005
- Lease amount: $775
- Special conditions: Standard
Construction
Type & style
- Home type: MobileManufactured
- Architectural style: Manuf-Double Wide
- Property subtype: Manufactured Home
Materials
- Foundation: Tie Down
- Roof: Composition
Condition
- Year built: 1982
Details
- Builder model: MANSFIELD
Utilities & green energy
- Water: Public
Green energy
- Energy efficient items: Double Pane Windows
Community & HOA
Community
- Senior community: Yes
- Subdivision: Shaw Road
Location
- Region: Puyallup
Financial & listing details
- Price per square foot: $111/sqft
- Tax assessed value: $165,900
- Annual tax amount: $1,987
- Date on market: 7/27/2026
- Cumulative days on market: 27 days
- Listing terms: Conventional
- Inclusions: Dishwasher(s), Dryer(s), Microwave(s), Refrigerator(s), Sewer, Stove(s)/Range(s), Washer(s), Water
- Body type: Double Wide
Estimated market value
$159,200
$151,000 - $167,000
$2,101/mo
Price history
| Date | Event | Price |
|---|---|---|
| 7/30/2026 | Pending sale | $160,000$111/sqft |
Source:  NWMLS as distributed by MLS GRID #2558060 Report a problem NWMLS as distributed by MLS GRID #2558060 Report a problem | ||
| 7/23/2026 | Listed for sale | $160,000+68.4%$111/sqft |
Source: NWMLS as distributed by MLS GRID #2558060 Report a problem | ||
| 10/2/2020 | Sold | $95,000-4%$66/sqft |
Source: NWMLS as distributed by MLS GRID #1630081 Report a problem | ||
| 9/15/2020 | Pending sale | $99,000$69/sqft |
Source: Better Properties South Hill #1630081 Report a problem | ||
| 9/12/2020 | Listed for sale | $99,000$69/sqft |
Source: Better Properties South Hill #1630081 Report a problem | ||
| 7/18/2020 | Pending sale | $99,000$69/sqft |
Source: Better Properties South Hill #1630081 Report a problem | ||
| 7/14/2020 | Listed for sale | $99,000$69/sqft |
Source: Better Properties South Hill #1630081 Report a problem | ||
Public tax history
| Year | Property taxes | Tax assessment |
|---|---|---|
| 2025 | $1,944 +6.4% | $165,900 +9.6% |
| 2024 | $1,828 +12.8% | $151,400 +1.5% |
| 2023 | $1,620 +29.8% | $149,200 +29.5% |
| 2022 | $1,248 +7.4% | $115,200 +22.9% |
| 2021 | $1,163 +3436.2% | $93,700 +234.6% |
| 2019 | $33 -95.5% | $28,000 +39.3% |
| 2018 | $735 -1.7% | $20,100 +24.8% |
| 2017 | $748 +114.2% | $16,100 -12% |
| 2016 | $349 | $18,300 +10.2% |
| 2014 | $349 -7.4% | $16,600 +1.8% |
| 2013 | $377 | $16,300 -13.3% |
| 2012 | -- | $18,800 -10.5% |
| 2011 | -- | $21,000 -11% |
| 2010 | -- | $23,600 -24.4% |
| 2002 | $520 | $31,200 |
Find assessor info on the county website
Monthly payment
Climate risks
Neighborhood: 98374
Nearby schools
GreatSchools rating
- 7/10Ridgecrest Elementary SchoolGrades: K-6Distance: 0.3 mi
- 4/10Ferrucci Jr High SchoolGrades: 7-9Distance: 1.2 mi
- 6/10Emerald Ridge High SchoolGrades: 10-12Distance: 3.8 mi
Schools provided by the listing agent
- Elementary: Ridgecrest Elem
- Middle: Ferrucci Jnr High
- High: Emerald Ridge High
Source: NWMLS as distributed by MLS GRID. This data may not be complete. We recommend contacting the local school district to confirm school assignments for this home.
- $145,0002 bd2 ba1.3k sqft12502 123rd Street Ct E #35, Puyallup, WA 98374For Sale

- $169,9502 bd2 ba1.5k sqft12505 123rd Street Ct E #50, Puyallup, WA 98374For Sale

- $170,0003 bd2 ba1.3k sqft12514 123rd St E #52, Puyallup, WA 98374Sold
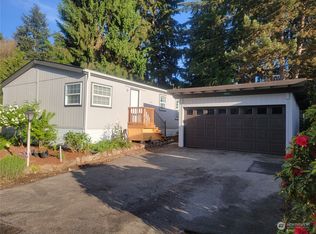
- $103,0002 bd2 ba1.4k sqft12504 123rd St E #54, Puyallup, WA 98374Sold
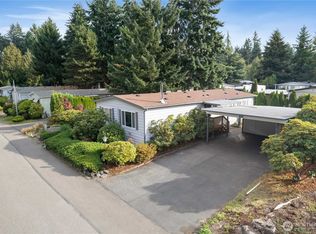
- $169,9504 bd2 ba1.9k sqft12424 123rd St E #55, Puyallup, WA 98374Sold
- $162,9502 bd2 ba1.3k sqft12503 123rd St E #78, Puyallup, WA 98374Sold
- $185,0003 bd2 ba1.3k sqft12420 123rd St E #56, Puyallup, WA 98374Sold
- $560,0003 bd2 ba1.3k sqft12603 Military Rd E, Puyallup, WA 98374Sold
Similar homes
- $154,9003 bd2 ba1.3k sqft12422 152nd Street Ct E #69, Puyallup, WA 98374Active
 MLS ID #2568256, Steven Roggow. NWMLS as distributed by MLS GRID
 - $154,9502 bd2 ba865 sqft13708 108th Street Ct E #4, Puyallup, WA 98374Active
 MLS ID #2561361, Joseph Kim. NWMLS as distributed by MLS GRID
 - $140,0002 bd2 ba1.2k sqft11413 124th Street Ct E #114, Puyallup, WA 98374Active
 MLS ID #2545167, Mark R. Falk. NWMLS as distributed by MLS GRID
 - $165,0003 bd2 ba1.7k sqft15413 122nd Avenue Ct E #29, Puyallup, WA 98374Contingent
 MLS ID #2541069, Ashley Wise. NWMLS as distributed by MLS GRID
 - $180,0003 bd2 ba1.3k sqft12308 155th Street Ct E #21, Puyallup, WA 98374ContingentMLS ID #2545621, Hannah Carpenter. NWMLS as distributed by MLS GRID
- $228,7503 bd2 ba1.3k sqft14826 122nd St E #28, Puyallup, WA 98374ActiveMLS ID #2566570, April Broadhurst. NWMLS as distributed by MLS GRID
- $145,0003 bd2 ba1.1k sqft10711 62nd Street E, Puyallup, WA 98372ActiveMLS ID #2559706, Erik Edvalds. NWMLS as distributed by MLS GRID
- $145,0003 bd2 ba1.3k sqft7427 154th Street E #14, Puyallup, WA 98375ActiveMLS ID #2524057, Zachary A. Entwistle. NWMLS as distributed by MLS GRID
- $149,5002 bd2 ba1k sqft836 Harman Way S #46, Orting, WA 98360ActiveMLS ID #2565756, Jessica Skye Bolt. NWMLS as distributed by MLS GRID
- $159,9003 bd2 ba1.7k sqft20027 137th Avenue Ct E #136, Graham, WA 98338ActiveMLS ID #2480555, Brandon Judy. NWMLS as distributed by MLS GRID
- $149,0003 bd2 ba1.8k sqft9314 Canyon Road #22, Puyallup, WA 98371ActiveMLS ID #2559098, Tracey Stout. NWMLS as distributed by MLS GRID
- $175,0003 bd2 ba1.2k sqft9105 218th Street Ct E #W4, Graham, WA 98338ActiveMLS ID #2567428, Kathryn Ertman. NWMLS as distributed by MLS GRID
- $125,0002 bd2 ba1.2k sqft10110 192nd Street Ct E #66, Graham, WA 98338ActiveMLS ID #2560663, Elizabeth Abbgy. NWMLS as distributed by MLS GRID
- $158,9994 bd2 ba1.6k sqft8407 192nd Street Ct E #151, Spanaway, WA 98387ActiveMLS ID #2524499, Rasha Landon-Gartin. NWMLS as distributed by MLS GRID
- $125,0002 bd2 ba980 sqft602 29th Street SE #71, Auburn, WA 98002ActiveMLS ID #2561653, Jordyn Woolcott. NWMLS as distributed by MLS GRID
- $145,0002 bd3 ba1.2k sqft2500 S 370th Street #12, Federal Way, WA 98003ActiveMLS ID #2558004, Petru Mihaluta. NWMLS as distributed by MLS GRID
- $189,9502 bd2 ba1.5k sqft836 Harman Way S #34, Orting, WA 98360ActiveMLS ID #2553926, Darcie Elliott. NWMLS as distributed by MLS GRID
- $164,9503 bd2 ba1.2k sqft22711 91st Avenue Ct E, Graham, WA 98338ActiveMLS ID #2526535, Brandon R. Heilbrun. NWMLS as distributed by MLS GRID
- $179,9953 bd2 ba1.5k sqft602 164th Street Ct E #53, Spanaway, WA 98387ActiveMLS ID #2566260, Leanne Emery. NWMLS as distributed by MLS GRID
- $85,0003 bd2 ba1.1k sqft10601 63rd Street Court E #60, Puyallup, WA 98372ActiveMLS ID #2562712, Monica Newby. NWMLS as distributed by MLS GRID
