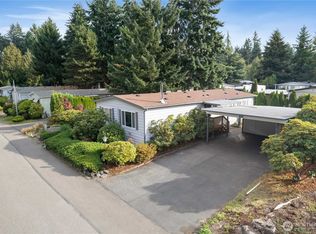
Experience comfort, flexibility, and easy living in this beautifully remodeled 2-bedroom, 2-bath home located in CountryDale, a desirable 55+ community in Puyallup. This spacious 1,536 sq ft home offers an open floorplan with bright, connected living spaces that flow easily into the kitchen and out to the enclosed deck, giving you a comfortable place to relax or entertain year-round. The kitchen features quartz countertops, newer cabinets, and a clean, updated feel. One of the standout features is the expansive craft room, nearly the size of the living room, offering valuable extra space for hobbies, sewing, office use, storage, or a second living area. Thoughtful updates include a new roof, newer windows, LVP flooring, an energy-efficient heat pump with A/C, ramp access, comfort-height toilets, and a spacious walk-in/walk-out shower. The good-size bedrooms provide comfortable private space, while the overall layout is designed for practical everyday living. Enjoy community amenities including a clubhouse and pool, plus available RV parking in the park. Park rent includes water and sewer. Close to shopping, parks, dining, medical services, and the best of Puyallup living, this home offers a great combination of comfort, convenience, and community.
Active
Listed by: eXp Realty • Shawn P Viguerie
$169,950
12505 123rd Street Ct E #50, Puyallup, WA 98374
2beds
1,536sqft
Manufactured Home
Built in 1979
-- sqft lot
$163,900 Zestimate®
$111/sqft
$-- HOA
What's special
Enclosed deckComfort-height toiletsNewer cabinetsQuartz countertopsLvp flooringNewer windowsNew roof
- 102 days |
- 172 |
- 8 |
Zillow last checked:
Listing updated:
Listed by:
Shawn P Viguerie,
eXp Realty
Source: NWMLS as distributed by MLS GRID,MLS#: 2522599
Facts & features
Interior
Bedrooms & bathrooms
- Bedrooms: 2
- Bathrooms: 2
- Full bathrooms: 1
- 3/4 bathrooms: 1
Rooms
- Room types: Den/Office, Dining Room, Family Room, Kitchen With Eating Space, Living Room, Utility Room
Heating
- Forced Air, Heat Pump, Electric
Cooling
- Forced Air, Heat Pump
Appliances
- Included: Dishwasher, Dryer, Microwave, Refrigerator, Stove(s)/Range(s), Washer, Dishwasher(s), Dryer(s), Microwave(s), Refrigerator(s), Washer(s), Water Heater: Electric, Water Heater Location: Outside closet
Features
- Flooring: Vinyl, Vinyl Plank, Carpet
- Windows: Double Pane Windows
- Has fireplace: No
Interior area
- Total structure area: 1,536
- Total interior livable area: 1,536 sqft
Property
Parking
- Parking features: Carport
- Has carport: Yes
Features
- Levels: One
- Stories: 1
- Patio & porch: Water Heater
- Park: Countrydale
Lot
- Features: Paved
Details
- Parcel number: 4261097130
- Lease amount: $755
- Special conditions: Standard
Construction
Type & style
- Home type: MobileManufactured
- Architectural style: Manuf-Double Wide
- Property subtype: Manufactured Home
Materials
- Metal/Vinyl
- Foundation: Tie Down
- Roof: Composition
Condition
- Very Good
- Year built: 1979
Details
- Builder model: JACKI
Utilities & green energy
- Electric: Company: PSE
- Sewer: Company: Included in Rent
- Water: Public, Company: Included in Rent
- Utilities for property: Xfinity, Xfinity
Green energy
- Energy efficient items: Double Pane Windows
Community & HOA
Community
- Senior community: Yes
- Subdivision: Puyallup
Location
- Region: Puyallup
Financial & listing details
- Price per square foot: $111/sqft
- Tax assessed value: $111,100
- Annual tax amount: $1,413
- Date on market: 5/12/2026
- Cumulative days on market: 104 days
- Listing terms: Conventional
- Inclusions: Dishwasher(s), Drapes, Dryer(s), Microwave(s), Refrigerator(s), Sewer, Stove(s)/Range(s), Washer(s), Water
- Body type: Double Wide
Estimated market value
$163,900
$156,000 - $172,000
$1,622/mo
Price history
| Date | Event | Price |
|---|---|---|
| 5/13/2026 | Listed for sale | $169,950$111/sqft |
Source:  NWMLS as distributed by MLS GRID #2522599 Report a problem NWMLS as distributed by MLS GRID #2522599 Report a problem | ||
Public tax history
| Year | Property taxes | Tax assessment |
|---|---|---|
| 2025 | $1,403 +4.7% | $111,100 +6.2% |
| 2024 | $1,341 +20% | $104,600 +9.9% |
| 2023 | $1,117 +32.8% | $95,200 +34.5% |
| 2022 | $841 +4.8% | $70,800 +18.4% |
| 2021 | $803 +75.8% | $59,800 +59% |
| 2019 | $456 | $37,600 +39.3% |
| 2018 | -- | $27,000 +24.4% |
| 2017 | $264 | $21,700 -12.1% |
| 2016 | $264 | $24,700 +10.3% |
| 2014 | $264 +78.1% | $22,400 +1.8% |
| 2013 | $148 | $22,000 -14.1% |
| 2012 | -- | $25,600 -10.2% |
| 2011 | -- | $28,500 -10.9% |
| 2010 | -- | $32,000 -16.7% |
| 2002 | $29 | $38,400 |
Find assessor info on the county website
Monthly payment
Climate risks
Neighborhood: 98374
Nearby schools
GreatSchools rating
- 7/10Ridgecrest Elementary SchoolGrades: K-6Distance: 0.3 mi
- 4/10Ferrucci Jr High SchoolGrades: 7-9Distance: 1.2 mi
- 6/10Emerald Ridge High SchoolGrades: 10-12Distance: 3.8 mi
Schools provided by the listing agent
- Elementary: Ridgecrest Elem
- Middle: Ferrucci Jnr High
- High: Emerald Ridge High
Source: NWMLS as distributed by MLS GRID. This data may not be complete. We recommend contacting the local school district to confirm school assignments for this home.
- $145,0002 bd2 ba1.3k sqft12502 123rd Street Ct E #35, Puyallup, WA 98374For Sale

- $103,0002 bd2 ba1.4k sqft12504 123rd St E #54, Puyallup, WA 98374Sold
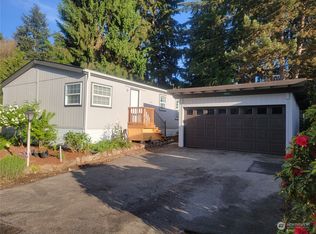
- $170,0003 bd2 ba1.3k sqft12514 123rd St E #52, Puyallup, WA 98374Sold
- $160,0002 bd2 ba1.4k sqft12510 123rd Street Ct E #33, Puyallup, WA 98374Pending

- $169,9504 bd2 ba1.9k sqft12424 123rd St E #55, Puyallup, WA 98374Sold
- $162,9502 bd2 ba1.3k sqft12503 123rd St E #78, Puyallup, WA 98374Sold
- $185,0003 bd2 ba1.3k sqft12420 123rd St E #56, Puyallup, WA 98374Sold
- $127,0003 bd3 ba1.9k sqft12309 123rd St E #75, Puyallup, WA 98374Sold
Similar homes
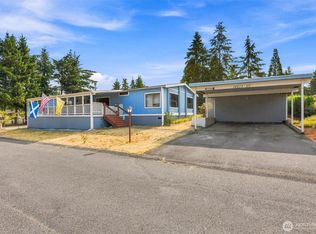
- $174,5003 bd2 ba1.8k sqft12515 122nd Avenue Ct E #117, Puyallup, WA 98374Active
 MLS ID #2564383, Elise Gregg. NWMLS as distributed by MLS GRID
 - $165,0003 bd2 ba1.2k sqft11417 124TH Street Ct E #116, Puyallup, WA 98374Active
 MLS ID #2559509, Theresa C. Keating. NWMLS as distributed by MLS GRID
 - $145,0002 bd2 ba1.3k sqft12502 123rd Street Ct E #35, Puyallup, WA 98374ActiveMLS ID #2557732, Helen A. Hendricks. NWMLS as distributed by MLS GRID
- $140,0002 bd2 ba1.2k sqft11413 124th Street Ct E #114, Puyallup, WA 98374Active
 MLS ID #2545167, Mark R. Falk. NWMLS as distributed by MLS GRID
 - $165,0003 bd2 ba1.7k sqft15413 122nd Avenue Ct E #29, Puyallup, WA 98374ContingentMLS ID #2541069, Ashley Wise. NWMLS as distributed by MLS GRID
- $151,9003 bd2 ba1.5k sqft11303 124th Street Ct E #61, Puyallup, WA 98374ActiveMLS ID #2539746, Holly A. Kappert. NWMLS as distributed by MLS GRID
- $154,9003 bd2 ba1.3k sqft12422 152nd Street Ct E #69, Puyallup, WA 98374ActiveMLS ID #2568256, Steven Roggow. NWMLS as distributed by MLS GRID
- $180,0003 bd2 ba1.3k sqft12308 155th Street Ct E #21, Puyallup, WA 98374ContingentMLS ID #2545621, Hannah Carpenter. NWMLS as distributed by MLS GRID
- $228,7503 bd2 ba1.3k sqft14826 122nd St E #28, Puyallup, WA 98374ActiveMLS ID #2566570, April Broadhurst. NWMLS as distributed by MLS GRID
- $145,0003 bd2 ba1.3k sqft7427 154th Street E #14, Puyallup, WA 98375ActiveMLS ID #2524057, Zachary A. Entwistle. NWMLS as distributed by MLS GRID
- $145,0003 bd2 ba1.1k sqft10711 62nd Street E, Puyallup, WA 98372ActiveMLS ID #2559706, Erik Edvalds. NWMLS as distributed by MLS GRID
- $116,0002 bd2 ba1.6k sqft6304 155th Street Ct E #10, Puyallup, WA 98374ActiveMLS ID #2563092, Kathy M. Lawber. NWMLS as distributed by MLS GRID
- $175,0002 bd2 ba1.3k sqft1905 138th Street E #122, Tacoma, WA 98445ActiveMLS ID #2503347, Heather VanDyken. NWMLS as distributed by MLS GRID
- $120,0002 bd2 ba1.1k sqft15302 122nd Avenue Ct E #4, Puyallup, WA 98374ActiveMLS ID #2454565, Diane M. Gilmore. NWMLS as distributed by MLS GRID
- $174,9993 bd2 ba1.8k sqft601 166th Street Ct E, Spanaway, WA 98387ActiveMLS ID #2539583, Mustafa Ziad. NWMLS as distributed by MLS GRID
- $179,9953 bd2 ba1.5k sqft602 164th Street Ct E #53, Spanaway, WA 98387ActiveMLS ID #2566260, Leanne Emery. NWMLS as distributed by MLS GRID
- $189,9502 bd2 ba1.5k sqft836 Harman Way S #34, Orting, WA 98360ActiveMLS ID #2553926, Darcie Elliott. NWMLS as distributed by MLS GRID
- $149,5002 bd2 ba1k sqft836 Harman Way S #46, Orting, WA 98360ActiveMLS ID #2565756, Jessica Skye Bolt. NWMLS as distributed by MLS GRID
- $180,0003 bd2 ba1.2k sqft9110 218th Street Ct E, Graham, WA 98338ActiveMLS ID #2511140, Stacy Skoog. NWMLS as distributed by MLS GRID
- $85,0003 bd2 ba1.1k sqft10601 63rd Street Court E #60, Puyallup, WA 98372ActiveMLS ID #2562712, Monica Newby. NWMLS as distributed by MLS GRID
