Welcome to this beautifully maintained, one-owner home situated on a spacious, landscaped lot in a desirable 55+ community with pride of ownership throughout. Step inside and you’ll immediately appreciate the abundance of space, natural light and versatile floor plan. The impressive great room features soaring ceilings, a cozy fireplace, walls of windows and plenty of room for an additional dining area. The spacious kitchen opens to the great room and offers abundant cabinet and counter space, a large breakfast bar and all appliances included. A huge formal dining room provides incredible flexibility and could easily serve as a bonus room, hobby space or additional living area. The generous primary suite offers extensive closet space and a private bath with jetted tub and separate shower, while the second bedroom has convenient access to the main bathroom. You’ll also love the separate office/den with direct access to the deck, backyard and carport, plus a conveniently located utility room off the kitchen. Outside, enjoy the beautifully landscaped yard, storage shed, generous deck and an impressive amount of parking. All of this in a quiet community conveniently located near shopping, dining and everyday amenities. This is one you truly need to see in person to appreciate all it has to offer!
Active
Listed by: John L. Scott, Inc. • Kathy M. Lawber
$116,000
6304 155th Street Ct E #10, Puyallup, WA 98374
2beds
1,612sqft
Manufactured Home
Built in 1978
-- sqft lot
$105,700 Zestimate®
$72/sqft
$-- HOA
What's special
Cozy fireplaceSpacious kitchenExtensive closet spaceNatural lightSoaring ceilingsBeautifully landscaped yardGenerous primary suite
- 2 days |
- 219 |
- 12 |
Likely to sell faster than
Zillow last checked:
Listing updated:
Listed by:
Kathy M. Lawber,
John L. Scott, Inc.,
Lillian Morrow,
John L. Scott, Inc.
Source: NWMLS as distributed by MLS GRID,MLS#: 2563092
Facts & features
Interior
Bedrooms & bathrooms
- Bedrooms: 2
- Bathrooms: 2
- Full bathrooms: 1
- 3/4 bathrooms: 1
Rooms
- Room types: Dining Room, Entry, Extra Fin Rm, Kitchen With Eating Space, Living Room, Utility Room
Heating
- Heat Pump, Electric
Cooling
- Heat Pump
Appliances
- Included: Dishwasher, Dryer, Microwave, Refrigerator, Stove(s)/Range(s), Washer, Dishwasher(s), Dryer(s), Microwave(s), Refrigerator(s), Washer(s), Water Heater: Electric, Water Heater Location: Laundry room
Features
- Flooring: Vinyl, Carpet
- Windows: Double Pane Windows
- Has fireplace: No
- Fireplace features: Wood Burning
Interior area
- Total structure area: 1,612
- Total interior livable area: 1,612 sqft
Property
Parking
- Parking features: Carport
- Has carport: Yes
Features
- Levels: One
- Stories: 1
- Patio & porch: Water Heater
- Has view: Yes
- View description: Territorial
- Park: Fruitland Garden Mobile Home Adult Park
Lot
- Features: Corner Lot
Details
- Parcel number: 4253053000
- Lease amount: $925
- Special conditions: See Remarks
Construction
Type & style
- Home type: MobileManufactured
- Architectural style: Manuf-Double Wide
- Property subtype: Manufactured Home
Materials
- Metal/Vinyl
- Foundation: Tie Down
- Roof: Composition
Condition
- Good
- Year built: 1978
Details
- Builder model: Mansfield
Utilities & green energy
- Water: Public
Green energy
- Energy efficient items: Double Pane Windows
Community & HOA
Community
- Senior community: Yes
- Subdivision: Puyallup
Location
- Region: Puyallup
Financial & listing details
- Price per square foot: $72/sqft
- Tax assessed value: $82,100
- Annual tax amount: $70
- Date on market: 8/9/2026
- Cumulative days on market: 4 days
- Listing terms: Conventional
- Inclusions: Awnings, Dishwasher(s), Drapes, Dryer(s), Garbage, Microwave(s), Refrigerator(s), Sewer, Stove(s)/Range(s), Washer(s), Water
- Body type: Double Wide
Estimated market value
$105,700
$82,000 - $136,000
$2,249/mo
Price history
| Date | Event | Price |
|---|---|---|
| 8/10/2026 | Listed for sale | $116,000$72/sqft |
Source:  NWMLS as distributed by MLS GRID #2563092 Report a problem NWMLS as distributed by MLS GRID #2563092 Report a problem | ||
Public tax history
| Year | Property taxes | Tax assessment |
|---|---|---|
| 2024 | $61 +7.6% | -- |
| 2023 | $57 +19.5% | -- |
| 2022 | $47 +15.3% | -- |
| 2021 | $41 -85.5% | -- |
| 2019 | $284 +0.6% | $17,500 +32.6% |
| 2018 | $282 +5.9% | $13,200 +23.4% |
| 2017 | $266 -25.4% | $10,700 |
| 2016 | $357 | $10,700 -33.5% |
| 2014 | $357 +7.5% | $16,100 |
| 2013 | $332 | $16,100 +4.5% |
| 2012 | -- | $15,400 -7.2% |
| 2011 | -- | $16,600 -5.7% |
| 2010 | -- | $17,600 -40.7% |
| 2002 | $304 | $29,700 |
Find assessor info on the county website
Monthly payment
Climate risks
Neighborhood: 98375
Nearby schools
GreatSchools rating
- 5/10Naches Trail Elementary SchoolGrades: PK-5Distance: 2 mi
- 5/10Spanaway Junior High SchoolGrades: 6-8Distance: 3.9 mi
- 4/10Spanaway Lake High SchoolGrades: 9-12Distance: 3.3 mi
- $82,0002 bd2 ba1.1k sqft6326 155th St E #5, Puyallup, WA 98375Sold

- $105,0002 bd2 ba1.2k sqft6302 155th St E #8, Puyallup, WA 98375Sold
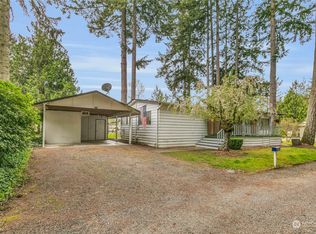
- $525,6003 bd3 ba1.7k sqft6424 156th St E, Puyallup, WA 98375Off Market
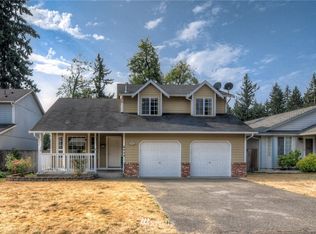
- $685,0004 bd3 ba2.5k sqft6531 156th St E, Puyallup, WA 98375Sold
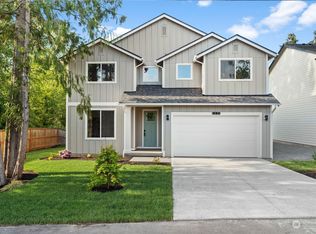
- $710,0004 bd3 ba2.5k sqft15504 65th Avenue Ct E, Puyallup, WA 98375Sold
- $452,6003 bd-- ba1.5k sqft6409 157th St E, Puyallup, WA 98375Off Market
- $719,9804 bd3 ba2.5k sqft6543 156th St E, Puyallup, WA 98375Sold
- $1,500,0003 bd2 ba1.5k sqft15420 62nd Ave E, Puyallup, WA 98375For Sale
Similar homes
- $145,0003 bd2 ba1.3k sqft7427 154th Street E #14, Puyallup, WA 98375Active
 MLS ID #2524057, Zachary A. Entwistle. NWMLS as distributed by MLS GRID
 - $125,0002 bd2 ba1.2k sqft10110 192nd Street Ct E #66, Graham, WA 98338Active
 MLS ID #2560663, Elizabeth Abbgy. NWMLS as distributed by MLS GRID
 - $105,0002 bd2 ba1.5k sqft9314 Canyon Road E #12, Puyallup, WA 98371Active
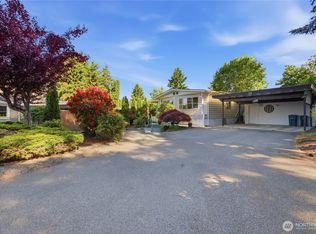 MLS ID #2534382, Tracey Stout. NWMLS as distributed by MLS GRID
 - $87,0002 bd2 ba1k sqft9314 Canyon Road E #52, Puyallup, WA 98371Active
 MLS ID #2564707, Lorraine B. Dill. NWMLS as distributed by MLS GRID
 - $99,9004 bd2 ba1.6k sqft7502 189th Avenue Ct E #9, Puyallup, WA 98375ActiveMLS ID #2520066, Victor Zacapu. NWMLS as distributed by MLS GRID
- $120,0002 bd2 ba1.1k sqft15302 122nd Avenue Ct E #4, Puyallup, WA 98374ActiveMLS ID #2454565, Diane M. Gilmore. NWMLS as distributed by MLS GRID
- $122,5003 bd2 ba1.4k sqft11423 127th St E #190, Puyallup, WA 98374ActiveMLS ID #2495885, Carol Hinman. NWMLS as distributed by MLS GRID
- $145,0002 bd2 ba1.3k sqft12502 123rd Street Ct E #35, Puyallup, WA 98374ActiveMLS ID #2557732, Helen A. Hendricks. NWMLS as distributed by MLS GRID
- $130,0004 bd2 ba1.7k sqft8205 9th Avenue E #23, Tacoma, WA 98404ActiveMLS ID #2564950, Rejena Marie Kilmurray. NWMLS as distributed by MLS GRID
- $119,9502 bd1 ba958 sqft1660 S 333rd Street, Federal Way, WA 98003ActiveMLS ID #2563677, Alexander Bradshaw. NWMLS as distributed by MLS GRID
- $108,0003 bd2 ba1.2k sqft9317 206th Street Ct E #6, Graham, WA 98338ActiveMLS ID #2559331, Aimie Siirila. NWMLS as distributed by MLS GRID
- $140,0002 bd2 ba1.2k sqft11413 124th Street Ct E #114, Puyallup, WA 98374ActiveMLS ID #2545167, Mark R. Falk. NWMLS as distributed by MLS GRID
- $135,0002 bd2 ba1.2k sqft836 Harmon Way S #2, Orting, WA 98092ActiveMLS ID #2565204, Chantell Ankerfelt. NWMLS as distributed by MLS GRID
- $129,9953 bd2 ba1.6k sqft8311 194th Street E #66, Spanaway, WA 98387ActiveMLS ID #2556892, Jonathan Minerick. NWMLS as distributed by MLS GRID
- $59,0002 bd2 ba1.2k sqft11209 125th Street Ct E #82, Puyallup, WA 98374ActiveMLS ID #2564467, Candice Frazier. NWMLS as distributed by MLS GRID
- $129,9503 bd2 ba1.4k sqft16501 4th Avenue Ct E #95, Spanaway, WA 98387ActiveMLS ID #2465505, Charles Peri. NWMLS as distributed by MLS GRID
- $149,0003 bd2 ba1.8k sqft9314 Canyon Road #22, Puyallup, WA 98371ActiveMLS ID #2559098, Tracey Stout. NWMLS as distributed by MLS GRID
- $85,0003 bd2 ba1.1k sqft10601 63rd Street Court E #60, Puyallup, WA 98372ActiveMLS ID #2562712, Monica Newby. NWMLS as distributed by MLS GRID
- $125,0003 bd2 ba950 sqft11509 20th Ave. Ct. E #32, Tacoma, WA 98445ActiveMLS ID #2548211, Lizbeth Salazar. NWMLS as distributed by MLS GRID
- $120,0002 bd2 ba1.1k sqft8511 144th Avenue E, Puyallup, WA 98372ActiveMLS ID #2496381, Cathlene Torgerson. NWMLS as distributed by MLS GRID
