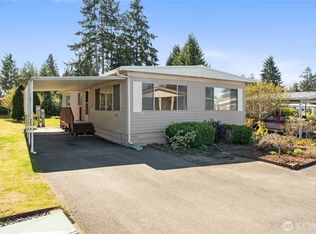
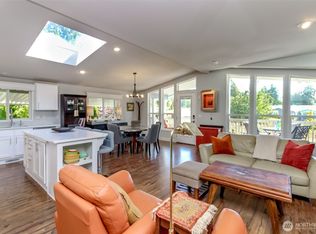
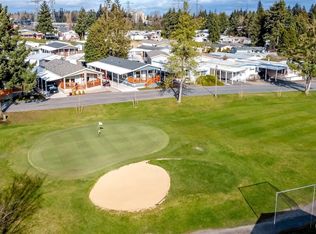
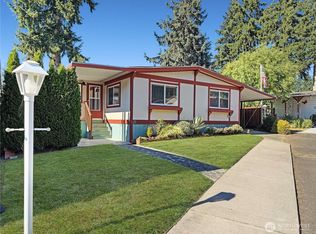
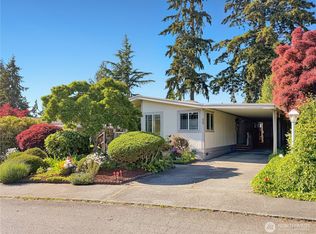
Life is Good at the 55+ Belmor Park! Rare find Golf view unit with a nice yard, garden. Enjoy watching golf games & birds from the covered wrap around deck. Golf with friends, just a few steps out of your front door! Open floor plan kitchen with a spacious living room, breakfast bar & formal dining-Great for entertaining. Primary suite has 3 closets, built-ins, en suite bathroom & deck access. Belmor features a 9 hole golf course, a clubhouse w/ a indoor swimming pool, games, library, pool table, sauna, spa, fitness, dog park, & security gate. Located walkable to groceries, shopping, dining, movie theater & at the mall across the street & the new light rail. Lots of storage. Ask about the Golf cart included with the right offer! Furniture negotiable.
Active
Listed by: eXp Realty • Teresa Parker
$150,000
2101 S 324th Street #136, Federal Way, WA 98003
2beds
1,392sqft
Manufactured Home
Built in 1970
-- sqft lot
$-- Zestimate®
$108/sqft
$-- HOA
What's special
Formal diningNice yard gardenEn suite bathroomLots of storageGolf view unitOpen floor plan kitchenBreakfast bar
- 166 days |
- 100 |
- 4 |
Zillow last checked:
Listing updated:
Listed by:
Teresa Parker,
eXp Realty,
Toby Parker,
eXp Realty
Source: NWMLS as distributed by MLS GRID,MLS#: 2475747
Facts & features
Interior
Bedrooms & bathrooms
- Bedrooms: 2
- Bathrooms: 2
- Full bathrooms: 1
- 3/4 bathrooms: 1
Rooms
- Room types: Dining Room, Entry, Kitchen With Eating Space, Living Room, Utility Room
Heating
- Forced Air, Electric
Cooling
- None
Appliances
- Included: Dishwasher, Disposal, Dryer, Microwave, Refrigerator, Stove(s)/Range(s), Washer, Dishwasher(s), Dryer(s), Garbage Disposal, Microwave(s), Refrigerator(s), Washer(s), Water Heater: Electric, Water Heater Location: Closet
Features
- Flooring: Vinyl, Carpet
- Windows: Double Pane Windows
- Has fireplace: No
Interior area
- Total structure area: 1,392
- Total interior livable area: 1,392 sqft
Property
Parking
- Total spaces: 2
- Parking features: Carport
- Has carport: Yes
Features
- Levels: One
- Stories: 1
- Patio & porch: Water Heater
- Has spa: Yes
- Has view: Yes
- View description: Golf Course, Territorial
- Park: Belmor Park
Lot
- Features: Paved
Details
- Parcel number: 420039225909
- Lease amount: $1,550
- Special conditions: See Remarks
Construction
Type & style
- Home type: MobileManufactured
- Architectural style: Manuf-Double Wide
- Property subtype: Manufactured Home
Materials
- Metal/Vinyl
- Foundation: Tie Down
- Roof: Composition
Condition
- Very Good
- Year built: 1970
Details
- Builder model: KIT 60/24
Utilities & green energy
- Electric: Company: Puget Sound Energy
- Sewer: Company: Lakehaven
- Water: Public, Company: Lakehaven
- Utilities for property: Nopd And/Or T-Mobile, Nopd And/Or T-Mobile
Green energy
- Energy efficient items: Double Pane Windows
Community & HOA
Community
- Senior community: Yes
- Subdivision: Federal Way
Location
- Region: Federal Way
Financial & listing details
- Price per square foot: $108/sqft
- Tax assessed value: $13,698
- Date on market: 2/7/2026
- Cumulative days on market: 168 days
- Listing terms: Conventional
- Inclusions: Dishwasher(s), Dryer(s), Garbage, Garbage Disposal, Microwave(s), Refrigerator(s), See Remarks, Stove(s)/Range(s), Washer(s)
- Body type: Double Wide

Teresa Parker
(206) 595-3006
By pressing Contact Agent, you agree that the real estate professional identified above may call/text you about your search, which may involve use of automated means and pre-recorded/artificial voices. You don't need to consent as a condition of buying any property, goods, or services. Message/data rates may apply. You also agree to our Terms of Use. Zillow does not endorse any real estate professionals. We may share information about your recent and future site activity with your agent to help them understand what you're looking for in a home.
Estimated market value
Not available
Estimated sales range
Not available
$2,635/mo
Price history
| Date | Event | Price |
|---|---|---|
| 2/8/2026 | Listed for sale | $150,000$108/sqft |
Source:  NWMLS as distributed by MLS GRID #2475747 Report a problem NWMLS as distributed by MLS GRID #2475747 Report a problem | ||
Public tax history
| Year | Property taxes | Tax assessment |
|---|---|---|
| 2017 | -- | $13,698 +2.9% |
| 2016 | -- | $13,309 |
| 2015 | -- | $13,309 |
| 2014 | -- | $13,309 +38.3% |
| 2013 | -- | $9,624 |
| 2012 | -- | $9,624 -1.9% |
| 2010 | -- | $9,812 |
| 2009 | -- | $9,812 +9% |
| 2007 | -- | $9,000 |
| 2006 | -- | $9,000 |
| 2005 | -- | $9,000 |
Find assessor info on the county website
Monthly payment
Climate risks
Neighborhood: 98003
Nearby schools
GreatSchools rating
- 4/10Lake Dolloff Elementary SchoolGrades: PK-5Distance: 1.8 mi
- 4/10Sequoyah Middle SchoolGrades: 6-8Distance: 2.2 mi
- 3/10Todd Beamer High SchoolGrades: 9-12Distance: 2.2 mi
- $95,0002 bd2 ba1.3k sqft2101 S 324th St UNIT 31, Federal Way, WA 98003For Sale
- $350,0002 bd2 ba1.9k sqft2101 S 324th St UNIT 11, Federal Way, WA 98003For Sale
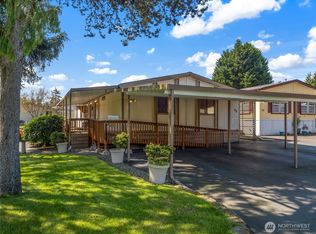
- $180,0003 bd2 ba1.8k sqft2101 S 324th St UNIT 44, Federal Way, WA 98003Sold
- $152,5002 bd2 ba1.2k sqft2101 S 324th St UNIT 107, Federal Way, WA 98003Sold
- $179,0002 bd2 ba900 sqft2101 S 324th St UNIT 188, Federal Way, WA 98003For Sale
- $185,0003 bd2 ba1.6k sqft2101 S 324th St UNIT 21, Federal Way, WA 98003For Sale
- $90,0002 bd2 ba1.2k sqft2101 S 324th St UNIT 109, Federal Way, WA 98003Sold
- $300,0003 bd2 ba1.4k sqft2101 S 324th St UNIT 164, Federal Way, WA 98003Sold
- $299,0002 bd2 ba1.1k sqft2101 S 324th St UNIT 174, Federal Way, WA 98003For Sale
Similar homes
- $145,0002 bd3 ba1.2k sqft2500 S 370th Street #12, Federal Way, WA 98003Active
 MLS ID #2558004, Petru Mihaluta. NWMLS as distributed by MLS GRID
 - $129,0002 bd2 ba1.6k sqft2500 S 370th Street #90, Federal Way, WA 98003Active
 MLS ID #2536349, Petru Mihaluta. NWMLS as distributed by MLS GRID
 - $95,0002 bd2 ba1.3k sqft2101 S 324th Street #31, Federal Way, WA 98003ActiveMLS ID #2504206, Jenny Aarde. NWMLS as distributed by MLS GRID
- $209,9502 bd2 ba1.3k sqft2101 S 324th Street #186, Federal Way, WA 98003Active
 MLS ID #2521063, Teresa Parker. NWMLS as distributed by MLS GRID
 - $119,0002 bd2 ba1.5k sqft2611 S 288th Street #74, Federal Way, WA 98003ActiveMLS ID #2471138, Janet Kaye Hegseth. NWMLS as distributed by MLS GRID
- $201,0002 bd2 ba1.3k sqft2101 S 324th Street #166, Federal Way, WA 98003ActiveMLS ID #2430781, Andrew Maglalang-Weakley. NWMLS as distributed by MLS GRID
- $85,0002 bd2 ba1.3k sqft2101 S 324th Street #165, Federal Way, WA 98003ActiveMLS ID #2531520, Karloc Paden. NWMLS as distributed by MLS GRID
- $120,5503 bd2 ba1.4k sqft2611 S 288th Street #34, Federal Way, WA 98003ActiveMLS ID #2546958, Helen A. Hendricks. NWMLS as distributed by MLS GRID
- $145,0002 bd2 ba1.3k sqft12502 123rd Street Ct E #35, Puyallup, WA 98374ActiveMLS ID #2557732, Helen A. Hendricks. NWMLS as distributed by MLS GRID
- $155,0002 bd2 ba1.4k sqft3611 I Street NE #109, Auburn, WA 98002ActiveMLS ID #2550401, Gentry C. Stretz. NWMLS as distributed by MLS GRID
- $110,0002 bd2 ba1.3k sqft2500 S 370th Street #26, Federal Way, WA 98003ActiveMLS ID #2531000, Tricia Coker. NWMLS as distributed by MLS GRID
- $155,0002 bd2 ba1.4k sqft1402 22ND Street NE #252, Auburn, WA 98002ActiveMLS ID #2540122, Rose Mary Dowd. NWMLS as distributed by MLS GRID
- $119,9502 bd2 ba1.3k sqft3111 28th St Ct E #3, Tacoma, WA 98443ActiveMLS ID #2557985, Paul Woodger. NWMLS as distributed by MLS GRID
- $149,9503 bd2 ba1.8k sqft3225 M Street SE #112, Auburn, WA 98002ActiveMLS ID #2548751, Khristina Swanson. NWMLS as distributed by MLS GRID
- $110,0002 bd1 ba980 sqft3001 S 288th Street #74, Federal Way, WA 98003ActiveMLS ID #2426245, Mario Cables. NWMLS as distributed by MLS GRID
- $134,9503 bd2 ba1.2k sqft1402 22nd Street NE #214, Auburn, WA 98002ActiveMLS ID #2517135, Jennifer Berg. NWMLS as distributed by MLS GRID
- $132,5002 bd2 ba1.4k sqft1402 22nd Street NE #261, Auburn, WA 98002ActiveMLS ID #2508269, Joseph Q. Bauman. NWMLS as distributed by MLS GRID
- $93,0003 bd2 ba1.2k sqft2611 S 288th Street #21, Federal Way, WA 98003ActiveMLS ID #2510364, Evonne Brank. NWMLS as distributed by MLS GRID
- $120,2502 bd2 ba1.3k sqft2500 Alder Street #108, Milton, WA 98354ActiveMLS ID #2470502, Helen A. Hendricks. NWMLS as distributed by MLS GRID
- $134,5003 bd2 ba1.5k sqft3611 I Street NE #266, Auburn, WA 98002ActiveMLS ID #2514607, Elise Gregg. NWMLS as distributed by MLS GRID
