$10K Credit at closing w/ acceptable offer. Desirable Heather Hills a 55+gated community in Milton. Location is everything! Walk or drive the Town Center where you will find the local amenities. Restaurants, Safeway, Ace Hardware, Walgreens, US Post Office, Banking, Medical & more! This home is "Move in Ready".Home offers the perfect blend of comfort & convenience. The frml liv rm has an electric fireplace that creates ambiance. Lrg vinyl windows (custom blinds) bring in plenty of natural lighting! Liv rm will easily accommodate sofa, love seat & additional furniture. Circular style kitchen has ample storage & prep space.The breakfast bar area for quick meal / snacks. Wine closet for your convenience.Panty closet just steps from the kitchen. Built in desk area for laptop /phone charging location. Frml din rm has built in hutch for all the collectibles or entertaining necessities. Walk through utility room has storage space & access door to the carport. Guest bath & guest bedroom with built-ins for your comfort. Primary bdrm is at the back of the home. Retreat to the private, spacious bathroom, relax & enjoy the soaking tub. The Extra Finished room can be TV-Media room, Rec Room, Office, Exercise room or you decide Energy Efficient heat pump. Low maintenance, landscaped yard has year-round greenery. Gazebo area for barbeques or outside gatherings. Two car tandem carport has shed/shop room for all the tools etc. Easy commute area. Minutes to downtown Milton & all its amenities.
Active
Listed by: Coldwell Banker Danforth • Helen A. Hendricks
Price cut: $20.3K (8/10)
$99,990
2500 Alder Street #108, Milton, WA 98354
2beds
1,344sqft
Manufactured Home
Built in 1978
-- sqft lot
$-- Zestimate®
$74/sqft
$-- HOA
What's special
Energy efficient heat pump
- 225 days
- 267
- 10
Zillow last checked:
Listing updated:
Listed by:
Helen A. Hendricks,
Coldwell Banker Danforth
Source: NWMLS as distributed by MLS GRID,MLS#: 2470502
Facts & features
Interior
Bedrooms & bathrooms
- Bedrooms: 2
- Bathrooms: 2
- Full bathrooms: 1
- 3/4 bathrooms: 1
Rooms
- Room types: Dining Room, Entry, Extra Fin Rm, Kitchen With Eating Space, Living Room, Utility Room
Heating
- Fireplace, Forced Air, Heat Pump, High Efficiency (Unspecified), Electric
Cooling
- Forced Air, Heat Pump, High Efficiency (Unspecified)
Appliances
- Included: Dishwasher, Dryer, Microwave, Refrigerator, Stove(s)/Range(s), Washer, Dishwasher(s), Dryer(s), Microwave(s), Refrigerator(s), Washer(s), Water Heater: Electirc
Features
- Flooring: Vinyl, Carpet
- Windows: Double Pane Windows
- Number of fireplaces: 1
- Fireplace features: Electric, Fireplace
Interior area
- Total structure area: 1,344
- Total interior livable area: 1,344 sqft
Video & virtual tour
Property
Parking
- Parking features: Carport
- Has carport: Yes
Features
- Levels: One
- Stories: 1
- Patio & porch: Fireplace, Water Heater
- Has view: Yes
- View description: Territorial
- Park: Heather Hills
Lot
- Features: Dead End Street, Paved
Details
- Parcel number: 372241106
- Lease amount: $1,345
- Special conditions: Standard
- Other equipment: Leased Equipment: None
Construction
Type & style
- Home type: MobileManufactured
- Architectural style: Manuf-Double Wide
- Property subtype: Manufactured Home
Materials
- Metal/Vinyl, Wood Products
- Roof: Composition
Condition
- Good
- Year built: 1978
Utilities & green energy
- Electric: Company: City of Milton
- Sewer: Company: City of Milton
- Water: Public, Company: City of Milton
Green energy
- Energy efficient items: Double Pane Windows
Community & HOA
Community
- Senior community: Yes
- Subdivision: Milton
Location
- Region: Milton
Financial & listing details
- Price per square foot: $74/sqft
- Annual tax amount: $366
- Date on market: 1/26/2026
- Cumulative days on market: 226 days
- Inclusions: Awnings, Dishwasher(s), Drapes, Dryer(s), Leased Equipment, Microwave(s), Refrigerator(s), Stove(s)/Range(s), Washer(s)
- Body type: Double Wide
Estimated market value
Not available
Estimated sales range
Not available
Not available
Price history
| Date | Event | Price |
|---|---|---|
| 8/10/2026 | Price change | $99,990-16.8%$74/sqft |
Source:  NWMLS as distributed by MLS GRID #2470502 Report a problem NWMLS as distributed by MLS GRID #2470502 Report a problem | ||
| 5/18/2026 | Price change | $120,250-5.7%$89/sqft |
Source: NWMLS as distributed by MLS GRID #2470502 Report a problem | ||
| 4/16/2026 | Price change | $127,500-5.6%$95/sqft |
Source: NWMLS as distributed by MLS GRID #2470502 Report a problem | ||
| 1/27/2026 | Listed for sale | $135,000+206.8%$100/sqft |
Source: NWMLS as distributed by MLS GRID #2470502 Report a problem | ||
| 7/2/2003 | Sold | $44,000$33/sqft |
Source: NWMLS as distributed by MLS GRID #23062880 Report a problem | ||
Public tax history
Tax history is unavailable.
Monthly payment
Climate risks
Neighborhood: 98354


Similar homes
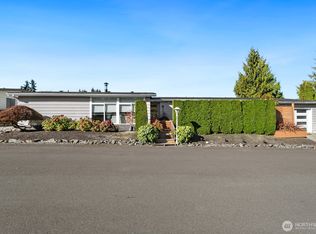
- $98,0003 bd2 ba2k sqft2500 S 370th Street #11, Federal Way, WA 98003ActiveMLS ID #2580204, Renee Dibello. NWMLS as distributed by MLS GRID
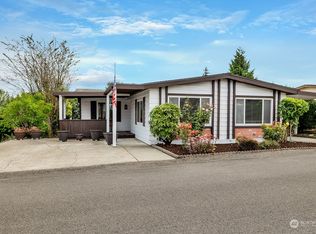
- $138,9992 bd2 ba1.8k sqft2500 Alder Street #332, Milton, WA 98354Active
 MLS ID #2576069, Steven McNamer. NWMLS as distributed by MLS GRID
 - $92,0002 bd2 ba1.4k sqft2500 S 370th Street #222, Federal Way, WA 98003Active
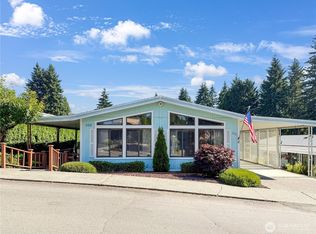 MLS ID #2554849, Petru Mihaluta. NWMLS as distributed by MLS GRID
 - $105,0003 bd2 ba1.6k sqft2500 S 370th Street #263, Federal Way, WA 98003Active
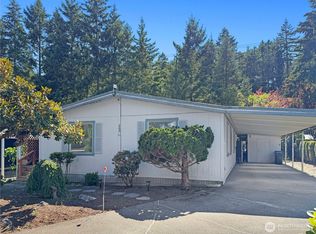 MLS ID #2562206, Petru Mihaluta. NWMLS as distributed by MLS GRID
