Enjoy peaceful living in this welcoming 55+ community, where this fully furnished home offers comfort and convenience from day one. Relax on the covered front porch or in the spacious living and dining areas with new carpet and LVP flooring. The kitchen features an island with overhead storage and a convenient pantry. The primary suite is privately located on one side of the home with a soaking tub, double sinks, separate shower, and ample closet space. On the opposite side, two bedrooms share a connecting half bath—perfect for guests or hobbies. Outside, enjoy a fenced side yard, double carport, and extra storage. A comfortable and well-designed place to call home.
Pending
Listed by: RE/MAX Extra Inc. • Maci Goethals
$67,400
20718 9th Avenue Ct E #38, Spanaway, WA 98387
3beds
1,084sqft
Manufactured Home
Built in 1986
-- sqft lot
$-- Zestimate®
$62/sqft
$-- HOA
What's special
Ample closet spaceDouble carportDouble sinksSeparate showerCovered front porchFenced side yard
- 287 days |
- 8 |
- 0 |
Zillow last checked:
Listing updated:
Listed by:
Maci Goethals,
RE/MAX Extra Inc.,
Don M. Goethals,
RE/MAX Extra Inc.
Source: NWMLS as distributed by MLS GRID,MLS#: 2453890
Facts & features
Interior
Bedrooms & bathrooms
- Bedrooms: 3
- Bathrooms: 2
- Full bathrooms: 1
- 1/2 bathrooms: 1
Rooms
- Room types: Dining Room, Kitchen With Eating Space, Living Room, Utility Room
Heating
- Forced Air, Electric
Cooling
- Forced Air
Appliances
- Included: Dishwasher, Dryer, Refrigerator, Stove(s)/Range(s), Washer, Dishwasher(s), Dryer(s), Refrigerator(s), Washer(s), Water Heater: Electric, Water Heater Location: Closet
Features
- Flooring: Laminate, Carpet
- Has fireplace: No
Interior area
- Total structure area: 1,084
- Total interior livable area: 1,084 sqft
Property
Parking
- Parking features: Carport
- Has carport: Yes
Features
- Levels: One
- Stories: 1
- Patio & porch: Water Heater
- Park: Enchanted Firs
Details
- Parcel number: 5000022985
- Lease amount: $975
- Special conditions: Standard
Construction
Type & style
- Home type: MobileManufactured
- Architectural style: Manuf-Single Wide
- Property subtype: Manufactured Home
Materials
- Wood Products
- Foundation: Tie Down
- Roof: Composition
Condition
- Good
- Year built: 1986
Details
- Builder model: Nashua
Utilities & green energy
- Electric: Company: Tacoma City Light
- Sewer: Company: Included in space rent
- Water: Individual Well, Company: Included in space rent
Community & HOA
Community
- Senior community: Yes
- Subdivision: Bethel
Location
- Region: Spanaway
Financial & listing details
- Price per square foot: $62/sqft
- Annual tax amount: $49
- Date on market: 11/12/2025
- Cumulative days on market: 288 days
- Listing terms: Conventional
- Inclusions: Dishwasher(s), Dryer(s), Garbage, Refrigerator(s), Sewer, Stove(s)/Range(s), Washer(s), Water
- Body type: Single Wide
Estimated market value
Not available
Estimated sales range
Not available
$2,217/mo
Price history
| Date | Event | Price |
|---|---|---|
| 5/30/2026 | Pending sale | $67,400$62/sqft |
Source:  NWMLS as distributed by MLS GRID #2453890 Report a problem NWMLS as distributed by MLS GRID #2453890 Report a problem | ||
| 2/28/2026 | Price change | $67,400-14.7%$62/sqft |
Source: NWMLS as distributed by MLS GRID #2453890 Report a problem | ||
| 2/11/2026 | Price change | $79,000-7.1%$73/sqft |
Source: NWMLS as distributed by MLS GRID #2453890 Report a problem | ||
| 1/9/2026 | Price change | $85,000-5.5%$78/sqft |
Source: NWMLS as distributed by MLS GRID #2453890 Report a problem | ||
| 12/5/2025 | Price change | $89,900-10.1%$83/sqft |
Source: NWMLS as distributed by MLS GRID #2453890 Report a problem | ||
| 11/12/2025 | Listed for sale | $100,000+113.2%$92/sqft |
Source: NWMLS as distributed by MLS GRID #2453890 Report a problem | ||
| 8/20/2018 | Sold | $46,900-14.7%$43/sqft |
Source: NWMLS as distributed by MLS GRID #1307973 Report a problem | ||
| 7/20/2018 | Pending sale | $55,000$51/sqft |
Source: RE/MAX Extra Inc. #1307973 Report a problem | ||
| 6/29/2018 | Price change | $55,000-12%$51/sqft |
Source: RE/MAX Extra Inc. #1307973 Report a problem | ||
| 6/15/2018 | Listed for sale | $62,500$58/sqft |
Source: RE/MAX Extra Inc. #1307973 Report a problem | ||
Public tax history
Tax history is unavailable.
Monthly payment
Climate risks
Neighborhood: 98387
Nearby schools
GreatSchools rating
- 5/10Centennial Elementary SchoolGrades: K-5Distance: 3.8 mi
- 6/10Bethel Junior High SchoolGrades: 6-8Distance: 2.2 mi
- 6/10Bethel High SchoolGrades: 9-12Distance: 2.2 mi
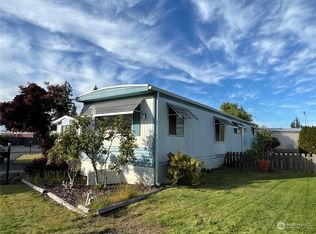
- $45,0002 bd1 ba672 sqft20709 9th Ave E #10, Spanaway, WA 98387Sold
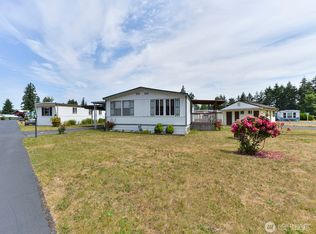
- $14,5002 bd2 ba960 sqft20725 9th Ave E #6, Spanaway, WA 98387Sold
- $59,0002 bd1 ba944 sqft20705 9th Ave E, Spanaway, WA 98387For Sale

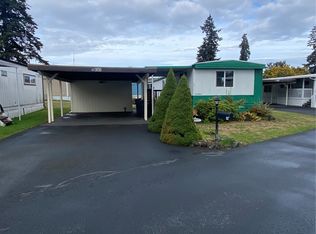
- $28,0002 bd1 ba728 sqft20718 9th Ave E #18, Spanaway, WA 98387Sold
- $117,5002 bd1 ba924 sqft20710 9th Ave E #16, Spanaway, WA 98387For Sale
- $125,9502 bd2 ba1.4k sqft20724 10th Ave E #41, Spanaway, WA 98387Sold
- $135,0003 bd2 ba1.1k sqft20727 8th Avenue Ct E #1, Spanaway, WA 98387For Sale
- $49,9003 bd2 ba1k sqft20624 9th Avenue Ct E #32, Spanaway, WA 98387For Sale
Similar homes
- $59,0002 bd1 ba944 sqft20705 9TH Ave E, Spanaway, WA 98387ActiveMLS ID #2537130, Maci Goethals. NWMLS as distributed by MLS GRID
- $89,0002 bd2 ba924 sqft1704 210th Street Ct E #88, Spanaway, WA 98387Active
 MLS ID #2557700, Lorraine B. Dill. NWMLS as distributed by MLS GRID
 - $60,0001 bd1 ba627 sqft17103 Spanaway Loop Road #22, Spanaway, WA 98387Active
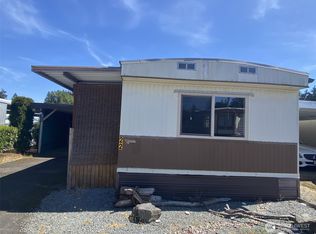 MLS ID #2525120, Darcie Elliott. NWMLS as distributed by MLS GRID
 - $99,9953 bd2 ba1.6k sqft8311 194th Street E #66, Spanaway, WA 98387Active
 MLS ID #2556892, Jonathan Minerick. NWMLS as distributed by MLS GRID
 - $79,0003 bd2 ba924 sqft8815 226th Street E Lot 14, Graham, WA 98338ActiveMLS ID #2503182, Janette Matugas. NWMLS as distributed by MLS GRID
- $89,9002 bd2 ba924 sqft17103 Spanaway Loop Road S #36, Spanaway, WA 98387ActiveMLS ID #2507496, April Broadhurst. NWMLS as distributed by MLS GRID
- $70,0002 bd2 ba924 sqft507 131st Street E #A, Tacoma, WA 98445ActiveMLS ID #2492074, Ryan Waterman. NWMLS as distributed by MLS GRID
- $65,0002 bd2 ba784 sqft7404 187th Street Ct E #43, Puyallup, WA 98375ActiveMLS ID #2524430, Kathaleen Stewart. NWMLS as distributed by MLS GRID
- $99,9972 bd1 ba784 sqft706 165th Street Ct E #44, Spanaway, WA 98387ActiveMLS ID #2561184, Lorna Murray. NWMLS as distributed by MLS GRID
- $68,0002 bd10 ba784 sqft2907 341st Court S #27, Roy, WA 98580ActiveMLS ID #2561222, Terry Kaminski. NWMLS as distributed by MLS GRID
- $60,0003 bd2 ba800 sqft2304 A Street #84, Auburn, WA 98002ActiveMLS ID #2573028, Eric Verrastro. NWMLS as distributed by MLS GRID
- $65,5002 bd1 ba924 sqft8508 144th Avenue E #11, Puyallup, WA 98372ActiveMLS ID #2560278, David Boothe. NWMLS as distributed by MLS GRID
- $65,0003 bd2 ba1.5k sqft5814 79th Street Ct E #69, Puyallup, WA 98371ActiveMLS ID #2463773, Steven McNamer. NWMLS as distributed by MLS GRID
- $70,0002 bd2 ba1k sqft10605 62nd Street E #88, Puyallup, WA 98372ActiveMLS ID #2569132, Debra LaRue. NWMLS as distributed by MLS GRID
- $99,0003 bd2 ba1.2k sqft9317 206th Street Ct E #6, Graham, WA 98338ActiveMLS ID #2559331, Aimie Siirila. NWMLS as distributed by MLS GRID
- $69,0003 bd2 ba700 sqft31813 21st Avenue SW #27, Federal Way, WA 98023ActiveMLS ID #2561451, SandraJean Daniels. NWMLS as distributed by MLS GRID
- $59,0003 bd2 ba924 sqft10517 62nd Street E #92, Puyallup, WA 98372ActiveMLS ID #2543515, Gentry C. Stretz. NWMLS as distributed by MLS GRID
- $75,0002 bd3 ba1.3k sqft9314 Canyon Road #54, Puyallup, WA 98371ActiveMLS ID #2548762, Michael Renard. NWMLS as distributed by MLS GRID
- $74,5003 bd2 ba1.1k sqft10702 63rd Street E #36B, Puyallup, WA 98372ActiveMLS ID #2529624, Elise Gregg. NWMLS as distributed by MLS GRID
- $79,9002 bd2 ba980 sqft23905 101st Avenue E #31, Graham, WA 98338ActiveMLS ID #2459886, Brandon Judy. NWMLS as distributed by MLS GRID
