Welcome to Belmor Park, a gated 55+ active adult community in the heart of Federal Way. Beautifully updated and move-in ready, this spacious 1991 double-wide offers 1,536 sq. ft. of bright, open-concept living with vaulted ceilings, skylights, and a desirable split-bedroom floor plan that fills the home with natural light and an airy, welcoming feel. Since purchasing the home, the owner has completed extensive interior upgrades, including fresh paint throughout, an updated kitchen, brand-new flooring and carpet, and a stunning modern freestanding soaking tub in the primary bath, creating a fresh, thoughtfully updated, move-in-ready home. Enjoy a private ensuite 4-piece bath with a soaking tub and separate shower, while the spacious second bedroom offers direct access to the main bath—ideal for guests or flexible use. A separate laundry room adds everyday convenience, along with excellent storage throughout the home. The refrigerator, washer, and dryer are included. The roof was replaced in 2020, providing added value and peace of mind for years to come. Outside, enjoy covered tandem parking for two vehicles and one large storage shed offering abundant additional storage space. Belmor Park residents enjoy resort-style amenities including a clubhouse, swimming pool, sauna, fitness center, and beautifully maintained grounds with a strong sense of community and active lifestyle opportunities. Conveniently located directly across from Federal Way Commons with shopping, dining.
Active
Listed by: MLS4owners.com • Chris C. Nye
Price cut: $20K (8/12)
$129,500
2101 S 324th Street #177, Federal Way, WA 98003
2beds
1,536sqft
Manufactured Home
Built in 1991
-- sqft lot
$-- Zestimate®
$84/sqft
$-- HOA
What's special
Updated kitchenNatural lightDesirable split-bedroom floor planBeautifully maintained groundsVaulted ceilingsSeparate laundry roomFresh paint throughout
- 55 days
- 129
- 2
Zillow last checked:
Listing updated:
Listed by:
Chris C. Nye,
MLS4owners.com
Source: NWMLS as distributed by MLS GRID,MLS#: 2550042
Facts & features
Interior
Bedrooms & bathrooms
- Bedrooms: 2
- Bathrooms: 2
- Full bathrooms: 2
Heating
- Forced Air, Electric
Cooling
- None
Appliances
- Included: Dishwasher, Dryer, Microwave, Refrigerator, Stove(s)/Range(s), Washer, Dishwasher(s), Dryer(s), Microwave(s), Refrigerator(s), Washer(s), Water Heater: Electric, Water Heater Location: Back of House
Features
- Flooring: Laminate, Vinyl Plank, Carpet
- Has fireplace: No
Interior area
- Total structure area: 1,536
- Total interior livable area: 1,536 sqft
Property
Parking
- Parking features: Carport
- Has carport: Yes
Features
- Levels: One
- Stories: 1
- Patio & porch: Water Heater
- Park: Belmor Park
Details
- Parcel number: 38506143
- Lease amount: $1,350
- Special conditions: Standard
- Other equipment: Leased Equipment: n/a
Construction
Type & style
- Home type: MobileManufactured
- Architectural style: Manuf-Double Wide
- Property subtype: Manufactured Home
Materials
- Wood Siding
- Foundation: See Remarks, Slab
- Roof: Composition
Condition
- Fair
- Year built: 1991
Details
- Builder model: 64 x 24
Utilities & green energy
- Electric: Company: PSE
- Sewer: Company: Lakehaven HOA
- Water: Public, Company: Lakehaven HOA
- Utilities for property: Contact Park, Contact Park
Community & HOA
Community
- Senior community: Yes
- Subdivision: Federal Way
Location
- Region: Federal Way
Financial & listing details
- Price per square foot: $84/sqft
- Date on market: 7/6/2026
- Cumulative days on market: 57 days
- Listing terms: Conventional
- Inclusions: Dishwasher(s), Dryer(s), Leased Equipment, Microwave(s), Refrigerator(s), Stove(s)/Range(s), Washer(s)
- Body type: Double Wide
Estimated market value
Not available
Estimated sales range
Not available
$2,768/mo
Price history
| Date | Event | Price |
|---|---|---|
| 8/12/2026 | Price change | $129,500-13.4%$84/sqft |
Source:  NWMLS as distributed by MLS GRID #2550042 Report a problem NWMLS as distributed by MLS GRID #2550042 Report a problem | ||
| 7/7/2026 | Listed for sale | $149,500+66.1%$97/sqft |
Source: NWMLS as distributed by MLS GRID #2550042 Report a problem | ||
| 3/31/2022 | Sold | $90,000+20%$59/sqft |
Source: NWMLS as distributed by MLS GRID #1900625 Report a problem | ||
| 3/21/2022 | Pending sale | $75,000$49/sqft |
Source: NWMLS as distributed by MLS GRID #1900625 Report a problem | ||
| 3/14/2022 | Listed for sale | $75,000+36.4%$49/sqft |
Source: NWMLS as distributed by MLS GRID #1900625 Report a problem | ||
| 9/28/2004 | Sold | $55,000$36/sqft |
Source: NWMLS as distributed by MLS GRID #23157214 Report a problem | ||
Public tax history
Tax history is unavailable.
Monthly payment
Climate risks
Neighborhood: 98003
Nearby schools
Schools provided by the listing agent
- Elementary: Lake Dolloff Elem
- Middle: Sequoyah Mid Sch
Source: NWMLS as distributed by MLS GRID. This data may not be complete. We recommend contacting the local school district to confirm school assignments for this home.
- $189,0002 bd2 ba1.3k sqft2101 S 324th St UNIT 217, Federal Way, WA 98003For Sale
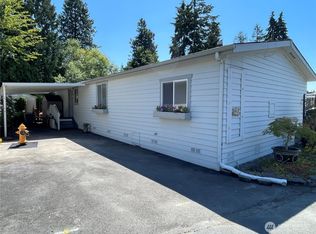
- $300,0003 bd2 ba1.5k sqft2101 S 324th St UNIT 10, Federal Way, WA 98003For Sale

- $197,9502 bd2 ba1.3k sqft2101 S 324th St UNIT 186, Federal Way, WA 98003For Sale

- $89,0002 bd2 ba1.1k sqft2101 S 324th St UNIT 148, Federal Way, WA 98003For Sale

Similar homes
- $129,0002 bd2 ba1.6k sqft2500 S 370th Street #90, Federal Way, WA 98003Active
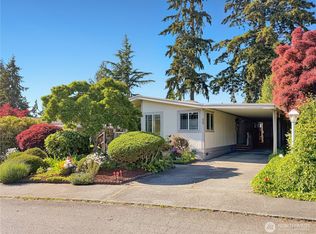 MLS ID #2536349, Petru Mihaluta. NWMLS as distributed by MLS GRID
 - $165,0002 bd2 ba1.3k sqft2101 S 324th Street #27, Federal Way, WA 98003Active
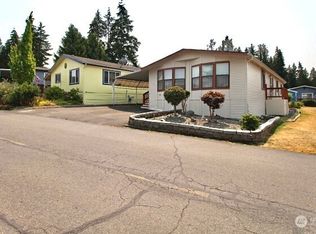 MLS ID #2565401, Marilyn Farfan. NWMLS as distributed by MLS GRID
 - $119,9502 bd1 ba958 sqft1660 S 333rd Street, Federal Way, WA 98003Active
 MLS ID #2563677, Alexander Bradshaw. NWMLS as distributed by MLS GRID
 - $119,9003 bd2 ba1.6k sqft2500 S 370th Street #184, Federal Way, WA 98003Active
 MLS ID #2527031, Anthony Silcox. NWMLS as distributed by MLS GRID
