Seller highly motivated! Looking at all offers! Welcome Home! New 25-Year Roof installed June 2026! This relaxing residence features air conditioning within a 55+ development. The open-concept design incorporates thousands of dollars in upgrades, including a heat pump, water heater, new ramp, and updated water lines beneath the structure. The spacious interior offers vaulted ceilings, skylights, a dedicated office, living room, and family room. The primary bedroom, located at one end of the home, boasts a large primary bathroom. The property includes a beautiful, open kitchen with white cabinetry, a breakfast bar, and new appliances including a sink, stove, and exhaust fan. Included appliances are a washer, dryer, stove, refrigerator, stand up freezer, & dishwasher. A large, grass lot adjacent to the home, maintained by the park for privacy, is rarely used. The landscaped yard includes 3 storage units. This home is move-in ready. Enjoy the wildlife and bunnies in the grass lot.
Active
Listed by: Keller Williams Realty PS • Sarah Gilbertson
Price increase: $5K (6/13)
$160,000
3411 28 Street Ct E #81, Tacoma, WA 98443
3beds
1,616sqft
Manufactured Home
Built in 1985
-- sqft lot
$158,400 Zestimate®
$99/sqft
$-- HOA
What's special
Landscaped yardSpacious interiorDedicated officeLarge primary bathroomOpen-concept designFamily roomBreakfast bar
- 158 days |
- 187 |
- 11 |
Zillow last checked:
Listing updated:
Listed by:
Sarah Gilbertson,
Keller Williams Realty PS
Source: NWMLS as distributed by MLS GRID,MLS#: 2488210
Facts & features
Interior
Bedrooms & bathrooms
- Bedrooms: 3
- Bathrooms: 2
- Full bathrooms: 2
Rooms
- Room types: Den/Office, Dining Room, Entry, Family Room, Kitchen With Eating Space, Living Room, Utility Room
Heating
- Fireplace, Forced Air, Heat Pump, Electric, Propane
Cooling
- Forced Air, Heat Pump
Appliances
- Included: Dishwasher, Dryer, Refrigerator, See Remarks, Stove(s)/Range(s), Washer, Dishwasher(s), Dryer(s), Refrigerator(s), Washer(s), Water Heater: Electric, Water Heater Location: Closet
Features
- Flooring: Vinyl, Carpet
- Windows: Double Pane Windows
- Number of fireplaces: 1
- Fireplace features: Gas, Fireplace
Interior area
- Total structure area: 1,616
- Total interior livable area: 1,616 sqft
Property
Parking
- Parking features: Carport, Uncovered
- Has carport: Yes
Features
- Levels: One
- Stories: 1
- Patio & porch: Fireplace, Water Heater
- Park: Tacoma Country Estates
Lot
- Features: Corner Lot, Secluded
Details
- Parcel number: 5000042575
- Lease amount: $1,031
- Special conditions: Standard
Construction
Type & style
- Home type: MobileManufactured
- Architectural style: Manuf-Double Wide
- Property subtype: Manufactured Home
Materials
- Wood Siding, Wood Products
- Roof: Composition
Condition
- Good
- Year built: 1985
Details
- Builder model: Kingston
Utilities & green energy
- Electric: Company: TPU
- Sewer: Company: Septic
- Water: Public, Company: Tacoma
- Utilities for property: Xfinity, Xfinity
Green energy
- Energy efficient items: Double Pane Windows
Community & HOA
Community
- Senior community: Yes
- Subdivision: Tacoma
Location
- Region: Tacoma
Financial & listing details
- Price per square foot: $99/sqft
- Tax assessed value: $105,100
- Annual tax amount: $1,240
- Date on market: 3/16/2026
- Cumulative days on market: 147 days
- Listing terms: Conventional
- Inclusions: Awnings, Dishwasher(s), Dryer(s), Garbage, Refrigerator(s), See Remarks, Sewer, Stove(s)/Range(s), Washer(s), Water
- Body type: Double Wide

Sarah Gilbertson
(425) 890-4307
By pressing Contact Agent, you agree that the real estate professional identified above may call/text you about your search, which may involve use of automated means and pre-recorded/artificial voices. You don't need to consent as a condition of buying any property, goods, or services. Message/data rates may apply. You also agree to our Terms of Use. Zillow does not endorse any real estate professionals. We may share information about your recent and future site activity with your agent to help them understand what you're looking for in a home.
Estimated market value
$158,400
$150,000 - $166,000
$2,210/mo
Price history
| Date | Event | Price |
|---|---|---|
| 6/13/2026 | Price change | $160,000+3.2%$99/sqft |
Source:  NWMLS as distributed by MLS GRID #2488210 Report a problem NWMLS as distributed by MLS GRID #2488210 Report a problem | ||
| 4/25/2026 | Price change | $155,000-6.1%$96/sqft |
Source: NWMLS as distributed by MLS GRID #2488210 Report a problem | ||
| 4/13/2026 | Pending sale | $165,000$102/sqft |
Source: NWMLS as distributed by MLS GRID #2488210 Report a problem | ||
| 3/5/2026 | Listed for sale | $165,000+83.5%$102/sqft |
Source: NWMLS as distributed by MLS GRID #2488210 Report a problem | ||
| 3/27/2023 | Sold | $89,900$56/sqft |
Source: NWMLS as distributed by MLS GRID #2025174 Report a problem | ||
| 2/21/2023 | Pending sale | $89,900$56/sqft |
Source: NWMLS as distributed by MLS GRID #2025174 Report a problem | ||
| 2/13/2023 | Listed for sale | $89,900$56/sqft |
Source: NWMLS as distributed by MLS GRID #2025174 Report a problem | ||
| 1/26/2023 | Pending sale | $89,900$56/sqft |
Source: NWMLS as distributed by MLS GRID #2025174 Report a problem | ||
| 1/10/2023 | Price change | $89,900-10%$56/sqft |
Source: NWMLS as distributed by MLS GRID #2025174 Report a problem | ||
| 1/4/2023 | Listed for sale | $99,900$62/sqft |
Source: NWMLS as distributed by MLS GRID #2025174 Report a problem | ||
Public tax history
| Year | Property taxes | Tax assessment |
|---|---|---|
| 2024 | $1,146 -12.6% | $105,100 -15% |
| 2023 | $1,310 +9.4% | $123,700 +3.2% |
| 2022 | $1,197 +19.4% | $119,900 +40.2% |
| 2021 | $1,003 | $85,500 +53% |
| 2019 | -- | $55,900 +20.2% |
| 2018 | -- | $46,500 -7.2% |
| 2017 | $5 | $50,100 +35.4% |
| 2016 | $5 | $37,000 +11.1% |
| 2014 | $5 | $33,300 +1.8% |
| 2013 | $5 | $32,700 -6.3% |
| 2012 | -- | $34,900 -6.4% |
| 2011 | -- | $37,300 -11.8% |
| 2010 | -- | $42,300 -6.6% |
| 2009 | -- | $45,300 +2.7% |
| 2008 | $54,205 | $44,100 -1.8% |
| 2007 | $54,205 +18463.2% | $44,900 +5.4% |
| 2002 | $292 | $42,600 |
Find assessor info on the county website
Monthly payment
Climate risks
Neighborhood: 98443
Nearby schools
GreatSchools rating
- 5/10Waller Road Elementary SchoolGrades: K-6Distance: 2.2 mi
- 6/10Aylen Jr High SchoolGrades: 7-9Distance: 4.2 mi
- 7/10Puyallup High SchoolGrades: 10-12Distance: 4.7 mi
- $90,5002 bd2 ba1.3k sqft2827 34th Avenue Ct E #58, Tacoma, WA 98443For Sale
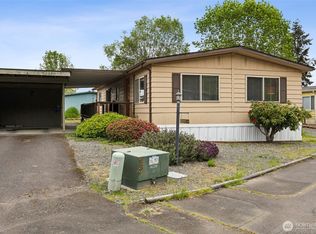
- $82,9993 bd2 ba1.4k sqft2828 34th Avenue Ct E #61, Tacoma, WA 98443For Sale

- $62,5002 bd2 ba1.4k sqft2916 35th Avenue Ct E #31, Tacoma, WA 98443Sold
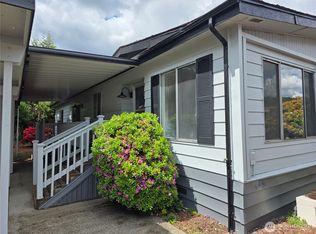
- $59,9992 bd2 ba1.2k sqft3007 35th Avenue Ct E, Tacoma, WA 98443Sold
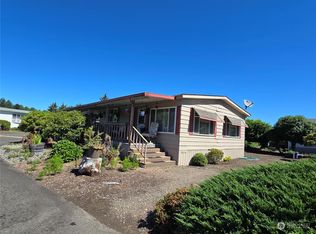
- $89,9502 bd2 ba1.1k sqft3213 28th Street Ct E #35, Tacoma, WA 98443Sold
- $140,0002 bd2 ba1.4k sqft2912 36th Ave E #4, Tacoma, WA 98443Sold
- $158,4002 bd2 ba1.1k sqft3213 N 28th St, Tacoma, WA 98407Off Market
- $103,3002 bd2 ba1.1k sqft3210 28th Street Ct E #32, Tacoma, WA 98443Off Market
Similar homes
- $154,9503 bd2 ba1.4k sqft3027 35th Ave. Ct. East #73, Tacoma, WA 98443Active
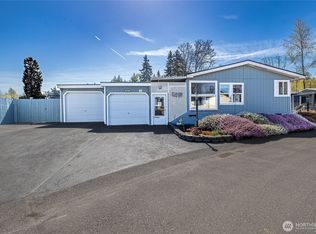 MLS ID #2506215, Dan Whitehouse. NWMLS as distributed by MLS GRID
 - $99,9502 bd2 ba1.3k sqft3111 28th St Ct E #3, Tacoma, WA 98443Active
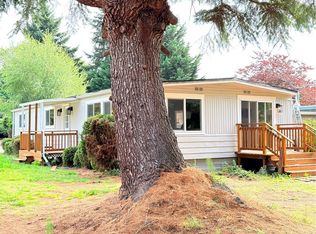 MLS ID #2557985, Paul Woodger. NWMLS as distributed by MLS GRID
 - $130,0004 bd2 ba1.7k sqft8205 9th Avenue E #23, Tacoma, WA 98404Active
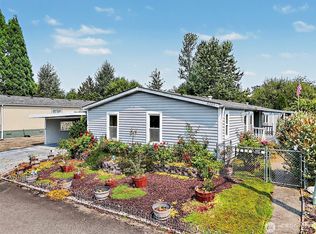 MLS ID #2564950, Rejena Marie Kilmurray. NWMLS as distributed by MLS GRID
 - $90,5002 bd2 ba1.3k sqft2827 34th Avenue Ct E #58, Tacoma, WA 98443ActiveMLS ID #2519968, Nancy L. Lee. NWMLS as distributed by MLS GRID
- $82,9993 bd2 ba1.4k sqft2828 34th Avenue Ct E #61, Tacoma, WA 98443ActiveMLS ID #2507477, Nancy L. Lee. NWMLS as distributed by MLS GRID
- $149,0003 bd2 ba1.8k sqft9314 Canyon Road #22, Puyallup, WA 98371ActiveMLS ID #2559098, Tracey Stout. NWMLS as distributed by MLS GRID
- $165,0003 bd2 ba1.7k sqft3611 I Street NE #238, Auburn, WA 98002ActiveMLS ID #2565637, Kathryn Kleber. NWMLS as distributed by MLS GRID
- $179,9953 bd2 ba1.5k sqft602 164th Street Ct E #53, Spanaway, WA 98387ActiveMLS ID #2566260, Leanne Emery. NWMLS as distributed by MLS GRID
- $174,5003 bd2 ba1.8k sqft12515 122nd Avenue Ct E #117, Puyallup, WA 98374ActiveMLS ID #2564383, Elise Gregg. NWMLS as distributed by MLS GRID
- $135,0003 bd2 ba1.5k sqft8216 19th Avenue E #10, Tacoma, WA 98404ActiveMLS ID #2534793, Kristen Johnson. NWMLS as distributed by MLS GRID
- $155,0003 bd2 ba1.6k sqft3611 I Street NE #244, Auburn, WA 98002ActiveMLS ID #2560454, Kathryn Kleber. NWMLS as distributed by MLS GRID
- $190,0003 bd2 ba1.1k sqft818 82nd Street E #6, Tacoma, WA 98404ActiveMLS ID #2497991, Bali Gill. NWMLS as distributed by MLS GRID
- $140,0003 bd2 ba1.2k sqft12302 155th Street Ct E #20, Puyallup, WA 98374ActiveMLS ID #2564470, Danielle Williams. NWMLS as distributed by MLS GRID
- $175,0002 bd2 ba1.3k sqft1905 138th Street E #122, Tacoma, WA 98445ActiveMLS ID #2503347, Heather VanDyken. NWMLS as distributed by MLS GRID
- $150,0002 bd2 ba1.3k sqft2101 S 324th Street #136, Federal Way, WA 98003ActiveMLS ID #2475747, Teresa Parker. NWMLS as distributed by MLS GRID
- $164,9503 bd2 ba1.2k sqft22711 91st Avenue Ct E, Graham, WA 98338ActiveMLS ID #2526535, Brandon R. Heilbrun. NWMLS as distributed by MLS GRID
- $150,0003 bd2 ba1.7k sqft9202 206th Street Ct E, Graham, WA 98338ActiveMLS ID #2558776, Lindsey Davis. NWMLS as distributed by MLS GRID
- $145,0003 bd2 ba1.3k sqft7427 154th Street E #14, Puyallup, WA 98375ActiveMLS ID #2524057, Zachary A. Entwistle. NWMLS as distributed by MLS GRID
- $124,9503 bd2 ba2k sqft2500 S 370th Street #11, Federal Way, WA 98003ActiveMLS ID #2556448, Renee Dibello. NWMLS as distributed by MLS GRID
- $159,9003 bd2 ba1.7k sqft20027 137th Avenue Ct E #136, Graham, WA 98338ActiveMLS ID #2480555, Brandon Judy. NWMLS as distributed by MLS GRID
