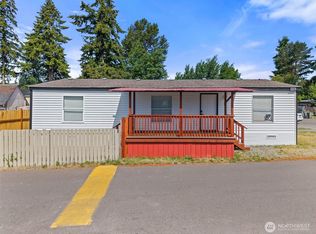
Updated Double-Wide in Gig Harbor’s Hillcrest 55+ Community! A peaceful and well-maintained community conveniently located in the desirable Peacock Hill area of Gig Harbor. Just minutes from the historic downtown waterfront, shopping, restaurants, Costco, and everyday amenities, this home offers comfort, convenience, and affordability in one great package. This double-wide manufactured home has already received major updates including a new heat pump, luxury vinyl plank flooring, and a beautifully remodeled kitchen and bathroom. The home is move-in ready while still offering room for your own finishing touches and personal style. Enjoy outdoor living year-round under the expansive covered deck that spans the entire length of the home. The level yard provides garden space for those with a green thumb, while covered parking, a tool shed, and a large, detached shop offer excellent storage, workspace, or crafting potential. Monthly lot fees are $960 and include water, garbage/recycling, and septic services. Professional Lending and Owner financing is available, making this an even more attractive opportunity. Relaxed living in a quiet Gig Harbor community awaits! If you have been looking for a home that blends comfort and convenience, everything you need just moments away, this one delivers. Buyers to verify all to their satisfaction and must be approved by park management. More pictures to come due to internet connection.
Active
Listed by: John L. Scott, Inc. • Thomas Earnest
$165,000
10414 Peacock Hill Avenue #19, Gig Harbor, WA 98322
2beds
1,328sqft
Manufactured Home
Built in 1972
-- sqft lot
$160,700 Zestimate®
$124/sqft
$-- HOA
What's special
Covered parkingNew heat pumpLuxury vinyl plank flooringBeautifully remodeled kitchenTool shed
- 76 days |
- 371 |
- 12 |
Zillow last checked:
Listing updated:
Listed by:
Thomas Earnest,
John L. Scott, Inc.
Source: NWMLS as distributed by MLS GRID,MLS#: 2530911
Facts & features
Interior
Bedrooms & bathrooms
- Bedrooms: 2
- Bathrooms: 2
- Full bathrooms: 1
- 3/4 bathrooms: 1
Rooms
- Room types: Dining Room, Entry, Kitchen Without Eating Space, Living Room
Heating
- Fireplace, Forced Air, Heat Pump, Electric
Cooling
- Heat Pump
Appliances
- Included: Dishwasher, Dryer, Refrigerator, Stove(s)/Range(s), Washer, Dishwasher(s), Dryer(s), Refrigerator(s), Washer(s), Water Heater: Electric, Water Heater Location: Closet Accessed Outside Rt Rear
Features
- Flooring: Laminate, Vinyl Plank
- Windows: Double Pane Windows
- Number of fireplaces: 1
- Fireplace features: Electric, Fireplace
Interior area
- Total structure area: 1,328
- Total interior livable area: 1,328 sqft
Property
Parking
- Parking features: Carport
- Has carport: Yes
Features
- Levels: One
- Stories: 1
- Patio & porch: Fireplace, Water Heater
- Has view: Yes
- View description: Territorial
- Park: Hillcrest MHP
Lot
- Features: Dead End Street, Paved
Details
- Parcel number: 4261041000
- Lease amount: $960
- Special conditions: Standard
Construction
Type & style
- Home type: MobileManufactured
- Architectural style: Manuf-Double Wide
- Property subtype: Manufactured Home
Materials
- Metal/Vinyl
- Foundation: Tie Down
- Roof: Composition
Condition
- Average
- Year built: 1972
Utilities & green energy
- Electric: Company: Peninsula Light
- Sewer: Company: Septic - Hillcrest MHP - HOA
- Water: Community, Public, Company: Public - Hillcrest MHP - HOA
- Utilities for property: Various, Various
Green energy
- Energy efficient items: Double Pane Windows
Community & HOA
Community
- Senior community: Yes
- Subdivision: Peacock Hill
Location
- Region: Gig Harbor
Financial & listing details
- Price per square foot: $124/sqft
- Tax assessed value: $69,700
- Annual tax amount: $575
- Date on market: 6/1/2026
- Cumulative days on market: 77 days
- Listing terms: Conventional,Lease Purchase
- Inclusions: Dishwasher(s), Dryer(s), Garbage, Refrigerator(s), Sewer, Stove(s)/Range(s), Washer(s), Water
- Body type: Double Wide
Estimated market value
$160,700
$153,000 - $169,000
$1,774/mo
Price history
| Date | Event | Price |
|---|---|---|
| 6/1/2026 | Listed for sale | $165,000+1000%$124/sqft |
Source:  NWMLS as distributed by MLS GRID #2530911 Report a problem NWMLS as distributed by MLS GRID #2530911 Report a problem | ||
| 10/18/2007 | Sold | $15,000-44.4%$11/sqft |
Source: Agent Provided Report a problem | ||
| 12/1/1998 | Sold | $27,000$20/sqft |
Source: Agent Provided Report a problem | ||
Public tax history
| Year | Property taxes | Tax assessment |
|---|---|---|
| 2025 | $575 +13.4% | $69,700 +15.2% |
| 2024 | $507 +19.6% | $60,500 +20.8% |
| 2023 | $424 +7.1% | $50,100 +1.2% |
| 2022 | $396 +24.5% | $49,500 +38.3% |
| 2021 | $318 +37.8% | $35,800 +14.7% |
| 2019 | $231 -54.2% | $31,200 +26.8% |
| 2018 | $504 +299% | $24,600 +13.9% |
| 2017 | $126 | $21,600 +44% |
| 2016 | $126 | $15,000 +33.9% |
| 2014 | $126 +90.2% | $11,200 -1.8% |
| 2013 | $66 | $11,400 +0.9% |
| 2012 | -- | $11,300 -8.1% |
| 2011 | -- | $12,300 -7.5% |
| 2010 | -- | $13,300 |
Find assessor info on the county website
Monthly payment
Climate risks
Neighborhood: Peacock Hill
Nearby schools
GreatSchools rating
- 9/10Discovery Elementary SchoolGrades: K-5Distance: 1.6 mi
- 8/10Harbor Ridge Middle SchoolGrades: 6-8Distance: 0.8 mi
- 8/10Peninsula High SchoolGrades: 9-12Distance: 2.8 mi
- $188,0002 bd2 ba1k sqft10414 Peacock Hill Ave NW, Gig Harbor, WA 98332Off Market
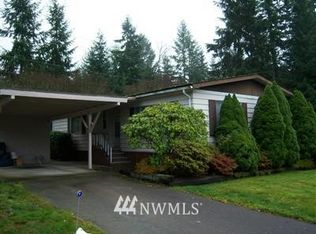
- $80,0002 bd1 ba800 sqft10414 Peacock Hill Ave SPACE 4, Gig Harbor, WA 98332Sold
- $150,0002 bd2 ba1.3k sqft10414 Peacock Hill Ave SPACE 15, Gig Harbor, WA 98332Sold
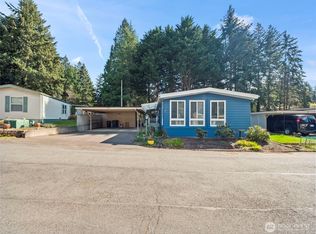
- $145,0003 bd2 ba1.5k sqft10414 Peacock Hill Ave SPACE 39, Gig Harbor, WA 98332For Sale
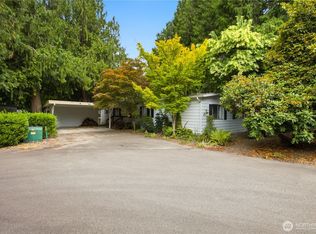
- $149,0002 bd2 ba1.1k sqft10414 Peacock Hill Ave SPACE 16, Gig Harbor, WA 98332Pending
- $120,0002 bd2 ba1.1k sqft10414 Peacock Hill Ave NW SPACE 37, Gig Harbor, WA 98332Sold
- $259,2002 bd2 ba1.4k sqft10414 Peacock Hill Ave NW SPACE 32, Gig Harbor, WA 98332Off Market
- $55,0002 bd2 ba1k sqft10414 Peacock Hill Ave NW SPACE 31, Gig Harbor, WA 98332Sold
Similar homes
- $112,0003 bd2 ba930 sqft9111 66th Avenue NW #108, Gig Harbor, WA 98332Active
 MLS ID #2563266, Francisco Javier Lopez. NWMLS as distributed by MLS GRID
 - $129,9502 bd2 ba1.1k sqft2419 Jahn Avenue NW #14, Gig Harbor, WA 98335Active
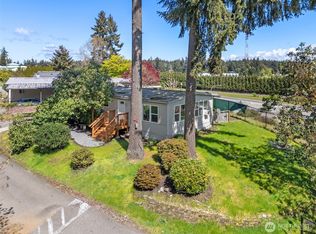 MLS ID #2509510, Don M. Goethals. NWMLS as distributed by MLS GRID
 - $149,9002 bd2 ba960 sqft4248 A Street SE #422, Auburn, WA 98002Active
 MLS ID #2569636, Molly Haines. NWMLS as distributed by MLS GRID
 - $165,0003 bd2 ba1.3k sqft3001 S 288th Street #89, Federal Way, WA 98003Active
 MLS ID #2534100, Andre D. Jones. NWMLS as distributed by MLS GRID
 - $155,0002 bd2 ba1.4k sqft3611 I Street NE #109, Auburn, WA 98002ActiveMLS ID #2550401, Gentry C. Stretz. NWMLS as distributed by MLS GRID
- $165,0003 bd2 ba1.7k sqft3611 I Street NE #238, Auburn, WA 98002ActiveMLS ID #2565637, Kathryn Kleber. NWMLS as distributed by MLS GRID
- $190,0002 bd2 ba960 sqft1710 E Trails End, Belfair, WA 98528ActiveMLS ID #2530472, Mariah Pede. NWMLS as distributed by MLS GRID
- $115,0002 bd1 ba768 sqft15503 Cedar Park Road SE #35C, Olalla, WA 98359ActiveMLS ID #2560513, Kristin Rubatino. NWMLS as distributed by MLS GRID
- $160,0003 bd2 ba1.6k sqft3411 28 Street Ct E #81, Tacoma, WA 98443ActiveMLS ID #2488210, Sarah Gilbertson. NWMLS as distributed by MLS GRID
- $145,0002 bd3 ba1.2k sqft2500 S 370th Street #12, Federal Way, WA 98003ActiveMLS ID #2558004, Petru Mihaluta. NWMLS as distributed by MLS GRID
- $189,0002 bd2 ba1.3k sqft2101 S 324th Street #217, Federal Way, WA 98003ActiveMLS ID #2551710, Shannon Kaveny. NWMLS as distributed by MLS GRID
- $150,0002 bd2 ba1.3k sqft2101 S 324th Street #136, Federal Way, WA 98003ActiveMLS ID #2475747, Teresa Parker. NWMLS as distributed by MLS GRID
- $132,5002 bd2 ba1.2k sqft3611 NE I Street #6, Auburn, WA 98002ActiveMLS ID #2565539, Kendra Carter. NWMLS as distributed by MLS GRID
- $185,0003 bd2 ba1.6k sqft2101 S 324th Street #21, Federal Way, WA 98003ActiveMLS ID #2407588, Stacie Whitfield. NWMLS as distributed by MLS GRID
- $149,9502 bd2 ba1.4k sqft1402 22nd Street NE #235, Auburn, WA 98002ActiveMLS ID #2508237, Joseph Q. Bauman. NWMLS as distributed by MLS GRID
- $144,9002 bd2 ba960 sqft3371 SE Bielmeier Road #33A, Port Orchard, WA 98367ActiveMLS ID #2479871, Kendall M. McLauchlin. NWMLS as distributed by MLS GRID
- $135,0002 bd1 ba933 sqft1273 SE Carl Pickle #33, Port Orchard, WA 98366ActiveMLS ID #2563322, John David. NWMLS as distributed by MLS GRID
- $144,9002 bd2 ba924 sqft3371 SE Bielmeier Road #91, Port Orchard, WA 98367ActiveMLS ID #2555342, Kendall M. McLauchlin. NWMLS as distributed by MLS GRID
- $175,0002 bd2 ba1.3k sqft1905 138th Street E #122, Tacoma, WA 98445ActiveMLS ID #2503347, Heather VanDyken. NWMLS as distributed by MLS GRID
- $165,0002 bd2 ba900 sqft2611 S 288th Street #6, Federal Way, WA 98003ActiveMLS ID #2479667, Teresa Parker. NWMLS as distributed by MLS GRID
