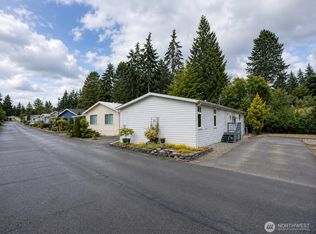
New Construction Model-Take Advantage of a Limited Time Offer: THREE MONTH FREE RENT when you purchase this brand new home+SELLER PAID sales tax! Welcome to Parkwood Lane, a 4.5 Star Rated community with a private gate, clubhouse space to entertain, BBQ & gather for personal and community events. This home is move-in ready with a covered porch, large backyard, & modern finishes. Convenient, en suite walk in shower bathroom of the primary suite. On bus line & a block away to Safeway, International Market, Walgreens, 7-11 & take-out. The light rail is nearby; easily get to & from the airport or the main hubs. If a buyer chooses, they can build their own fence with park approval. Be the first one to live in this brand new home!
Pending inspection
Listed by: eXp Realty • Teresa Parker • 206-595-3006
Price cut: $15K (8/22)
$150,000
2611 S 288th Street #6, Federal Way, WA 98003
2beds
900sqft
Manufactured Home
Built in 2023
-- sqft lot
$-- Zestimate®
$167/sqft
$-- HOA
What's special
Large backyardModern finishesPrivate gateCovered porchClubhouse space to entertain
- --
- on Zillow
- 227
- views
- 19
- saves
Zillow last checked:
Listing updated:
Listed by:
Teresa Parker 206-595-3006 teresa.parker@exprealty.com,
eXp Realty,
Toby Parker 425-890-3400,
eXp Realty
Source: NWMLS as distributed by MLS GRID,MLS#: 2479667
Facts & features
Interior
Bedrooms & bathrooms
- Bedrooms: 2
- Bathrooms: 2
- Full bathrooms: 1
- 3/4 bathrooms: 1
Rooms
- Room types: Dining Room, Entry, Kitchen With Eating Space, Living Room, Utility Room
Heating
- Forced Air, Electric
Cooling
- None
Appliances
- Included: Dishwasher, Microwave, Refrigerator, Stove(s)/Range(s), Dishwasher(s), Microwave(s), Refrigerator(s), Water Heater: Electric
Features
- Flooring: Vinyl, Carpet
- Windows: Double Pane Windows
- Has fireplace: No
Interior area
- Total structure area: 900
- Total interior livable area: 900 sqft
Property
Parking
- Parking features: Carport
- Has carport: Yes
Features
- Levels: One
- Stories: 1
- Patio & porch: Water Heater
- Has view: Yes
- View description: Territorial
- Park: Parkwood Lane Mobile Home Pk LLC
Lot
- Features: Dead End Street, Paved
Details
- Parcel number: 2839200060
- Lease amount: $1,075
- Special conditions: Standard
Construction
Type & style
- Home type: MobileManufactured
- Architectural style: Manuf-Double Wide
- Property subtype: Manufactured Home
Materials
- Wood Products
- Roof: Composition
Condition
- Year built: 2023
Details
- Builder model: 55CRC20442AH23
Utilities & green energy
- Electric: Company: Puget Sound Energy
- Sewer: Company: Lakehaven
- Water: Public, Company: Lakehaven
- Utilities for property: Xfinity
Green energy
- Energy efficient items: Double Pane Windows
Community & HOA
Community
- Subdivision: Federal Way
Location
- Region: Federal Way
Financial & listing details
- Price per square foot: $167/sqft
- Tax assessed value: $132,000
- Annual tax amount: $1,052
- Date on market: 2/19/2026
- Inclusions: Awnings, Dishwasher(s), Microwave(s), Refrigerator(s), See Remarks, Stove(s)/Range(s)
- Body type: Double Wide
Estimated market value
Not available
Estimated sales range
Not available
Not available
Price history
| Date | Event | Price |
|---|---|---|
| 10/19/2026 | Pending sale | $150,000$167/sqft |
Source:  NWMLS as distributed by MLS GRID #2479667 Report a problem NWMLS as distributed by MLS GRID #2479667 Report a problem | ||
| 8/22/2026 | Price change | $150,000-9.1%$167/sqft |
Source: NWMLS as distributed by MLS GRID #2479667 Report a problem | ||
| 3/31/2026 | Price change | $165,000-5.7%$183/sqft |
Source: eXp Realty #2479667 Report a problem | ||
| 2/19/2026 | Listed for sale | $175,000+9.4%$194/sqft |
Source: NWMLS as distributed by MLS GRID #2479667 Report a problem | ||
| 1/17/2023 | Sold | $160,000$178/sqft |
Source: Public Record Report a problem | ||
Public tax history
| Year | Property taxes | Tax assessment |
|---|---|---|
| 2025 | $1,527 +45.2% | $132,000 +55.3% |
| 2024 | $1,052 -5.2% | $85,000 +4.9% |
| 2023 | $1,109 | $81,000 +3.8% |
| 2022 | -- | $78,000 +225% |
| 2021 | $5 | $24,000 |
| 2020 | $5 | $24,000 |
| 2019 | $5 | $24,000 |
| 2018 | $5 +67.8% | $24,000 -53.8% |
| 2017 | $3 | $52,000 +26.8% |
| 2016 | $3 | $41,000 +5.1% |
| 2015 | $3 | $39,000 |
| 2014 | $3 | $39,000 +30% |
| 2013 | $3 | $30,000 -18.9% |
| 2012 | -- | $37,000 +54.2% |
| 2011 | -- | $24,000 |
| 2010 | -- | $24,000 |
| 2009 | -- | $24,000 |
| 2007 | -- | $24,000 |
| 2006 | -- | $24,000 |
| 2005 | -- | $24,000 |
| 2001 | $1 | $24,000 |
| 2000 | $1 | $24,000 |
Find assessor info on the county website
Monthly payment
Climate risks
Neighborhood: 98003
Nearby schools
Schools provided by the listing agent
- Elementary: Valhalla Elem
- Middle: Sacajawea Jnr High
- High: Thomas Jefferson Hig
Source: NWMLS as distributed by MLS GRID. This data may not be complete. We recommend contacting the local school district to confirm school assignments for this home.
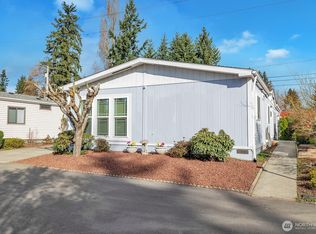
- $144,5003 bd2 ba1.7k sqft2611 S 288th St UNIT 2, Federal Way, WA 98003Sold
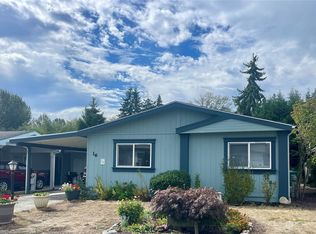
- $89,0002 bd2 ba1.4k sqft2611 S 288th St UNIT 16, Federal Way, WA 98003Sold
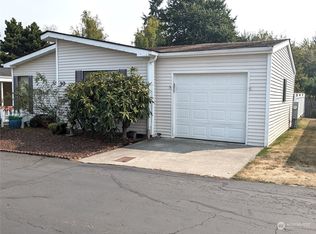
- $79,9003 bd2 ba1.2k sqft2611 S 288th St UNIT 21, Federal Way, WA 98003Pending

- $179,4003 bd2 ba1.5k sqft2611 S 288th St UNIT 30, Federal Way, WA 98003Off Market
Similar homes
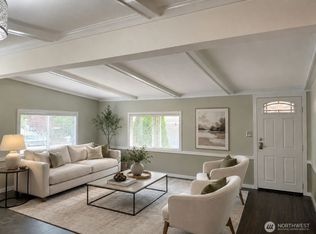
- $140,0002 bd3 ba1.2k sqft2500 S 370th Street #12, Federal Way, WA 98003Active
 MLS ID #2558004, Petru Mihaluta. NWMLS as distributed by MLS GRID
 - $189,0002 bd2 ba1.3k sqft2101 S 324th Street #217, Federal Way, WA 98003Active
 MLS ID #2551710, Shannon Kaveny. NWMLS as distributed by MLS GRID
 - $199,0002 bd2 ba1k sqft1645 S 272nd Street #56, Federal Way, WA 98003Active
 MLS ID #2540922, Jason Ferrando. NWMLS as distributed by MLS GRID
 - $197,9502 bd2 ba1.3k sqft2101 S 324th Street #186, Federal Way, WA 98003Active
 MLS ID #2563793, Teresa Parker. NWMLS as distributed by MLS GRID
