Skip main navigation
Sold
  • Listed by: Coldwell Banker Danforth • Helen A. Hendricks
    Bought with: RSVP Brokers ERA
    $145,000

    2611 S 288th Street #31, Federal Way, WA 98003

    3beds
    1,680sqft
    Manufactured Home
    Built in 1991
    -- sqft lot
    $142,200 Zestimate®
    $86/sqft
    $2,581 Estimated rent

    Home value

    $142,200

    $135,000 - $149,000

    $2,581/mo

    Zestimate® history
    Loading
    Loading...

    Owner options

    List your home for rent

    $2,581/mo

    Rent Zestimate®

    Find your next renter with Zillow Rental Manager. Plus, with online applications, you can quickly screen prospective tenants – for free.

    Learn more

    $2,581/mo

    Rent Zestimate®

    Refinance and save

    $920/mo

    Est. payment

    Refinancing to a lower rate could help reduce your monthly payments and save thousands over the life of the loan.

    See today's rates

    $920/mo

    Est. payment

    Explore your selling options

    Work with a Zillow partner agent

    Leverage their expertise and Zillow's premium Showcase listings to get your home seen by more buyers.

    Get started

    List with your own agent

    Get your home in front of millions of buyers by listing it on Zillow.

    Learn how to do it

    Sell it yourself

    Take full control of how buyers see your home on Zillow by listing For Sale by Owner (FSBO).

    List your home

    What's special

    Rounded cornersCustom ceiling fansPrivate corner lotVaulted ceilingsEasy care landscaped yardNeutral colorsTape and textured walls
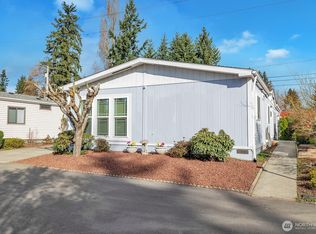
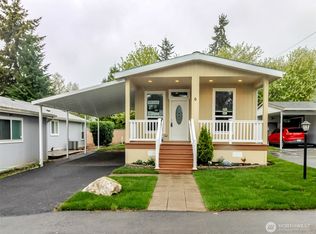
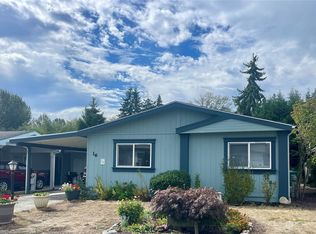
    Parkwood Lane is a 55+ gated community that offers an independent living lifestyle. This home sits on a private, corner lot. Easy care landscaped yard, Wide graduated steps at the covered formal entry. One step entry into the home from the carport/ garage area. Yes! there's a garage & a carport which is currently an outdoor sitting/entertaining space. Interior features include rounded corners, tape & textured walls. skylights, vaulted ceilings, neutral colors, energy efficient vinyl windows with custom window treatments. Several rooms have custom ceiling fans for your comfort. Designer accents throughout the home. Entry foyer into the light & open frml liv rm. A circular style kitchen w/appliances , brkfst bar plus a workstation / computer desk. Frml din rm has slider to carport area. Bonus/Media rm at North end of home has notable natural lighting from the 6 floor to ceiling vinyl windows. Two guest bdrms & a full guest bath at North end of home. The primary ensuite is located at the South end of the home. This spacious rm will easily accommodate a king bed & more furniture. Walker/wheelchair access into the 4-pierce primary bath with a seated, step-in shower for your comfort. One car garage has access door into the utility room & a door to the private, fenced back yard. Locking mailboxes kiosk located in front of the Community Clubhouse. Gazebo outdoor area for all residents to enjoy. Easy commute location. Minutes to ALL local amenities. Must see to appreciate.

    Zillow last checked:

    Listing updated:

    Listed by:

    Helen A. Hendricks,

    Coldwell Banker Danforth

    Bought with:

    Alejandra Calderon, 122363

    RSVP Brokers ERA

    Source: NWMLS as distributed by MLS GRID,MLS#: 2506023MLS Logo

    Facts & features

    Interior

    Bedrooms & bathrooms
    • Bedrooms: 3
    • Bathrooms: 2
    • Full bathrooms: 1
    • 3/4 bathrooms: 1
    Rooms
    • Room types: Dining Room, Entry, Family Room, Kitchen With Eating Space, Living Room, Utility Room
    Heating
    • Forced Air, High Efficiency (Unspecified), Electric
    Appliances
    • Included: Dishwasher, Dryer, Refrigerator, Stove(s)/Range(s), Washer, Dishwasher(s), Dryer(s), Refrigerator(s), Washer(s), Water Heater: Electric, Water Heater Location: Utility Room
    Features
    • Flooring: Laminate, Vinyl, Carpet
    • Windows: Double Pane Windows
    • Has fireplace: No
    Interior area
    • Total structure area: 1,680
    • Total interior livable area: 1,680 sqft

    Property

    Parking
    • Parking features: Carport, Individual Garage
    • Has garage: Yes
    • Has carport: Yes
    Features
    • Levels: One
    • Stories: 1
    • Patio & porch: Water Heater
    • Has view: Yes
    • View description: Territorial
    • Park: Parkwood Lane
    Lot
    • Features: Dead End Street, Paved
    Details
    • Parcel number: 420067202413
    • Lease amount: $1,300
    • Special conditions: Standard
    • Other equipment: Leased Equipment: None

    Construction

    Type & style
    • Home type: MobileManufactured
    • Architectural style: Manuf-Double Wide
    • Property subtype: Manufactured Home
    Materials
    • Metal/Vinyl
    • Roof: Composition
    Condition
    • Very Good
    • Year built: 1991

    Utilities & green energy

    • Electric: Company: PSE
    • Sewer: Company: Lakehaven
    • Water: Public, Company: Lakehave
    Green energy
    • Energy efficient items: Double Pane Windows

    Community & HOA

    Community
    • Senior community: Yes
    • Subdivision: West Hill
    Location
    • Region: Federal Way

    Financial & listing details

    • Price per square foot: $86/sqft
    • Tax assessed value: $53,000
    • Annual tax amount: $16
    • Date on market: 6/23/2026
    • Cumulative days on market: 6 days
    • Inclusions: Awnings, Dishwasher(s), Drapes, Dryer(s), Leased Equipment, Refrigerator(s), Stove(s)/Range(s), Washer(s)
    • Body type: Double Wide

    Price history

    DateEventPrice
    5/29/2026Sold$145,000$86/sqft
    Source: NWMLS as distributed by MLS GRID #2506023 Report a problem
    4/21/2026Pending sale$145,000$86/sqft
    Source: NWMLS as distributed by MLS GRID #2506023 Report a problem
    4/12/2026Listed for sale$145,000+202.1%$86/sqft
    Source: NWMLS as distributed by MLS GRID #2506023 Report a problem
    1/26/2010Sold$48,000-20%$29/sqft
    Source: NWMLS as distributed by MLS GRID #29162203 Report a problem
    1/6/2010Listed for sale$60,000-95.9%$36/sqft
    Source: John L. Scott.com #29162203 Report a problem
    6/14/1994Sold$1,481,166$882/sqft
    Source: Agent Provided Report a problem

    Public tax history

    YearProperty taxesTax assessment
    2025$792 +7%$53,000 +3.9%
    2024$741 +6.4%$51,000 +21.4%
    2023$696 +21.3%$42,000 +16.7%
    2022$574 +12.9%$36,000 +33.3%
    2021$508 -0.5%$27,000
    2020$511 +28.2%$27,000 +28.6%
    2019$398 +3.1%$21,000
    2018$386 -11.4%$21,000
    2017$436 +0.7%$21,000
    2016$433 $21,000
    2015$433 $21,000
    2014$433 $21,000 +5%
    2013$433 $20,000
    2012-- $20,000
    2011-- $20,000
    2010-- $20,000
    2009-- $20,000 -13%
    2007-- $23,000 +15%
    2006-- $20,000
    2005-- $20,000 +15.6%
    2001$333 -4%$17,300
    2000$347 $17,300
    Find assessor info on the county website

    Neighborhood: 98003

    Nearby schools

    GreatSchools rating
    Get a cash offer in 3 minutes
    Find out how much your home could sell for in as little as 3 minutes with a no-obligation cash offer.
    Estimated market value
    $142,200
    Get a cash offer in 3 minutes
    Find out how much your home could sell for in as little as 3 minutes with a no-obligation cash offer.
    Estimated market value
    $142,200