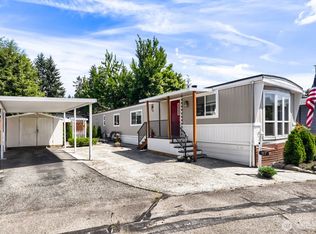
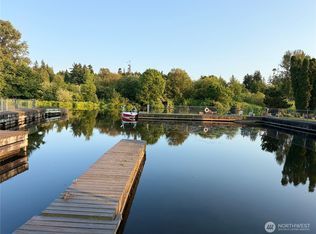
MOTIVATED SELLER! BRING OFFERS !!! Welcome to Inglewood East Shores, one of the most desirable 55+ communities in the Kenmore area — set along the scenic Sammamish River with waterfront access, a dock, and a clubhouse. This move-in ready home offers 1,536 sq ft of comfortable living with 2 bedrooms and 1.75 baths. The open living/dining area and family room with cozy wood stove create a warm, inviting space perfect for Pacific Northwest evenings. The generous kitchen provides ample workspace, while the primary suite includes a private ¾ bath. A second bedroom with access to the guest bath completes the thoughtful floor plan. Major upgrades include a heat pump for year-round comfort, a newer roof, double-pane windows and refreshed landscaping that gives the home excellent curb appeal. Two-car carport and a storage shed. All appliances stay: refrigerator, dishwasher, washer and dryer. Park amenities include a waterfront clubhouse, community dock, laundry facilities, and recreational area. Minutes to the Burke-Gilman Trail, Bothell Landing, Lake Washington, shopping, dining, and easy I-405 access. Park approval required.
Active
Listed by: RE/MAX Town Center • Brian Barnhart
$129,000
7301 NE 175th Street #215, Kenmore, WA 98028
2beds
1,536sqft
Manufactured Home
Built in 1972
-- sqft lot
$-- Zestimate®
$84/sqft
$-- HOA
What's special
Two-car carportDouble-pane windowsStorage shed
- 90 days |
- 351 |
- 18 |
Zillow last checked:
Listing updated:
Listed by:
Brian Barnhart,
RE/MAX Town Center,
Ness Karali,
RE/MAX Town Center
Source: NWMLS as distributed by MLS GRID,MLS#: 2521854
Facts & features
Interior
Bedrooms & bathrooms
- Bedrooms: 2
- Bathrooms: 2
- Full bathrooms: 1
- 3/4 bathrooms: 1
Rooms
- Room types: Entry, Family Room, Kitchen With Eating Space, Living Room, Utility Room
Heating
- Fireplace, Forced Air, Electric
Cooling
- Heat Pump
Appliances
- Included: Dishwasher, Disposal, Dryer, Refrigerator, Stove(s)/Range(s), Washer, Dishwasher(s), Dryer(s), Garbage Disposal, Refrigerator(s), Washer(s), Water Heater: Electric, Water Heater Location: Closet
Features
- Flooring: Vinyl, Carpet
- Windows: Double Pane Windows
- Number of fireplaces: 1
- Fireplace features: Wood Burning, Fireplace
Interior area
- Total structure area: 1,536
- Total interior livable area: 1,536 sqft
Property
Parking
- Parking features: Carport
- Has carport: Yes
Features
- Levels: One
- Stories: 1
- Patio & porch: Fireplace, Water Heater
- Has view: Yes
- View description: See Remarks, Territorial
- Waterfront features: Low Bank, River
- Park: Inglewood East Shores
Lot
- Dimensions: +6/15/76
- Features: Paved
Details
- Parcel number: 2776
- Lease amount: $1,179
- Special conditions: See Remarks
Construction
Type & style
- Home type: MobileManufactured
- Architectural style: Manuf-Single Wide
- Property subtype: Manufactured Home
Materials
- Metal/Vinyl
- Roof: Flat
Condition
- Average
- Year built: 1972
Details
- Builder model: 64/24
Utilities & green energy
- Electric: Company: PSE
- Sewer: Company: NUD
- Water: Public, Company: NUD
Green energy
- Energy efficient items: Double Pane Windows
Community & HOA
Community
- Senior community: Yes
- Subdivision: Kenmore
Location
- Region: Kenmore
Financial & listing details
- Price per square foot: $84/sqft
- Tax assessed value: $13,151
- Annual tax amount: $190
- Date on market: 5/19/2025
- Cumulative days on market: 451 days
- Inclusions: Dishwasher(s), Drapes, Dryer(s), Garbage Disposal, Refrigerator(s), See Remarks, Stove(s)/Range(s), Washer(s)
- Body type: Single Wide
Estimated market value
Not available
Estimated sales range
Not available
Not available
Price history
| Date | Event | Price |
|---|---|---|
| 5/14/2026 | Listed for sale | $129,000+35.9%$84/sqft |
Source:  NWMLS as distributed by MLS GRID #2521854 Report a problem NWMLS as distributed by MLS GRID #2521854 Report a problem | ||
| 3/17/2020 | Listing removed | $94,900$62/sqft |
Source: HomeSmart ION Real Estate #1559185 Report a problem | ||
| 3/13/2020 | Listed for sale | $94,900+11.6%$62/sqft |
Source: HomeSmart ION Real Estate #1559185 Report a problem | ||
| 3/10/2020 | Sold | $85,000-10.4%$55/sqft |
Source: NWMLS as distributed by MLS GRID #1559185 Report a problem | ||
| 2/21/2020 | Pending sale | $94,900$62/sqft |
Source: HomeSmart ION Real Estate #1559185 Report a problem | ||
| 1/30/2020 | Listed for sale | $94,900$62/sqft |
Source: HomeSmart ION Real Estate #1559185 Report a problem | ||
Public tax history
| Year | Property taxes | Tax assessment |
|---|---|---|
| 2017 | -- | $13,151 +3.1% |
| 2016 | -- | $12,761 |
| 2015 | -- | $12,761 |
| 2014 | -- | $12,761 +1.9% |
| 2013 | -- | $12,522 |
| 2012 | -- | $12,522 -17.1% |
| 2010 | -- | $15,098 |
| 2009 | -- | $15,098 -10.9% |
| 2007 | -- | $16,944 +21% |
| 2006 | -- | $14,000 |
| 2005 | -- | $14,000 |
Find assessor info on the county website
Monthly payment
Climate risks
Neighborhood: 98028
Nearby schools
GreatSchools rating
- 8/10Arrowhead Elementary SchoolGrades: PK-5Distance: 1.3 mi
- 8/10Northshore Jr High SchoolGrades: 6-8Distance: 3.1 mi
- 10/10Inglemoor High SchoolGrades: 9-12Distance: 1.3 mi
- $72,0002 bd1 ba896 sqft7301 NE 175th St UNIT 117, Kenmore, WA 98028Sold
- $99,9992 bd2 ba1k sqft7301 NE 175th St UNIT 101, Kenmore, WA 98028For Sale

- $75,0002 bd1 ba864 sqft7301 NE 175th St UNIT 303, Kenmore, WA 98028For Sale

- $39,5001 bd1 ba636 sqft7301 NE 175th St UNIT 317, Kenmore, WA 98028Pending

- $119,0002 bd2 ba1k sqft7301 NE 175th St UNIT 112, Kenmore, WA 98028For Sale
- $6,9101 bd1 ba700 sqft7301 NE 175th St UNIT 205, Kirkland, WA 98028Off Market
- $95,0002 bd1 ba-- sqft7301 NE 175th St UNIT 313, Kenmore, WA 98028Sold
- $45,0002 bd1 ba720 sqft7301 NE 175th St UNIT 114, Kenmore, WA 98028Sold
Similar homes
- $119,0002 bd2 ba1k sqft7301 NE 175th Street #112, Kenmore, WA 98028Active
 MLS ID #2552013, Diane Bushnell. NWMLS as distributed by MLS GRID
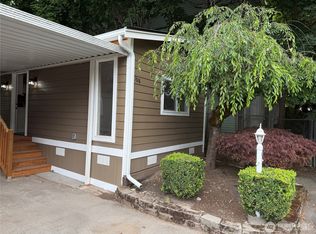
 - $125,9002 bd2 ba906 sqft7301 NE 175th Street #108, Kenmore, WA 98028Active
 MLS ID #2548333, Robert L. Millard. NWMLS as distributed by MLS GRID
 - $99,9992 bd2 ba1k sqft7301 NE 175th Street #101, Kenmore, WA 98028ActiveMLS ID #2558196, Jiaxi Chen. NWMLS as distributed by MLS GRID
- $75,0002 bd1 ba864 sqft7301 NE 175th Street #303, Kenmore, WA 98028ActiveMLS ID #2518537, Brian Barnhart. NWMLS as distributed by MLS GRID
- $134,9503 bd2 ba1.4k sqft11622 Silver Lake Road #80, Everett, WA 98208ActiveMLS ID #2532707, Merina Lipsky. NWMLS as distributed by MLS GRID
- $112,0002 bd2 ba1.3k sqft1121 244th Street SW #19, Bothell, WA 98021ActiveMLS ID #2562275, Alison Davey. NWMLS as distributed by MLS GRID
- $114,9502 bd2 ba1.2k sqft24222 54th Avenue W #65, Mountlake Terrace, WA 98043ActiveMLS ID #2547754, Jacob Lemke. NWMLS as distributed by MLS GRID
- $99,0002 bd2 ba1.3k sqft5220 176th Street SW #55, Lynnwood, WA 98037ActiveMLS ID #2538600, Debra A. Long. NWMLS as distributed by MLS GRID
- $135,0002 bd2 ba924 sqft13118 Lost Lake Rd #16, Snohomish, WA 98296ActiveMLS ID #2565693, Nicholas Jenkins. NWMLS as distributed by MLS GRID
- $119,9002 bd2 ba908 sqft18501 52nd Avenue W #31, Lynnwood, WA 98037ActiveMLS ID #2459828, Mandeep Kaur. NWMLS as distributed by MLS GRID
- $120,0001 bd2 ba784 sqft18501 52nd Avenue W #53, Lynnwood, WA 98037ActiveMLS ID #2556569, Nils M Gerhold. NWMLS as distributed by MLS GRID
- $110,0002 bd1 ba768 sqft18501 52nd Avenue W #62, Lynnwood, WA 98037ActiveMLS ID #2561538, Brianna Blackwood. NWMLS as distributed by MLS GRID
- $179,9003 bd2 ba1.2k sqft7301 NE 175th Street #115, Kenmore, WA 98028ActiveMLS ID #2501026, Robert L. Millard. NWMLS as distributed by MLS GRID
- $132,4502 bd2 ba1.1k sqft1415 84th Street SE #210, Everett, WA 98208ActiveMLS ID #2542434, Pete Keating. NWMLS as distributed by MLS GRID
- $140,0002 bd2 ba1.1k sqft1316 91ST Avenue SE #47, Lake Stevens, WA 98258ActiveMLS ID #2534993, Tim Posey. NWMLS as distributed by MLS GRID
- $99,0003 bd2 ba1.1k sqft6208 202nd Street SW #28, Lynnwood, WA 98036ActiveMLS ID #2566654, Richard E Crane. NWMLS as distributed by MLS GRID
- $127,0002 bd2 ba1.4k sqft620 112th Street SE #31, Everett, WA 98208ActiveMLS ID #2520963, Karen D. Knickerbocker. NWMLS as distributed by MLS GRID
- $155,0003 bd2 ba1.3k sqft11100 92nd Street SE #2, Snohomish, WA 98290ActiveMLS ID #2525936, Brenda L. Haug. NWMLS as distributed by MLS GRID
- $134,5002 bd2 ba1.2k sqft16300 State Highway 305 NE #45, Poulsbo, WA 98370ActiveMLS ID #2521484, Marie Johnatakis. NWMLS as distributed by MLS GRID
- $161,5003 bd2 ba1.2k sqft5810 Fleming Street #82, Everett, WA 98203ActiveMLS ID #2565530, Stacie Haworth. NWMLS as distributed by MLS GRID
