Welcome to easygoing Poulsbo living at Cedar Glen, a desirable 55+ community! Step inside this spacious 3-bedroom home and discover a layout made for everyday enjoyment. The remodeled kitchen offers a casual eating area and flows easily into the separate dining room with a charming built-in china cabinet—perfect for everything from morning coffee to dinner with friends. New carpeting in the living room and primary bedroom adds a fresh touch, while the primary ¾ bath, full guest bath and included washer and dryer make day-to-day living convenient. Need room for hobbies, tools or projects? You’ve got it! The attached storage/workshop area adds valuable bonus space beyond the listed square footage, plus there’s additional exterior storage for gardening and yard supplies. Parking on both sides of the home provides space for up to three vehicles. Outside, the grassy yard is ready for flowers, a cozy sitting area or your very own veggie garden. Cedar Glen offers a clubhouse with monthly activities, recreation facilities and a sauna, along with peaceful, low-traffic paved lanes perfect for an afternoon stroll. All this just minutes from shopping, recreation, charming downtown Poulsbo and the Clearwater Casino. Convenient access to the Bainbridge Island/Seattle ferry. Come see how much this home has to offer at this affordable price!
Active
Listed by: Paramount Real Estate Group • Sonja Tijmann
$85,000
16300 State Hwy 305 NE #44, Poulsbo, WA 98370
3beds
1,536sqft
Manufactured Home
Built in 1978
-- sqft lot
$119,500 Zestimate®
$55/sqft
$-- HOA
What's special
Remodeled kitchenIncluded washer and dryerFull guest bathSeparate dining roomCharming built-in china cabinetCasual eating area
- 3 days |
- 330 |
- 10 |
Zillow last checked:
Listing updated:
Listed by:
Sonja Tijmann,
Paramount Real Estate Group
Source: NWMLS as distributed by MLS GRID,MLS#: 2572413
Facts & features
Interior
Bedrooms & bathrooms
- Bedrooms: 3
- Bathrooms: 2
- Full bathrooms: 1
- 3/4 bathrooms: 1
Rooms
- Room types: Dining Room, Entry, Kitchen With Eating Space, Living Room, Utility Room
Heating
- Heat Pump, See Remarks, Stove/Free Standing, Electric, See Remarks
Cooling
- None
Appliances
- Included: Dishwasher, Dryer, Refrigerator, Stove(s)/Range(s), Washer, Dishwasher(s), Dryer(s), Refrigerator(s), Washer(s), Water Heater: Electric, Water Heater Location: Utility Room closet
Features
- Flooring: Laminate, Carpet
- Windows: Double Pane Windows
- Has fireplace: No
- Fireplace features: See Remarks
Interior area
- Total structure area: 1,536
- Total interior livable area: 1,536 sqft
Property
Parking
- Parking features: Carport, Uncovered
- Has carport: Yes
Features
- Levels: One
- Stories: 1
- Patio & porch: Water Heater
- Has view: Yes
- View description: Territorial
- Park: Cedar Glen Mobile Home Park
Lot
- Features: Dead End Street, Paved
Details
- Parcel number: 90000009020000
- Lease amount: $1,000
- Special conditions: See Remarks
Construction
Type & style
- Home type: MobileManufactured
- Architectural style: Manuf-Double Wide
- Property subtype: Manufactured Home
Materials
- Metal/Vinyl
- Foundation: Tie Down
- Roof: Composition
Condition
- Average
- Year built: 1978
Details
- Builder model: 7283
Utilities & green energy
- Electric: Company: PSE
- Sewer: Company: Park's Septic
- Water: Community, Shared Well, Company: Park's Well
- Utilities for property: Xfinity, Xfinity
Green energy
- Energy efficient items: Double Pane Windows
Community & HOA
Community
- Senior community: Yes
- Subdivision: Poulsbo
Location
- Region: Poulsbo
Financial & listing details
- Price per square foot: $55/sqft
- Tax assessed value: $96,170
- Annual tax amount: $200
- Date on market: 8/19/2026
- Cumulative days on market: 6 days
- Listing terms: Conventional
- Inclusions: Dishwasher(s), Dryer(s), Garbage, Refrigerator(s), Sewer, Stove(s)/Range(s), Washer(s), Water
- Body type: Double Wide
Estimated market value
$119,500
$90,000 - $157,000
$2,870/mo
Price history
| Date | Event | Price |
|---|---|---|
| 8/21/2026 | Listed for sale | $85,000+70%$55/sqft |
Source:  NWMLS as distributed by MLS GRID #2572413 Report a problem NWMLS as distributed by MLS GRID #2572413 Report a problem | ||
| 6/18/2024 | Sold | $50,000$33/sqft |
Source: NWMLS as distributed by MLS GRID #2130880 Report a problem | ||
| 5/29/2024 | Pending sale | $50,000$33/sqft |
Source: NWMLS as distributed by MLS GRID #2130880 Report a problem | ||
| 5/6/2024 | Price change | $50,000-23.1%$33/sqft |
Source: NWMLS as distributed by MLS GRID #2130880 Report a problem | ||
| 4/3/2024 | Price change | $65,000-13.3%$42/sqft |
Source: NWMLS as distributed by MLS GRID #2130880 Report a problem | ||
| 2/18/2024 | Price change | $75,000+25%$49/sqft |
Source: NWMLS as distributed by MLS GRID #2130880 Report a problem | ||
| 2/16/2024 | Price change | $60,000-20%$39/sqft |
Source: NWMLS as distributed by MLS GRID #2130880 Report a problem | ||
| 1/4/2024 | Price change | $75,000-11.8%$49/sqft |
Source: NWMLS as distributed by MLS GRID #2130880 Report a problem | ||
| 10/29/2023 | Price change | $85,000-10.5%$55/sqft |
Source: NWMLS as distributed by MLS GRID #2130880 Report a problem | ||
| 9/29/2023 | Listed for sale | $95,000$62/sqft |
Source: NWMLS as distributed by MLS GRID #2130880 Report a problem | ||
| 9/26/2023 | Pending sale | $95,000$62/sqft |
Source: NWMLS as distributed by MLS GRID #2130880 Report a problem | ||
| 8/19/2023 | Price change | $95,000-13.6%$62/sqft |
Source: NWMLS as distributed by MLS GRID #2130880 Report a problem | ||
| 6/22/2023 | Listed for sale | $110,000+292.9%$72/sqft |
Source: NWMLS as distributed by MLS GRID #NWM2130880 Report a problem | ||
| 3/23/2006 | Sold | $28,000$18/sqft |
Source: NWMLS as distributed by MLS GRID #26029942 Report a problem | ||
Public tax history
| Year | Property taxes | Tax assessment |
|---|---|---|
| 2025 | $200 -76.1% | $96,170 |
| 2024 | $834 | $96,170 +31% |
| 2023 | -- | $73,440 |
| 2022 | -- | $73,440 +50.8% |
| 2021 | -- | $48,710 +13.1% |
| 2020 | -- | $43,080 +10.2% |
| 2019 | -- | $39,110 -0.8% |
| 2018 | -- | $39,410 |
| 2017 | -- | $39,410 +18% |
| 2016 | -- | $33,410 |
| 2015 | -- | $33,410 |
| 2014 | -- | $33,410 |
| 2013 | $395 -6.2% | $33,410 -9.9% |
| 2012 | $421 +5.9% | $37,070 |
| 2011 | $398 -1.2% | $37,070 -8.1% |
| 2010 | $403 -1.6% | $40,340 -10% |
| 2009 | $409 +30.1% | $44,840 +23% |
| 2008 | $314 | $36,470 |
| 2007 | -- | $36,470 |
| 2005 | $446 | $36,470 +2.3% |
| 2002 | -- | $35,660 |
Find assessor info on the county website
Monthly payment
Climate risks
Neighborhood: 98370
Nearby schools
GreatSchools rating
- 4/10Suquamish Elementary SchoolGrades: PK-5Distance: 2.6 mi
- 3/10Kingston Middle SchoolGrades: 6-8Distance: 6.9 mi
- 9/10Kingston High SchoolGrades: 9-12Distance: 7.3 mi
Schools provided by the listing agent
- Elementary: Suquamish Elem
- Middle: Poulsbo Middle
- High: North Kitsap High
Source: NWMLS as distributed by MLS GRID. This data may not be complete. We recommend contacting the local school district to confirm school assignments for this home.
- $185,0002 bd2 ba1.2k sqft16300 State Highway 305 NE UNIT 18, Poulsbo, WA 98370Sold

- $50,0002 bd2 ba1.2k sqft16300 State Highway 305 NE UNIT 28, Poulsbo, WA 98370Sold
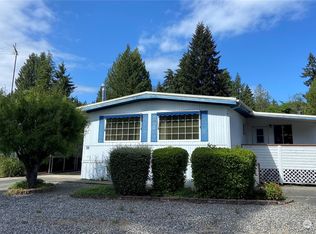
- $67,5002 bd1 ba864 sqft16300 State Highway 305 NE UNIT 31, Poulsbo, WA 98370Pending

- $74,0003 bd2 ba1.2k sqft16300 State Highway 305 NE UNIT 37, Poulsbo, WA 98370Sold

- $134,5002 bd2 ba1.2k sqft16300 State Highway 305 NE UNIT 45, Poulsbo, WA 98370For Sale
- $75,0002 bd2 ba1k sqft16300 State Highway 305 NE UNIT 58, Poulsbo, WA 98370Sold
- $170,0003 bd2 ba1.8k sqft16300 State Highway 305 NE UNIT 60, Poulsbo, WA 98370Sold
- $75,9992 bd2 ba960 sqft16300 State Highway 305 NE UNIT 68, Poulsbo, WA 98370Sold
Similar homes
- $99,0002 bd2 ba1.2k sqft16300 State Highway 305 NE #95, Poulsbo, WA 98370Active
 MLS ID #2531220, Jordan Armistead. NWMLS as distributed by MLS GRID
 - $125,0003 bd2 ba1.5k sqft16300 State Highway 305 NE #94, Poulsbo, WA 98370Active
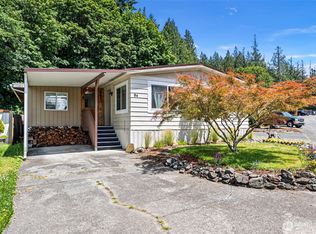 MLS ID #2508189, Janel M Delos Reyes. NWMLS as distributed by MLS GRID
 - $85,0002 bd1 ba924 sqft1420 NE Steele Creek Drive, Bremerton, WA 98311Active
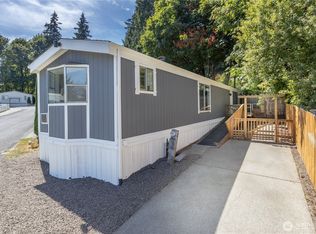 MLS ID #2572866, Romelle Gosselin. NWMLS as distributed by MLS GRID
 - $80,0003 bd2 ba924 sqft175 NE Camelot Drive #175, Bremerton, WA 98311Active
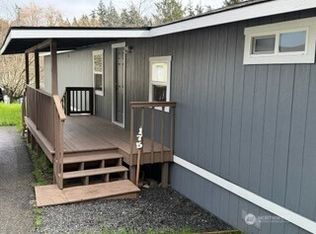 MLS ID #2492856, Megan Ocampo. NWMLS as distributed by MLS GRID
 - $87,5003 bd1 ba924 sqft6521 SE Mile Hill Drive #18, Port Orchard, WA 98366ActiveMLS ID #2560996, Stanley Yeadon. NWMLS as distributed by MLS GRID
- $95,0002 bd2 ba1.2k sqft2958 Mountain View Road #F, Silverdale, WA 98383ActiveMLS ID #2483982, Craig Ruden. NWMLS as distributed by MLS GRID
- $94,5002 bd2 ba1.3k sqft5220 176th Street SW #55, Lynnwood, WA 98037ActiveMLS ID #2538600, Debra A. Long. NWMLS as distributed by MLS GRID
- $99,9003 bd2 ba1.5k sqft139 NE Saturn Lane, Bremerton, WA 98311ActiveMLS ID #2498538, Taylor Hough. NWMLS as distributed by MLS GRID
- $99,0003 bd2 ba1.1k sqft6208 202nd Street SW #28, Lynnwood, WA 98036ActiveMLS ID #2566654, Richard E Crane. NWMLS as distributed by MLS GRID
- $89,5002 bd1 ba856 sqft18501 52nd Avenue W #76, Lynnwood, WA 98037ActiveMLS ID #2459831, Mandeep Kaur. NWMLS as distributed by MLS GRID
- $105,0002 bd1 ba924 sqft3060 NE McWilliams Road #89, Bremerton, WA 98311ActiveMLS ID #2520499, Romelle Gosselin. NWMLS as distributed by MLS GRID
- $110,0002 bd1 ba768 sqft18501 52nd Avenue W #62, Lynnwood, WA 98037ActiveMLS ID #2561538, Brianna Blackwood. NWMLS as distributed by MLS GRID
- $86,5002 bd1 ba778 sqft23708 Locust Way #23, Bothell, WA 98021ActiveMLS ID #2516748, Maray Borrego. NWMLS as distributed by MLS GRID
- $99,9992 bd2 ba1k sqft7301 NE 175th Street #101, Kenmore, WA 98028ActiveMLS ID #2558196, Jiaxi Chen. NWMLS as distributed by MLS GRID
- $115,0003 bd2 ba1.1k sqft5673 Bethel Road SE #44, Port Orchard, WA 98367ActiveMLS ID #2560370, Shiree Burbank. NWMLS as distributed by MLS GRID
- $89,5002 bd1 ba970 sqft18501 52nd Avenue #6, Lynnwood, WA 98037ActiveMLS ID #2484086, Angelica Rendon. NWMLS as distributed by MLS GRID
- $79,9952 bd1 ba1k sqft4111 164th Street SW #61, Lynnwood, WA 98087ActiveMLS ID #2441416, Debra A. Long. NWMLS as distributed by MLS GRID
- $114,4871 bd2 ba784 sqft18501 52nd Avenue W #53, Lynnwood, WA 98037ActiveMLS ID #2556569, Nils M Gerhold. NWMLS as distributed by MLS GRID
- $69,0002 bd1 ba784 sqft2115 Rocky Point Road NW #22, Bremerton, WA 98312ActiveMLS ID #2495883, Melissa Hoem. NWMLS as distributed by MLS GRID
- $65,0002 bd2 ba784 sqft4024 NW Country Lane NW #13, Bremerton, WA 98312ContingentMLS ID #2513685, Brenda Romero. NWMLS as distributed by MLS GRID
