Nice townhouse corner unit just a few blocks from the freeway. Easy access and bus stop nearby. Only 28 units in this complex which adjoins Kitsap Golf and Country Club. Join the club and you get your own access key to our private entrance. Association takes care of landscape and roadway maintenance as well as much more. The unit has a newer roof and new carpet. It is scheduled for painting spring/ summer 2026. Animal requirements, call manager. Seller and agent are related.
Pending
Listed by: Reid Property Management LLC • Loren Johnson
Price cut: $5K (6/28)
$294,950
3945 NW Fairway Lane, Bremerton, WA 98312
2beds
1,134sqft
:
Get pre-qualified$2,586/mo
Condominium
Built in 1982
-- sqft lot
$293,100 Zestimate®
$260/sqft
$750/mo HOA
What's special
- 161 days |
- 287 |
- 5 |
Zillow last checked:
Listing updated:
Listed by:
Loren Johnson,
Reid Property Management LLC,
Matthew R. Berg,
Reid Property Management LLC
Source: NWMLS as distributed by MLS GRID,MLS#: 2482115
Facts & features
Interior
Bedrooms & bathrooms
- Bedrooms: 2
- Bathrooms: 2
- Full bathrooms: 1
- 1/2 bathrooms: 1
- Main level bathrooms: 1
Primary bedroom
- Level: Second
Bedroom
- Level: Second
Bathroom full
- Level: Second
Other
- Level: Main
Dining room
- Level: Main
Entry hall
- Level: Main
Kitchen without eating space
- Level: Main
Living room
- Level: Main
Utility room
- Level: Second
Heating
- Fireplace, Radiant, Electric
Cooling
- None
Appliances
- Included: Dishwasher, Dryer, Washer, Dishwasher(s), Dryer(s), Washer(s), Water Heater: Electric, Water Heater Location: Garage, Cooking - Electric Hookup, Cooking-Electric, Dryer-Electric
- Laundry: Electric Dryer Hookup, Washer Hookup
Features
- Flooring: Vinyl Plank, Carpet
- Windows: Insulated Windows, Coverings: yes
- Number of fireplaces: 1
- Fireplace features: Wood Burning, Lower Level: 1, Fireplace
Interior area
- Total interior livable area: 1,134 sqft
Property
Parking
- Total spaces: 2
- Parking features: Individual Garage, Off Street
- Has garage: Yes
- Covered spaces: 1
- Uncovered spaces: 1
Features
- Levels: Two
- Stories: 2
- Entry location: Main
- Patio & porch: Cooking-Electric, Dryer-Electric, End Unit, Fireplace, Insulated Windows, Primary Bathroom, Washer, Water Heater
Lot
- Features: Corner Lot, Curbs, Paved, Sidewalk
Details
- Parcel number: 80530010100005
- Special conditions: Standard
- Other equipment: Leased Equipment: none
Construction
Type & style
- Home type: Condo
- Architectural style: Townhouse,Condo (2 Levels)
- Property subtype: Condominium
Materials
- Wood Siding
- Roof: Composition
Condition
- Year built: 1982
- Major remodel year: 2010
Utilities & green energy
- Electric: Company: PSE
- Water: Company: erlands point
- Utilities for property: Astound, Same
Green energy
- Energy efficient items: Insulated Windows
Community & HOA
Community
- Subdivision: Erlands Point
HOA
- Services included: Concierge
- HOA fee: $750 monthly
- HOA phone: 206-855-1131
Location
- Region: Bremerton
Financial & listing details
- Price per square foot: $260/sqft
- Tax assessed value: $279,700
- Annual tax amount: $2,571
- Date on market: 2/20/2026
- Cumulative days on market: 160 days
- Listing terms: Conventional,FHA,VA Loan
- Inclusions: Dishwasher(s), Dryer(s), Leased Equipment, Washer(s)
Estimated market value
$293,100
$278,000 - $308,000
$2,081/mo
Price history
| Date | Event | Price |
|---|---|---|
| 7/18/2026 | Pending sale | $294,950$260/sqft |
Source:  NWMLS as distributed by MLS GRID #2482115 Report a problem NWMLS as distributed by MLS GRID #2482115 Report a problem | ||
| 6/28/2026 | Price change | $294,950-1.7%$260/sqft |
Source: NWMLS as distributed by MLS GRID #2482115 Report a problem | ||
| 4/24/2026 | Price change | $299,950-3.2%$265/sqft |
Source: NWMLS as distributed by MLS GRID #2482115 Report a problem | ||
| 2/19/2026 | Listed for sale | $310,000+24.5%$273/sqft |
Source: NWMLS as distributed by MLS GRID #2482115 Report a problem | ||
| 9/15/2020 | Sold | $249,000+48.2%$220/sqft |
Source: NWMLS as distributed by MLS GRID #1647029 Report a problem | ||
| 6/14/2017 | Sold | $168,000+1.8%$148/sqft |
Source: NWMLS as distributed by MLS GRID #1112471 Report a problem | ||
| 4/30/2017 | Pending sale | $165,000$146/sqft |
Source: Windermere Real Estate/West Sound, Inc. #1112471 Report a problem | ||
| 4/26/2017 | Listed for sale | $165,000+39.8%$146/sqft |
Source: Windermere Real Estate/West Sound, Inc. #1112471 Report a problem | ||
| 4/20/2011 | Sold | $118,000-8%$104/sqft |
Source: NWMLS as distributed by MLS GRID #174945 Report a problem | ||
| 10/28/2010 | Sold | $128,280$113/sqft |
Source: Public Record Report a problem | ||
Public tax history
| Year | Property taxes | Tax assessment |
|---|---|---|
| 2024 | $2,571 +2.8% | $279,700 |
| 2023 | $2,500 +11.5% | $279,700 +12% |
| 2022 | $2,243 -5.7% | $249,730 +7% |
| 2021 | $2,379 +9.2% | $233,393 +15% |
| 2020 | $2,179 +29.2% | $202,950 +32% |
| 2019 | $1,686 -0.5% | $153,750 +45.8% |
| 2018 | $1,694 | $105,460 |
| 2017 | $1,694 +19.1% | $105,460 |
| 2016 | $1,422 | $105,460 |
| 2015 | $1,422 -6.9% | $105,460 |
| 2014 | $1,527 +4.3% | $105,460 |
| 2013 | $1,464 -5.6% | $105,460 -7% |
| 2012 | $1,550 +77390% | $113,400 -11.5% |
| 2011 | $2 -99.9% | $128,150 -10% |
| 2010 | $1,656 +165518% | $142,380 -8% |
| 2009 | $1 -99.6% | $154,770 -4% |
| 2008 | $225 -7.8% | $161,220 +39.6% |
| 2007 | $244 -80.3% | $115,500 +28.6% |
| 2005 | $1,239 | $89,800 +10% |
| 2002 | -- | $81,640 |
Find assessor info on the county website
Monthly payment
Est. payment
Payment breakdown
Explore the cost of this home by adjusting the details. Changes won't be saved.Climate risks
Neighborhood: Kitsap Lake
Nearby schools
GreatSchools rating
- 6/10Jackson Park Elementary SchoolGrades: PK-5Distance: 0.4 mi
- 6/10Central Kitsap Middle SchoolGrades: 6-8Distance: 4.1 mi
- 9/10Central Kitsap High SchoolGrades: 9-12Distance: 4 mi
Schools provided by the listing agent
- High: Central Kitsap High
Source: NWMLS as distributed by MLS GRID. This data may not be complete. We recommend contacting the local school district to confirm school assignments for this home.
- $308,0002 bd2 ba1.1k sqft3949 NW Fairway Ln, Bremerton, WA 98312Sold
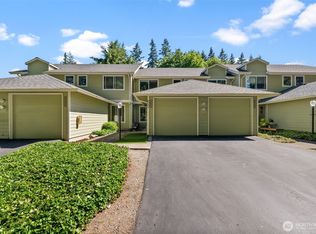
- $295,0002 bd2 ba1.1k sqft3963 NW Fairway Ln, Bremerton, WA 98312Sold
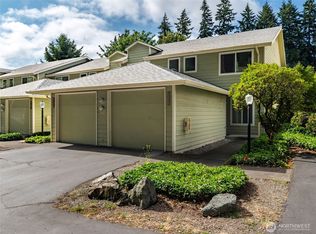
- $305,0002 bd2 ba1.1k sqft3957 NW Fairway Ln, Bremerton, WA 98312Sold
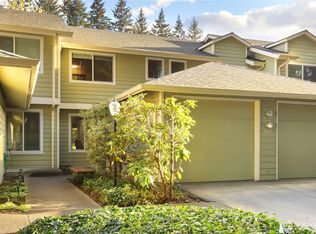
- $308,0002 bd2 ba1.1k sqft3943 NW Fairway Ln, Bremerton, WA 98312Sold
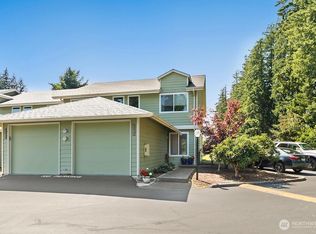
- $280,0002 bd2 ba1.1k sqft3937 NW Fairway Ln, Bremerton, WA 98312Sold
- $280,0002 bd2 ba1.1k sqft3935 NW Fairway Ln, Bremerton, WA 98312Sold
- $294,9992 bd2 ba1.1k sqft3931 NW Fairway Ln, Bremerton, WA 98312For Sale
- $279,9002 bd2 ba1.1k sqft3929 NW Fairway Ln, Bremerton, WA 98312Sold
A local agent can set up tours, give advice and negotiate with sellers.
Similar homes
- $294,9992 bd2 ba1.1k sqftFairway Condominiums, Bremerton, WA 98312Active
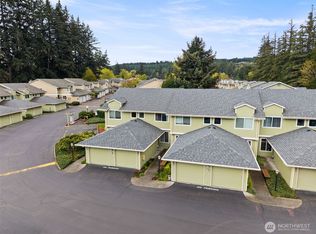 MLS ID #2508817, Lindsay Martin. NWMLS as distributed by MLS GRID
 - $274,9002 bd2 ba982 sqftSunn Fjord Condominiums, Bremerton, WA 98312Active
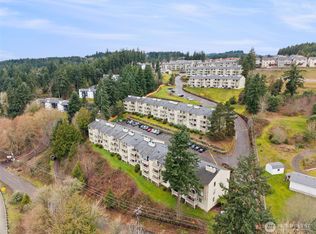 MLS ID #2488348, Lindsay Martin. NWMLS as distributed by MLS GRID
 - $258,0002 bd2 ba990 sqftSunn Fjord, Bremerton, WA 98312Active
 MLS ID #2534351, Victoria Pearson. NWMLS as distributed by MLS GRID
 - $239,9002 bd3 ba1k sqftEaglewood Condominiums, Bremerton, WA 98312Active
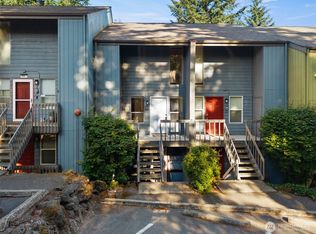 MLS ID #2538216, Jessie L. Grandpre. NWMLS as distributed by MLS GRID
 - $230,0003 bd2 ba1.3k sqftSouthridge Condo, Bremerton, WA 98312ActiveMLS ID #2516365, Scott Sorenson. NWMLS as distributed by MLS GRID
- $265,0003 bd2 ba1.1k sqftThe Narrows, Bremerton, WA 98310ActiveMLS ID #2510361, Heather Warren. NWMLS as distributed by MLS GRID
- $385,0003 bd2 ba1.2k sqft2035 Chico Way NW, Bremerton, WA 98312ActiveMLS ID #2539166, Spencer Bowen. NWMLS as distributed by MLS GRID
- $325,0003 bd3 ba1.1k sqftClearidge Condominiums, Silverdale, WA 98383ActiveMLS ID #2546980, Jessica L. Spaulding. NWMLS as distributed by MLS GRID
- $415,0002 bd2 ba1k sqft2165 Lynnette Place NW, Bremerton, WA 98312ActiveMLS ID #2527690, Dennis Balduf. NWMLS as distributed by MLS GRID
- $309,9002 bd1 ba726 sqftHalverson Avenue Condominiums, Bremerton, WA 98310ActiveMLS ID #2517412, Victoria Shimel. NWMLS as distributed by MLS GRID
- $190,0003 bd2 ba1.3k sqftSouthridge Condominium, Bremerton, WA 98312ActiveMLS ID #2546071, Wendy Crenshaw. NWMLS as distributed by MLS GRID
- $410,0002 bd2 ba1.2k sqft3434 N Mission Rd W, Bremerton, WA 98312ActiveMLS ID #2555509, John C. Hays. NWMLS as distributed by MLS GRID
- $240,0002 bd2 ba1k sqft425 Sunnyhill Road W, Bremerton, WA 98312ActiveMLS ID #2464510, Bernadette Schuster. NWMLS as distributed by MLS GRID
- $329,9003 bd3 ba1.2k sqftClearidge, Silverdale, WA 98383ActiveMLS ID #2520340, Vanessa Harper. NWMLS as distributed by MLS GRID
- $264,9003 bd2 ba1.1k sqft7630 Shilohwood Place NW, Bremerton, WA 98311ActiveMLS ID #2526218, Jamie Haywood. NWMLS as distributed by MLS GRID
- $315,0002 bd2 ba1k sqftMeadow Wood, Bremerton, WA 98311ActiveMLS ID #2406963, Summer G. Davy. NWMLS as distributed by MLS GRID
- $249,0002 bd2 ba899 sqftWashington Park Condos, Bremerton, WA 98311ActiveMLS ID #2492028, Vivienne Vanichkul. NWMLS as distributed by MLS GRID
- $420,0003 bd2 ba1.3k sqft143 Dora Avenue, Bremerton, WA 98312ActiveMLS ID #2558405, Marlene Scheffer. NWMLS as distributed by MLS GRID
- $425,0004 bd2 ba1.6k sqft5219 5th Street, Bremerton, WA 98312ActiveMLS ID #2558524, Lisa Collier. NWMLS as distributed by MLS GRID
- $394,0002 bd2 ba1.1k sqft3121 Preble Street, Bremerton, WA 98312ActiveMLS ID #2543656, Shane Ison. NWMLS as distributed by MLS GRID
