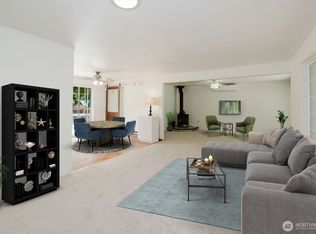
Beautifully maintained townhome tucked away in the trees with peak-a-boo view. Ideally located only minutes to Puget Sound Navy Shipyard (PSNS) and Seattle ferries. Easy access to all shopping and centrally located between Silverdale and Port Orchard, both only 8 miles in either direction. This 2 bedroom, 2.5 bath home sits perched on a hill above the neighbors, has territorial views and surrounded by trees- all maintained by HOA. Walk inside this stylish home to find an open floor plan with vaulted ceiling living room with fireplace, dining room and kitchen with added desk area/coffee bar and pantry. Pergola covered patio area, accessible through dining room sliders. Half bathroom is located off of hallway leading to garage. Upstairs opens up to a spacious loft area along with primary bedroom with en suite and second bedroom and hallway bathroom. Laundry area including washer/dryer is conveniently located off of upstairs hallway. Downstairs hallway leads to tandem garage featuring 33' length and a very large and impressive storage area.
Active
Listed by: Keller Williams Greater 360 • Ian Meis
Price cut: $14.1K (8/12)
$424,900
1524 Marine Drive, Bremerton, WA 98312
2beds
1,307sqft
Townhouse, Single Family Residence
Built in 1996
3,920 Square Feet Lot
$424,100 Zestimate®
$325/sqft
$137/mo HOA
What's special
- 56 days |
- 523 |
- 38 |
Zillow last checked:
Listing updated:
Listed by:
Ian Meis,
Keller Williams Greater 360
Source: NWMLS as distributed by MLS GRID,MLS#: 2545268
Facts & features
Interior
Bedrooms & bathrooms
- Bedrooms: 2
- Bathrooms: 3
- Full bathrooms: 2
- 1/2 bathrooms: 1
- Main level bathrooms: 1
Primary bedroom
- Level: Second
Bedroom
- Level: Second
Bathroom full
- Level: Second
Bathroom full
- Level: Second
Other
- Level: Second
Other
- Level: Main
Entry hall
- Level: Main
Kitchen with eating space
- Level: Main
Living room
- Level: Main
Utility room
- Level: Garage
Heating
- Fireplace, Forced Air, Electric, Wood
Cooling
- None
Appliances
- Included: Dishwasher, Dryer, Microwave, Refrigerator, Stove(s)/Range(s), Washer, Dishwasher(s), Dryer(s), Microwave(s), Refrigerator(s), Washer(s)
Features
- Bath Off Primary, Loft
- Flooring: Ceramic Tile, Vinyl, Carpet
- Windows: Dbl Pane/Storm Window
- Basement: None
- Number of fireplaces: 1
- Fireplace features: Wood Burning, Main Level: 1, Fireplace
Interior area
- Total structure area: 1,307
- Total interior livable area: 1,307 sqft
Property
Parking
- Total spaces: 3
- Parking features: Attached Garage
- Has attached garage: Yes
- Covered spaces: 2
- Uncovered spaces: 1
Features
- Levels: Multi/Split
- Entry location: Main
- Patio & porch: Bath Off Primary, Dbl Pane/Storm Window, Fireplace, Loft, Sprinkler System, Vaulted Ceiling(s)
- Has view: Yes
- View description: Bay, Territorial
- Has water view: Yes
- Water view: Bay
Lot
- Size: 3,920 Square Feet
- Features: Paved, Cable TV, Gas Available, High Speed Internet, Patio, Sprinkler System
- Topography: Level,Partial Slope
- Residential vegetation: Wooded
Details
- Parcel number: 37500020060204
- Special conditions: Standard
Construction
Type & style
- Home type: Townhouse
- Architectural style: Townhouse
- Property subtype: Townhouse, Single Family Residence
Materials
- Wood Siding, Wood Products
- Foundation: Poured Concrete
- Roof: Composition
Condition
- Year built: 1996
Utilities & green energy
- Electric: Company: PSE
- Sewer: Septic Tank
- Water: Public, Company: City of Bremerton
- Utilities for property: Xfinity, Xfinity
Community & HOA
Community
- Features: CCRs
- Subdivision: Marine Drive
HOA
- Services included: Common Area Maintenance, Maintenance Grounds, See Remarks
- HOA fee: $410 quarterly
Location
- Region: Bremerton
Financial & listing details
- Price per square foot: $325/sqft
- Tax assessed value: $410,310
- Annual tax amount: $3,637
- Date on market: 6/24/2026
- Cumulative days on market: 58 days
- Listing terms: Conventional,FHA,VA Loan
- Inclusions: Dishwasher(s), Dryer(s), Microwave(s), Refrigerator(s), Stove(s)/Range(s), Washer(s)
Estimated market value
$424,100
$403,000 - $445,000
$2,265/mo
Price history
| Date | Event | Price |
|---|---|---|
| 8/12/2026 | Price change | $424,900-3.2%$325/sqft |
Source:  NWMLS as distributed by MLS GRID #2545268 Report a problem NWMLS as distributed by MLS GRID #2545268 Report a problem | ||
| 6/25/2026 | Listed for sale | $439,000+192.7%$336/sqft |
Source: NWMLS as distributed by MLS GRID #2545268 Report a problem | ||
| 9/22/2012 | Listing removed | $1,175$1/sqft |
Source: Pickett Property Management Report a problem | ||
| 9/19/2012 | Price change | $1,175-2.1%$1/sqft |
Source: Pickett Property Management Report a problem | ||
| 7/23/2012 | Listed for rent | $1,200$1/sqft |
Source: Pickett Property Management Report a problem | ||
| 7/29/2011 | Sold | $150,000-31.8%$115/sqft |
Source: NWMLS as distributed by MLS GRID #197721 Report a problem | ||
| 2/28/2006 | Sold | $220,000$168/sqft |
Source: NWMLS as distributed by MLS GRID #25156990 Report a problem | ||
Public tax history
| Year | Property taxes | Tax assessment |
|---|---|---|
| 2025 | $3,636 +0.5% | $410,310 |
| 2024 | $3,618 +3.6% | $410,310 |
| 2023 | $3,491 -3.3% | $410,310 |
| 2022 | $3,608 +7.6% | $410,310 +19.7% |
| 2021 | $3,352 +13% | $342,730 +23.4% |
| 2020 | $2,967 +24.5% | $277,680 +20.3% |
| 2019 | $2,383 -10.8% | $230,850 +36.3% |
| 2018 | $2,671 | $169,370 |
| 2017 | $2,671 +20.5% | $169,370 +13.8% |
| 2016 | $2,218 +7.7% | $148,860 -0.5% |
| 2015 | $2,060 | $149,680 +5% |
| 2014 | $2,060 -1% | $142,530 -6.5% |
| 2013 | $2,081 +1.3% | $152,440 -4.9% |
| 2012 | $2,055 +102668% | $160,280 -8.6% |
| 2011 | $2 -99.9% | $175,410 -4.3% |
| 2010 | $2,020 -1.8% | $183,250 -9.4% |
| 2009 | $2,057 +1.2% | $202,200 -4.1% |
| 2008 | $2,032 -1.9% | $210,750 +8.1% |
| 2007 | $2,073 +17.5% | $194,920 +48% |
| 2005 | $1,763 | $131,730 +16% |
| 2002 | -- | $113,570 |
Find assessor info on the county website
Monthly payment
Est. payment
Payment breakdown
Explore the cost of this home by adjusting the details. Changes won't be saved.Climate risks
Neighborhood: 98312
Nearby schools
GreatSchools rating
- 4/10Crownhill Elementary SchoolGrades: PK-5Distance: 0.2 mi
- 3/10Mountain View Middle SchoolGrades: 6-8Distance: 2.6 mi
- 4/10Bremerton High SchoolGrades: 9-12Distance: 1.4 mi
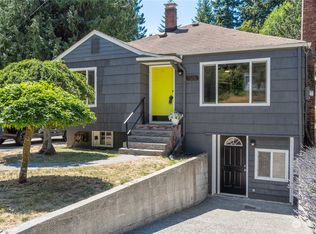
- $412,0002 bd1 ba1.8k sqft1515 Rocky Point Rd NW, Bremerton, WA 98312Sold
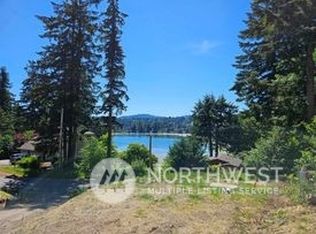
- $99,00010,018 sqft1546 Marine Dr, Bremerton, WA 98312Sold
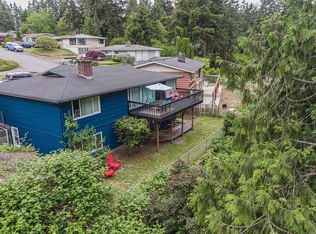
- $460,000-- bd-- ba2.4k sqft4137 17th St, Bremerton, WA 98312Sold
- $960,0003 bd3 ba2.3k sqft1531 Lower Marine Dr, Bremerton, WA 98312Sold

- $535,0004 bd3 ba2k sqft3920 Ethan Ct, Bremerton, WA 98312Sold
- $1,735,0007 bd5 ba4.8k sqft1343 Lower Marine Dr, Bremerton, WA 98312Sold
- $570,0003 bd3 ba2.7k sqft1724 Dora Ave NW, Bremerton, WA 98312Sold
- $567,1003 bd3 ba2.5k sqft1724 Dora Ave, Bremerton, WA 98312Off Market
A local agent can set up tours, give advice and negotiate with sellers.
Similar homes
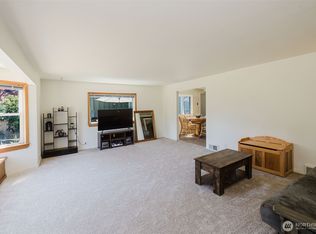
- $410,0003 bd2 ba1.3k sqft143 Dora Avenue, Bremerton, WA 98312Active
 MLS ID #2558405, Marlene Scheffer. NWMLS as distributed by MLS GRID
 - $410,0002 bd2 ba1.2k sqft3434 N Mission Rd W, Bremerton, WA 98312Active
 MLS ID #2555509, John C. Hays. NWMLS as distributed by MLS GRID
 - $399,9502 bd2 ba1.1k sqft911 NW Leisure Lane, Bremerton, WA 98311Active
 MLS ID #2519570, Jason Richesin. NWMLS as distributed by MLS GRID
 - $459,0003 bd1 ba1.2k sqft4014 Silver Lane NW, Bremerton, WA 98312Active
 MLS ID #2544122, Mark Hildebrand. NWMLS as distributed by MLS GRID
 - $269,0002 bd2 ba965 sqftBayshore West, Bremerton, WA 98312ActiveMLS ID #2562982, Cassandra Lopez. NWMLS as distributed by MLS GRID
- $435,0002 bd3 ba1.3k sqft1299 NW Amanda Loop, Silverdale, WA 98383ActiveMLS ID #2560585, Matt Lamagna. NWMLS as distributed by MLS GRID
- $445,0003 bd3 ba1.5k sqftSummerwind Division Iv, Silverdale, WA 98383ActiveMLS ID #2549730, Rich Jacobson. NWMLS as distributed by MLS GRID
- $294,9992 bd2 ba1.1k sqftFairway Condominiums, Bremerton, WA 98312ActiveMLS ID #2508817, Lindsay Martin. NWMLS as distributed by MLS GRID
- $475,0003 bd3 ba1.5k sqftFort William Symington 02, Bremerton, WA 98312ActiveMLS ID #2546280, Sheryl Wingate. NWMLS as distributed by MLS GRID
- $475,0003 bd2 ba1.5k sqft918 Taylor Street E, Port Orchard, WA 98366ActiveMLS ID #2567183, Carly McGraw. NWMLS as distributed by MLS GRID
- $479,9003 bd2 ba1.4k sqftHaywards Home Tr, Port Orchard, WA 98366ActiveMLS ID #2552924, Sheryl Wingate. NWMLS as distributed by MLS GRID
- $489,9993 bd2 ba1.6k sqft1408 Winfield Avenue, Bremerton, WA 98310ActiveMLS ID #2509976, Kim M. Stewart. NWMLS as distributed by MLS GRID
- $258,0002 bd2 ba990 sqftSunn Fjord, Bremerton, WA 98312ActiveMLS ID #2534351, Victoria Pearson. NWMLS as distributed by MLS GRID
- $538,0003 bd3 ba1.5k sqft7331 NE Morning View Avenue, Bremerton, WA 98311ActiveMLS ID #2564739, Laura Henry. NWMLS as distributed by MLS GRID
- $445,0002 bd3 ba1.2k sqftFourth Avenue Townhomes, Poulsbo, WA 98370ActiveMLS ID #2496331, Kim Hoffman. NWMLS as distributed by MLS GRID
- $419,9003 bd3 ba1.2k sqftKingston Meadows, Kingston, WA 98346ActiveMLS ID #2537684, Pamela Evenson. NWMLS as distributed by MLS GRID
- $429,9502 bd2 ba1.4k sqft600 N Beacon point Loop N, Lilliwaup, WA 98555ActiveMLS ID #2536528, Lorraine Gakin. NWMLS as distributed by MLS GRID
- $410,0003 bd3 ba1.2k sqftKingston Meadows, Kingston, WA 98346ActiveMLS ID #2514645, Keenan Grayson. NWMLS as distributed by MLS GRID
- $329,0003 bd3 ba1.1k sqftClearidge Condominiums, Silverdale, WA 98383ActiveMLS ID #2514491, Jim Ritchie. NWMLS as distributed by MLS GRID
- $419,9004 bd3 ba1.3k sqft10648 NE Kingston Meadow Circle, Kingston, WA 98346ActiveMLS ID #2518433, Jill Campy. NWMLS as distributed by MLS GRID
