Silverdale Townhome close to Island Lake county park. Enjoy lake access for fishing or swimming or the great playground right around the corner. This home has a large over sized 2 car garage and a bonus storage room off the garage to store the toys. At 1500 sq feet this home lives large with 3 bedrooms and 2.5 baths, private deck off the great room, gas log fireplace, open flow thru kitchen Living and dining room with plenty of natural light. The 3 bedrooms are grouped together with the laundry on the upper level. The HOA covers all exterior, sport court (pickle ball), Plat Entries and landscaping. Located centrally to Poulsbo, Silverdale, Subbase Bangor and PSNS. Seller is offering a carpet allowance of $4,000.00 at closing.
Sold
Listed by: Windermere RE West Sound Inc. • Nicholas Blickhan
Bought with: Coldwell Banker Bain
$385,000
1313 NW Slate Lane #102, Silverdale, WA 98383
3beds
2,035sqft
Townhouse, Single Family Residence
Built in 1994
1,306 Square Feet Lot
$396,200 Zestimate®
$189/sqft
$2,934 Estimated rent
Home value
$396,200
$361,000 - $432,000
$2,934/mo
Zestimate® history
Owner options
List your home for rent
$2,934/mo
Rent Zestimate®
Find your next renter with Zillow Rental Manager. Plus, with online applications, you can quickly screen prospective tenants – for free.
$2,934/mo
Rent Zestimate®
Refinance and save
$2,672/mo
Est. payment
Refinancing to a lower rate could help reduce your monthly payments and save thousands over the life of the loan.
$2,672/mo
Est. payment
Explore your selling options
Work with a Zillow partner agent
Leverage their expertise and Zillow's premium Showcase listings to get your home seen by more buyers.
Get startedList with your own agent
Get your home in front of millions of buyers by listing it on Zillow.
Learn how to do itSell it yourself
Take full control of how buyers see your home on Zillow by listing For Sale by Owner (FSBO).
List your homeWhat's special
Gas log fireplacePlenty of natural lightGreat playgroundBonus storage room
Zillow last checked:
Listing updated:
Offers reviewed: Oct 21
Listed by:
Nicholas Blickhan,
Windermere RE West Sound Inc.
Bought with:
Togasii Siitupe Peko Jr., 22036111
Coldwell Banker Bain
Source: NWMLS as distributed by MLS GRID,MLS#: 2303184
Facts & features
Interior
Bedrooms & bathrooms
- Bedrooms: 3
- Bathrooms: 3
- Full bathrooms: 2
- 1/2 bathrooms: 1
- Main level bathrooms: 1
Primary bedroom
- Level: Second
Bedroom
- Level: Second
Bedroom
- Level: Second
Bathroom full
- Level: Second
Bathroom full
- Level: Second
Other
- Level: Main
Dining room
- Level: Main
Entry hall
- Level: Main
Family room
- Level: Main
Living room
- Level: Main
Utility room
- Level: Second
Heating
- Fireplace, Forced Air, Natural Gas
Cooling
- None
Appliances
- Included: Dishwasher(s), Dryer(s), Disposal, Microwave(s), Refrigerator(s), Stove(s)/Range(s), Washer(s), Garbage Disposal, Water Heater: Gas, Water Heater Location: Garage
Features
- Bath Off Primary, Ceiling Fan(s), Dining Room
- Flooring: Engineered Hardwood, Vinyl, Carpet
- Windows: Double Pane/Storm Window
- Basement: Bath/Stubbed
- Number of fireplaces: 1
- Fireplace features: Gas, Main Level: 1, Fireplace
Interior area
- Total structure area: 2,035
- Total interior livable area: 2,035 sqft
Property
Parking
- Total spaces: 2
- Parking features: Attached Garage, Off Street
- Attached garage spaces: 2
Features
- Levels: Multi/Split
- Entry location: Main
- Patio & porch: Bath Off Primary, Ceiling Fan(s), Double Pane/Storm Window, Dining Room, Fireplace, Wall to Wall Carpet, Water Heater
- Has view: Yes
- View description: Territorial
- Frontage length: Waterfront Ft: N/A
Lot
- Size: 1,306 Square Feet
- Features: Curbs, Dead End Street, Open Lot, Paved, Athletic Court, Deck, Dog Run, Fenced-Partially, Gas Available, High Speed Internet
- Topography: Terraces
Details
- Parcel number: 52940000420004
- Zoning description: Jurisdiction: County
- Special conditions: Standard
- Other equipment: Leased Equipment: none
Construction
Type & style
- Home type: Townhouse
- Architectural style: Contemporary,Townhouse
- Property subtype: Townhouse, Single Family Residence
Materials
- Cement Planked, Cement Plank
- Foundation: Poured Concrete
- Roof: Composition
Condition
- Good
- Year built: 1994
- Major remodel year: 1994
Utilities & green energy
- Electric: Company: Puget Sound Energy
- Sewer: Sewer Connected, Company: KPUD
- Water: Public, Company: Silverdale
- Utilities for property: Astound, Astound
Community & HOA
Community
- Subdivision: Island Lake
HOA
- HOA fee: $330 monthly
- HOA phone: 360-698-4026
Location
- Region: Silverdale
Financial & listing details
- Price per square foot: $189/sqft
- Annual tax amount: $2,855
- Offers reviewed: 10/21/2024
- Date on market: 12/22/2024
- Cumulative days on market: 577 days
- Listing terms: Conventional,FHA,State Bond,VA Loan
- Inclusions: Dishwasher(s), Dryer(s), Garbage Disposal, LeasedEquipment, Microwave(s), Refrigerator(s), Stove(s)/Range(s), Washer(s)
Price history
| Date | Event | Price |
|---|---|---|
| 3/21/2025 | Sold | $385,000$189/sqft |
Source:  NWMLS as distributed by MLS GRID #2303184 Report a problem NWMLS as distributed by MLS GRID #2303184 Report a problem | ||
| 2/14/2025 | Pending sale | $385,000$189/sqft |
Source: NWMLS as distributed by MLS GRID #2303184 Report a problem | ||
| 1/16/2025 | Price change | $385,000-2.5%$189/sqft |
Source: NWMLS as distributed by MLS GRID #2307893 Report a problem | ||
| 10/17/2024 | Listed for sale | $395,000+38.6%$194/sqft |
Source: NWMLS as distributed by MLS GRID #2303184 Report a problem | ||
| 4/6/2020 | Sold | $285,000+3.7%$140/sqft |
Source: NWMLS as distributed by MLS GRID #1567008 Report a problem | ||
| 3/3/2020 | Pending sale | $274,900$135/sqft |
Source: Emerald Real Estate Group, Inc #1567008 Report a problem | ||
| 2/28/2020 | Listed for sale | $274,900+16%$135/sqft |
Source: Emerald Real Estate Group, Inc #1567008 Report a problem | ||
| 12/15/2017 | Sold | $237,000$116/sqft |
Source: NWMLS as distributed by MLS GRID #1203519 Report a problem | ||
Public tax history
Tax history is unavailable.
Neighborhood: 98383
Nearby homes
- $390,0003 bd3 ba1.5k sqft1313 NW Slate Ln UNIT 101, Silverdale, WA 98383Sold

- $400,0003 bd3 ba1.5k sqft1307 NW Slate Ln UNIT 103, Silverdale, WA 98383For Sale
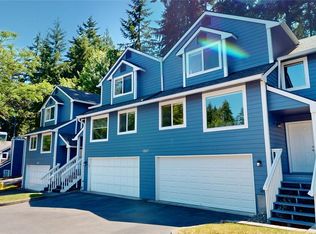
- $369,0003 bd3 ba1.5k sqft1307 NW Slate Ln UNIT 101, Silverdale, WA 98383For Sale

- $384,0003 bd3 ba1.5k sqft1319 NW Slate Ln UNIT 105, Silverdale, WA 98383Sold
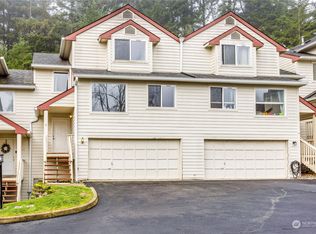
- $370,0003 bd3 ba1.5k sqft1319 NW Slate Ln UNIT 107, Silverdale, WA 98383Sold
- $389,9503 bd3 ba1.5k sqft1319 NW Slate Ln UNIT 106, Silverdale, WA 98383For Sale
- $359,0003 bd3 ba1.4k sqft1324 NW Slate Ln UNIT 104, Silverdale, WA 98383Sold
- $345,0003 bd3 ba1.5k sqft1319 NW Slate Ln UNIT 102, Silverdale, WA 98383Sold
Nearby schools
GreatSchools rating
- 6/10Hilder Pearson Elementary SchoolGrades: PK-5Distance: 1.7 mi
- 8/10Poulsbo Junior High SchoolGrades: 6-8Distance: 4.2 mi
- 10/10North Kitsap High SchoolGrades: 9-12Distance: 4.2 mi
Schools provided by the listing agent
- Elementary: Hilder Pearson Elem
- Middle: Poulsbo Middle
- High: North Kitsap High
Source: NWMLS as distributed by MLS GRID. This data may not be complete. We recommend contacting the local school district to confirm school assignments for this home.
Get a cash offer in 3 minutes
Find out how much your home could sell for in as little as 3 minutes with a no-obligation cash offer.
Estimated market value
$396,200
Get a cash offer in 3 minutes
Find out how much your home could sell for in as little as 3 minutes with a no-obligation cash offer.
Estimated market value
$396,200
- Washington
- Kitsap County
- Silverdale
- 98383
- 1313 NW Slate Lane Unit 102
Nearby cities
Nearby zip codes
Other Silverdale Topics
