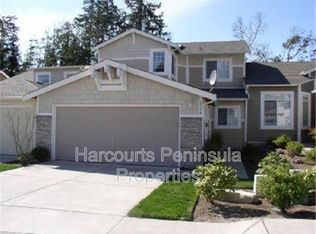
This two story 3 bedroom, 2.25 bath townhome features vaulted ceilings as you come into the living area. The living space opens up to the kitchen and dining area. The kitchen has freshly painted cabinets and a classic subway tile backsplash. Walk in Pantry! Featuring all new LVP flooring on the first floor. From the dining area is a door that leads to the private, covered back porch and fenced yard. Lawn care is included!
Upstairs is the washer and dryer, 2 guest bedrooms, full hall bath, and a primary suite with attached bathroom. Single car garage for parking or storage. Great location in the CK school district and is just around the corner from Island Lake Park.
12 month lease required. No smoking. Up to two medium dogs and/or cats, or one large dog considered with additional fees and screening. No third-party credit reports or applications accepted. Enrollment in our Resident Benefit Package is required for an additional monthly fee of $35.00-$48.95 per month. Package includes credit building, identity theft protection, member perks, furnace filters and renter's insurance as needed.
12 month lease required. No smoking. Up to two medium dogs and/or cats, or 1 large dog considered with additional fees and screening. No third-party credit reports or applications accepted. Enrollment in our Residence Benefit Package is required to the rent amount for an additional fee of $35.00-$48.95 per month. Package includes credit building, identity theft protection, member perks and furnace filters and renter's insurance as needed.
Townhouse for rent
$2,400/moFees may apply
1301 NW Slate Ln, Unit 104, Silverdale, WA 98383
3beds
1,401sqft
Price may not include required fees and charges. Price shown reflects the lease term provided. Learn more|
Townhouse
Available Tue Sep 1 2026
Cats, dogs OK
Air conditioner, window unit
In unit laundry
Attached garage parking
What's special
Fenced yardVaulted ceilingsClassic subway tile backsplashFreshly painted cabinetsPrivate covered back porch
- 7 days |
- -- |
- -- |
Zillow last checked:
Listing updated:
Travel times

Let’s turn your rent into credit progress
Build credit history with every on-time payment and get credit for the payment you’re already making.
Facts & features
Interior
Bedrooms & bathrooms
- Bedrooms: 3
- Bathrooms: 3
- Full bathrooms: 2
- 1/2 bathrooms: 1
Cooling
- Air Conditioner, Window Unit
Appliances
- Included: Dishwasher, Dryer, Freezer, Microwave Oven, Oven, Refrigerator, Washer
- Laundry: In Unit
Features
- Flooring: Carpet, Hardwood
Interior area
- Total interior livable area: 1,401 sqft
Property
Parking
- Parking features: Attached, Garage
- Has attached garage: Yes
- Details: Contact manager
Features
- Patio & porch: Patio
Details
- Additional structures: Garage(s)
Construction
Type & style
- Home type: Townhouse
- Property subtype: Townhouse
Building
Management
- Pets allowed: Yes
Community & HOA
Location
- Region: Silverdale
Financial & listing details
- Lease term: 1 Year
Nearby apartments for rent

Price history
| Date | Event | Price |
|---|---|---|
| 8/7/2026 | Listed for rent | $2,400+54.8%$2/sqft |
Source: Zillow Rentals Report a problem | ||
| 1/12/2024 | Sold | $370,000+1.4%$264/sqft |
Source:  NWMLS as distributed by MLS GRID #2181560 Report a problem NWMLS as distributed by MLS GRID #2181560 Report a problem | ||
| 11/29/2023 | Pending sale | $365,000$261/sqft |
Source: NWMLS as distributed by MLS GRID #2181560 Report a problem | ||
| 11/22/2023 | Listed for sale | $365,000+82.5%$261/sqft |
Source: NWMLS as distributed by MLS GRID #2181560 Report a problem | ||
| 11/16/2018 | Listing removed | $1,550$1/sqft |
Source: Pickett Property Management Report a problem | ||
| 10/25/2018 | Listed for rent | $1,550$1/sqft |
Source: Pat Groves Report a problem | ||
| 2/24/2006 | Sold | $199,999+51.5%$143/sqft |
Source: NWMLS as distributed by MLS GRID #25175600 Report a problem | ||
| 7/14/2003 | Sold | $132,000$94/sqft |
Source: NWMLS as distributed by MLS GRID #23059814 Report a problem | ||
Neighborhood: 98383
Nearby schools
GreatSchools rating
- 6/10Hilder Pearson Elementary SchoolGrades: PK-5Distance: 1.7 mi
- 8/10Poulsbo Junior High SchoolGrades: 6-8Distance: 4.2 mi
- 10/10North Kitsap High SchoolGrades: 9-12Distance: 4.2 mi
Similar homes for rent

There are 2 available units in this apartment building