$7,500 SELLER-PAID BUYER CREDIT! That's right-use it how you want to! A great opportunity to step into homeownership and start building equity, this move-in-ready townhome offers easy, low-maintenance living in an incredibly convenient Central Kitsap location. Fantastic layout! Zero-step entry makes the main level easily accessible with vaulted ceilings and a cozy gas fireplace, half bath, an open upgraded kitchen with eat in island that flows into the dining room. Upstairs, you’ll find all three bedrooms, including a spacious primary en-suite with built in double closets, full guest bath and laundry room. Out back, a ground-level fully fenced private patio, perfect for pets & some fresh air. The HOA takes care of exterior maintenance and front yard landscaping (exterior was recently painted). A newer water heater, nearby visitor parking and no pet or rental restrictions add even more flexibility. The home has also been pre-inspected, just ask for the report! Tucked between Silverdale and Poulsbo, you’re close to NBK-Bangor, Kitsap Mall, and Highway 3, with Island Lake Park just around the corner for swimming, fishing, trails and days by the lake. Priced to stand out as one of the best values in Lakeland Heights. This one is easy to love!
Active
Listed by: Windermere Abode • Jessica Knicely • 253-820-8773
$359,990
1301 NW Slate Lane #103, Silverdale, WA 98383
3beds
1,404sqft
Townhouse, Single Family Residence
Built in 1993
1,742 Square Feet Lot
$358,800 Zestimate®
$256/sqft
$361/mo HOA
What's special
Cozy gas fireplaceFull guest bathZero-step entryVaulted ceilingsLaundry roomExterior was recently painted
- --
- on Zillow
- 679
- views
- 60
- saves
Zillow last checked:
Listing updated:
Listed by:
Jessica Knicely 253-820-8773 jessica.knicely@windermere.com,
Windermere Abode,
Ryan Knicely 253-343-4049,
Windermere Abode
Source: NWMLS as distributed by MLS GRID,MLS#: 2582959
Facts & features
Interior
Bedrooms & bathrooms
- Bedrooms: 3
- Bathrooms: 3
- Full bathrooms: 1
- 3/4 bathrooms: 1
- 1/2 bathrooms: 1
- Main level bathrooms: 1
Primary bedroom
- Level: Second
Bedroom
- Level: Second
Bedroom
- Level: Second
Bathroom full
- Level: Second
Bathroom three quarter
- Level: Second
Other
- Level: Main
Dining room
- Level: Main
Entry hall
- Level: Main
Kitchen with eating space
- Level: Main
Living room
- Level: Main
Utility room
- Level: Second
Heating
- Fireplace, Forced Air, Electric, Natural Gas
Cooling
- None
Appliances
- Included: Dishwasher, Disposal, Dryer, Microwave, Refrigerator, Stove(s)/Range(s), Washer, Dishwasher(s), Dryer(s), Garbage Disposal, Microwave(s), Refrigerator(s), Washer(s)
Features
- Bath Off Primary, Ceiling Fan(s), Dining Room
- Flooring: Ceramic Tile, Laminate, Carpet
- Windows: Dbl Pane/Storm Window
- Basement: None
- Number of fireplaces: 1
- Fireplace features: Gas, Main Level: 1, Fireplace
Interior area
- Total structure area: 1,404
- Total interior livable area: 1,404 sqft
Property
Parking
- Total spaces: 1
- Parking features: Attached Garage
- Has attached garage: Yes
- Covered spaces: 1
Features
- Levels: Multi/Split
- Entry location: Main
- Patio & porch: Bath Off Primary, Ceiling Fan(s), Dbl Pane/Storm Window, Dining Room, Fireplace, Vaulted Ceiling(s)
Lot
- Size: 1,742 Square Feet
- Features: Dead End Street, Paved, Cable TV, Fenced-Fully, Gas Available, High Speed Internet, Patio
- Topography: Level
Details
- Parcel number: 52550000180001
- Special conditions: Standard
Construction
Type & style
- Home type: Townhouse
- Architectural style: Townhouse
- Property subtype: Townhouse, Single Family Residence
Materials
- Cement Planked, Cement Plank
- Foundation: Poured Concrete
- Roof: Composition
Condition
- Year built: 1993
Utilities & green energy
- Electric: Company: PSE
- Sewer: Sewer Connected, Company: Kitsap Public Works
- Water: Public, Company: Silverdale Water
- Utilities for property: Wave Broadband, Wave Broadband
Community & HOA
Community
- Features: CCRs
- Subdivision: Silverdale
HOA
- Services included: Common Area Maintenance, Maintenance Grounds, Road Maintenance
- HOA fee: $361 monthly
- HOA phone: 253-985-3812
Location
- Region: Silverdale
Financial & listing details
- Price per square foot: $256/sqft
- Annual tax amount: $3,065
- Date on market: 9/18/2026
- Listing terms: Conventional,FHA,VA Loan
- Inclusions: Dishwasher(s), Dryer(s), Garbage Disposal, Microwave(s), Refrigerator(s), Stove(s)/Range(s), Washer(s)
Estimated market value
$358,800
$341,000 - $377,000
$2,664/mo
Price history
| Date | Event | Price |
|---|---|---|
| 9/18/2026 | Listed for sale | $359,990+37.7%$256/sqft |
Source:  NWMLS as distributed by MLS GRID #2582959 Report a problem | ||
| 9/9/2026 | Listing removed | $2,600$2/sqft |
Source: Zillow Rentals Report a problem | ||
| 8/11/2026 | Listed for rent | $2,600+4%$2/sqft |
Source: Zillow Rentals Report a problem | ||
| 10/14/2024 | Listing removed | $2,500$2/sqft |
Source: Zillow Rentals Report a problem | ||
| 6/2/2024 | Listing removed | -- |
Source: Zillow Rentals Report a problem | ||
| 5/29/2024 | Listed for rent | $2,500+25%$2/sqft |
Source: Zillow Rentals Report a problem | ||
| 4/7/2021 | Listing removed | -- |
Source: Zillow Rental Manager Report a problem | ||
| 3/26/2021 | Listed for rent | $2,000+2.6%$1/sqft |
Source: Zillow Rental Manager Report a problem | ||
| 3/2/2021 | Listing removed | -- |
Source: Owner Report a problem | ||
| 9/12/2020 | Listing removed | $1,950$1/sqft |
Source: Owner Report a problem | ||
| 8/10/2020 | Listed for rent | $1,950$1/sqft |
Source: Owner Report a problem | ||
| 6/21/2019 | Sold | $261,500+0.6%$186/sqft |
Source: NWMLS as distributed by MLS GRID #1431345 Report a problem | ||
| 5/17/2019 | Pending sale | $259,900$185/sqft |
Source: The Carver Real Estate Group #1431345 Report a problem | ||
| 5/8/2019 | Price change | $259,900-1.9%$185/sqft |
Source: The Carver Real Estate Group #1431345 Report a problem | ||
| 4/2/2019 | Listed for sale | $265,000+76.7%$189/sqft |
Source: The Carver Real Estate Group #1431345 Report a problem | ||
| 11/5/2012 | Sold | $149,950$107/sqft |
Source: NWMLS as distributed by MLS GRID #395502 Report a problem | ||
Public tax history
Tax history is unavailable.
Monthly payment
Est. payment
Payment breakdown
Explore the cost of this home by adjusting the details. Changes won't be saved.Climate risks
Neighborhood: 98383
Nearby schools
Schools provided by the listing agent
- Elementary: Hilder Pearson Elem
- Middle: Poulsbo Middle
- High: North Kitsap High
Source: NWMLS as distributed by MLS GRID. This data may not be complete. We recommend contacting the local school district to confirm school assignments for this home.
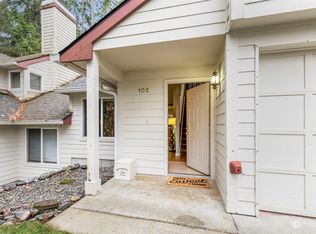
- $345,0003 bd3 ba1.4k sqft1301 NW Slate Ln UNIT 102, Silverdale, WA 98383Sold
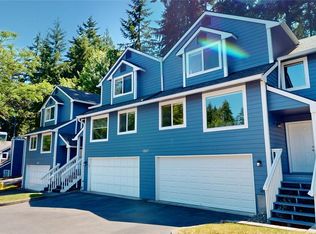
- $400,0003 bd3 ba1.5k sqft1307 NW Slate Ln UNIT 103, Silverdale, WA 98383Sold
- $350,0003 bd3 ba1.5k sqft1307 NW Slate Ln UNIT 101, Silverdale, WA 98383For Sale

- $390,0003 bd3 ba1.5k sqft1313 NW Slate Ln UNIT 101, Silverdale, WA 98383Sold

Similar homes
- $389,0003 bd3 ba1.5k sqft12957 Granite Lane #102, Silverdale, WA 98383Active
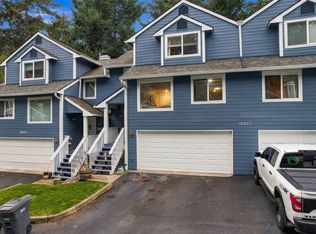 MLS ID #2603299, Randi Walker. NWMLS as distributed by MLS GRID
- $350,0003 bd3 ba1.5k sqft1307 NW Slate Lane #101, Silverdale, WA 98383ActiveMLS ID #2537329, Jamie Garcia. NWMLS as distributed by MLS GRID
- $424,9003 bd3 ba1.2k sqftBreckenridge, Silverdale, WA 98383Active
 MLS ID #2539510, Matthew R. Berg. NWMLS as distributed by MLS GRID
- $435,0002 bd3 ba1.3k sqft1299 NW Amanda Loop, Silverdale, WA 98383Active
 MLS ID #2560585, Matt Lamagna. NWMLS as distributed by MLS GRID
