Price reduced! Freshly updated from head to toe! This beautifully rehabbed home features nearly everything new — including the roof, flooring, cabinets, countertops, appliances, lighting, toilets, sinks, doors, trim and moldings, hardware, interior and exterior paint, decking, and fencing. It shows like a brand-new home because it practically is! Tucked away on a quiet dead-end street just blocks from town and the waterfront, this property offers both convenience and peace and quiet. The home also includes a concrete wheelchair-accessible ramp leading from the parking area to the back deck for easy access. Don’t miss your chance to see this exceptional home — if you wait, it may be gone!
Active
Listed by: Kelly Right RE of Spokane LLC • Matt Hagwood
Price cut: $10K (7/10)
$434,900
6414 NE Fern Street, Suquamish, WA 98392
3beds
1,366sqft
:
Get pre-qualified$2,677/mo
Single Family Residence
Built in 1999
2,178 Square Feet Lot
$431,900 Zestimate®
$318/sqft
$-- HOA
What's special
Quiet dead-end streetBeautifully rehabbed home
- 57 days |
- 688 |
- 35 |
Zillow last checked:
Listing updated:
Offers reviewed: Jun 10
Listed by:
Matt Hagwood,
Kelly Right RE of Spokane LLC,
Laura Barry,
Kelly Right RE of Spokane LLC
Source: NWMLS as distributed by MLS GRID,MLS#: 2534014
Facts & features
Interior
Bedrooms & bathrooms
- Bedrooms: 3
- Bathrooms: 3
- Full bathrooms: 2
- 1/2 bathrooms: 1
- Main level bathrooms: 1
Primary bedroom
- Level: Second
Bedroom
- Level: Second
Bedroom
- Level: Second
Bathroom full
- Level: Second
Bathroom full
- Level: Second
Other
- Level: Main
Entry hall
- Level: Main
Kitchen without eating space
- Level: Main
Living room
- Level: Main
Utility room
- Level: Main
Heating
- Wall Furnace, Electric
Cooling
- None
Appliances
- Included: Dishwasher, Microwave, Refrigerator, Stove(s)/Range(s), Dishwasher(s), Microwave(s), Refrigerator(s), Water Heater: electric, Water Heater Location: closet
Features
- Bath Off Primary
- Flooring: Vinyl Plank
- Windows: Dbl Pane/Storm Window
- Basement: None
- Has fireplace: No
Interior area
- Total structure area: 1,366
- Total interior livable area: 1,366 sqft
Property
Parking
- Parking features: Driveway
Accessibility
- Accessibility features: Accessible Approach with Ramp, Accessible Entrance
Features
- Levels: Two
- Stories: 2
- Entry location: Main
- Patio & porch: Bath Off Primary, Dbl Pane/Storm Window, Vaulted Ceiling(s), Water Heater
Lot
- Size: 2,178 Square Feet
- Dimensions: 25 x 90
- Features: Paved
- Topography: Level
Details
- Parcel number: 43880110060005
- Zoning description: Jurisdiction: City
- Special conditions: Standard
Construction
Type & style
- Home type: SingleFamily
- Architectural style: 2 Story
- Property subtype: Single Family Residence
Materials
- Wood Siding, Wood Products
- Foundation: Poured Concrete
- Roof: Composition
Condition
- Very Good
- Year built: 1999
- Major remodel year: 2026
Utilities & green energy
- Electric: Company: PSE
- Sewer: Sewer Connected, Company: Kitsap Public Works 360-337-7127
- Water: Public, Company: Kitsap PUD 360-779-7656
Community & HOA
Community
- Subdivision: Suquamish
Location
- Region: Suquamish
Financial & listing details
- Price per square foot: $318/sqft
- Tax assessed value: $354,380
- Annual tax amount: $3,210
- Offers reviewed: 06/10/2026
- Date on market: 6/1/2026
- Cumulative days on market: 59 days
- Listing terms: Conventional,FHA,VA Loan
- Inclusions: Dishwasher(s), Microwave(s), Refrigerator(s), Stove(s)/Range(s)
Estimated market value
$431,900
$410,000 - $453,000
$2,636/mo
Price history
| Date | Event | Price |
|---|---|---|
| 7/10/2026 | Price change | $434,900-2.2%$318/sqft |
Source:  NWMLS as distributed by MLS GRID #2534014 Report a problem NWMLS as distributed by MLS GRID #2534014 Report a problem | ||
| 6/3/2026 | Listed for sale | $444,900+62.1%$326/sqft |
Source: NWMLS as distributed by MLS GRID #2534014 Report a problem | ||
| 1/9/2026 | Sold | $274,458+140.8%$201/sqft |
Source: Public Record Report a problem | ||
| 6/23/2000 | Sold | $114,000$83/sqft |
Source: Public Record Report a problem | ||
Public tax history
| Year | Property taxes | Tax assessment |
|---|---|---|
| 2024 | $3,072 +10.4% | $354,380 +6.7% |
| 2023 | $2,783 -1.7% | $332,000 |
| 2022 | $2,832 +2163.2% | $332,000 +27.3% |
| 2021 | $125 -9.3% | $260,720 +15.8% |
| 2020 | $138 -4.4% | $225,080 +11.8% |
| 2019 | $144 -25.6% | $201,320 +39.2% |
| 2018 | $194 | $144,580 |
| 2017 | $194 -3.1% | $144,580 +14.2% |
| 2016 | $200 -5.7% | $126,560 |
| 2015 | $212 | $126,560 +4.2% |
| 2014 | $212 +2.1% | $121,410 |
| 2013 | $208 +0.9% | $121,410 -13.8% |
| 2012 | $206 +4.4% | $140,810 |
| 2011 | $197 +7.9% | $140,810 -8.3% |
| 2010 | $183 +7.4% | $153,480 -11.1% |
| 2009 | $170 +2.7% | $172,720 -5.8% |
| 2008 | $166 -4.9% | $183,390 +6.2% |
| 2007 | $175 -17% | $172,670 +41.8% |
| 2005 | $210 | $121,770 +17.5% |
| 2002 | -- | $103,630 -0.6% |
| 2001 | $426 | $104,210 |
Find assessor info on the county website
Monthly payment
Est. payment
Payment breakdown
Explore the cost of this home by adjusting the details. Changes won't be saved.Climate risks
Neighborhood: 98392
Nearby schools
GreatSchools rating
- 4/10Suquamish Elementary SchoolGrades: PK-5Distance: 0.3 mi
- 3/10Kingston Middle SchoolGrades: 6-8Distance: 4.6 mi
- 9/10Kingston High SchoolGrades: 9-12Distance: 4.9 mi
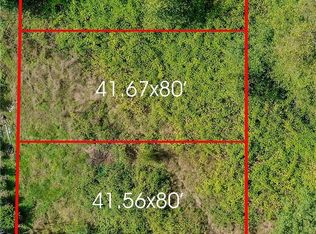
- $--3,484.8 Square Feet0 NE Fern St, Suquamish, WA 98392Off Market
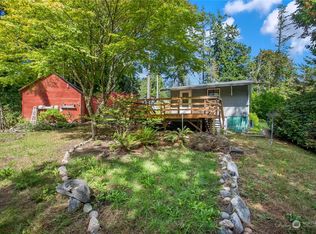
- $410,0003 bd3 ba1.3k sqft6421 Fern St, Suquamish, WA 98392Sold
- $350,0002 bd1 ba810 sqft6501 NE Columbia St, Suquamish, WA 98392Sold
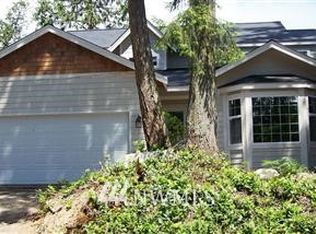
- $565,0004 bd3 ba1.7k sqft6454 NE Columbia St, Suquamish, WA 98392Off Market
- $325,0002 bd1 ba987 sqft18952 Brockton Ave NE, Suquamish, WA 98392Sold
- $99,0006,534 Square Feet0 Xx NE, Suquamish, WA 98392Lot/Land
- $441,5003 bd3 ba1.2k sqft6668 NE Fern St, Suquamish, WA 98392Sold
- $460,5003 bd3 ba1.5k sqft6431 Fern St LOT C, Suquamish, WA 98392Off Market
A local agent can set up tours, give advice and negotiate with sellers.
Similar homes
- $424,9003 bd3 ba1.2k sqftBreckenridge, Silverdale, WA 98383Active
 MLS ID #2539510, Matthew R. Berg. NWMLS as distributed by MLS GRID
 - $519,0003 bd3 ba1.3k sqftPoulsbo, Poulsbo, WA 98370Active
 MLS ID #2550810, Laura Henry. NWMLS as distributed by MLS GRID
 - $490,0003 bd2 ba1.5k sqft983 NE Marwood Drive, Bremerton, WA 98311Active
 MLS ID #2557646, Marilyn Richesin. NWMLS as distributed by MLS GRID
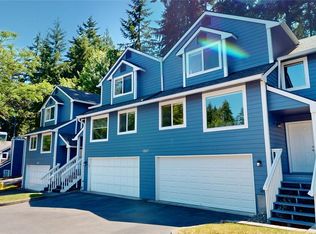
 - $400,0003 bd3 ba1.5k sqftLakeland Heights, Silverdale, WA 98383Active
 MLS ID #2541193, Frank C. Leach. NWMLS as distributed by MLS GRID
 - $439,5003 bd2 ba1.5k sqft1314 Whitney Avenue, Bremerton, WA 98312ActiveMLS ID #2542260, Tarrah Carver. NWMLS as distributed by MLS GRID
- $445,0002 bd3 ba1.2k sqftFourth Avenue Townhomes, Poulsbo, WA 98370ActiveMLS ID #2496331, Kim Hoffman. NWMLS as distributed by MLS GRID
- $435,0003 bd2 ba1k sqftBluegrass Master Condo, Everett, WA 98204ActiveMLS ID #2535487, Fanus S. Goneth. NWMLS as distributed by MLS GRID
- $425,0003 bd2 ba1.9k sqft153 Blueberry Hill, Port Ludlow, WA 98365ActiveMLS ID #2547103, Jen Rubinowitz. NWMLS as distributed by MLS GRID
- $459,9993 bd3 ba1.1k sqftHillcrest Village, Mountlake Terrace, WA 98043ActiveMLS ID #2558363, Abigail Echols. NWMLS as distributed by MLS GRID
- $520,0003 bd2 ba1.6k sqft26787 Red Maple Lane NE, Kingston, WA 98346ActiveMLS ID #2500350, Pat Osler. NWMLS as distributed by MLS GRID
- $429,0003 bd2 ba1k sqft1743 SE Crawford Road, Port Orchard, WA 98366ActiveMLS ID #2516547, Ann Tseng. NWMLS as distributed by MLS GRID
- $399,0003 bd3 ba1.1k sqftQuail Hollow, Everett, WA 98204ActiveMLS ID #2560604, Dustin J. Remington. NWMLS as distributed by MLS GRID
- $475,0003 bd1 ba1.5k sqft914 McKenzie Avenue, Bremerton, WA 98337ActiveMLS ID #2545517, Dustin Baker. NWMLS as distributed by MLS GRID
- $415,0002 bd2 ba1.1k sqft902 NW Leisure Lane, Bremerton, WA 98311ActiveMLS ID #2514390, Brittney Bell. NWMLS as distributed by MLS GRID
- $525,0003 bd3 ba1.8k sqft4158 SE Fairway Circle, Port Orchard, WA 98366ActiveMLS ID #2497907, Bernadette Schuster. NWMLS as distributed by MLS GRID
- $484,9993 bd3 ba1.4k sqft7828 E Jessica Way, Port Orchard, WA 98366ActiveMLS ID #2535850, RJ Peabody. NWMLS as distributed by MLS GRID
- $499,9992 bd2 ba1.6k sqft5600 Ocean View Boulevard NE, Bremerton, WA 98311ActiveMLS ID #2546479, Deb L Townsend. NWMLS as distributed by MLS GRID
- $535,0003 bd3 ba1.7k sqftThe Ridges, Bremerton, WA 98311ActiveMLS ID #2538161, Shari Royston. NWMLS as distributed by MLS GRID
- $539,0003 bd2 ba1.4k sqft33 Goldfinch Lane, Port Ludlow, WA 98365ActiveMLS ID #2505429, Bryan Diehl. NWMLS as distributed by MLS GRID
- $399,0002 bd3 ba1.1k sqft., Port Ludlow, WA 98365ActiveMLS ID #2557234, Dana Post. NWMLS as distributed by MLS GRID
