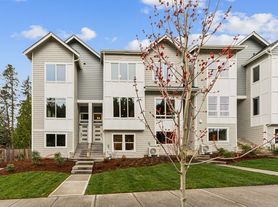
Charming Newer Home with Main-Floor Primary Suite
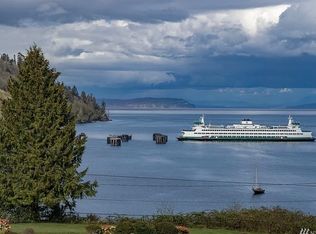
Welcome home to this beautifully maintained three-bedroom, 2.5-bath home built in 2018, 5 minute drive or 15 minute walk to the many amenities, shopping, parks, marina, beach, restaurants, Edmunds / Seattle Ferries that costal Kingston offers.
An open two-story entrance with stair case sets the tone, opening into a thoughtfully designed layout. Featuring a main-floor primary suite with private bath, powder room, kitchen, and Family room perfect for easy, single-level living. While upstairs, has a versatile den for a home office, entertainment, or quiet retreat, plus two additional bedrooms and a full bath, ideal for guests, family, or extra space to spread out.
Enjoy low-maintenance curb appeal with tasteful NW-themed landscaping, plus the convenience of a one-car garage with off the floor storage. Cute and thoughtfully laid out!
One year Lease
No Smoking
Renter to set up Water, Sewer, garbage, and electricity
2 cars parked in driveway/ garage only, no street parking
House for rent
Accepts Zillow applications
$2,600/moFees may apply
26787 Red Maple Ln NE, Kingston, WA 98346
3beds
1,664sqft
Price may not include required fees and charges. Price shown reflects the lease term provided. Learn more|
Single family residence
Available now
Small dogs OK
Air conditioner, central air, wall unit
In unit laundry
Baseboard, central, heat pump
What's special
Powder roomThoughtfully designed layoutLow-maintenance curb appealTasteful nw-themed landscaping
- 3 days |
- -- |
- -- |
Zillow last checked:
Listing updated:
Travel times
Facts & features
Interior
Bedrooms & bathrooms
- Bedrooms: 3
- Bathrooms: 3
- Full bathrooms: 2
- 1/2 bathrooms: 1
Heating
- Baseboard, Central, Heat Pump
Cooling
- Air Conditioner, Central Air, Wall Unit
Appliances
- Included: Dishwasher, Dryer, Microwave Oven, Oven, Refrigerator, Washer
- Laundry: In Unit
Features
- Flooring: Carpet, Hardwood
Interior area
- Total interior livable area: 1,664 sqft
Property
Parking
- Details: Contact manager
Details
- Parcel number: 56090000210009
Construction
Type & style
- Home type: SingleFamily
- Property subtype: Single Family Residence
Community & HOA
Location
- Region: Kingston
Financial & listing details
- Lease term: 1 Year
Price history
| Date | Event | Price |
|---|---|---|
| 8/30/2026 | Price change | $2,600-1.9%$2/sqft |
Source: Zillow Rentals Report a problem | ||
| 8/29/2026 | Listed for rent | $2,650$2/sqft |
Source: Zillow Rentals Report a problem | ||
| 8/28/2026 | Sold | $515,000-1%$309/sqft |
Source:  NWMLS as distributed by MLS GRID #2500350 Report a problem NWMLS as distributed by MLS GRID #2500350 Report a problem | ||
| 8/12/2026 | Pending sale | $520,000$313/sqft |
Source: NWMLS as distributed by MLS GRID #2500350 Report a problem | ||
| 6/23/2026 | Price change | $520,000-5.3%$313/sqft |
Source: NWMLS as distributed by MLS GRID #2500350 Report a problem | ||
| 4/6/2026 | Listed for sale | $549,000+78.8%$330/sqft |
Source: NWMLS as distributed by MLS GRID #2500350 Report a problem | ||
| 12/1/2017 | Sold | $307,000$184/sqft |
Source: Agent Provided Report a problem | ||
Neighborhood: 98346
Nearby schools
GreatSchools rating
- 6/10Richard Gordon Elementary SchoolGrades: PK-5Distance: 0.6 mi
- 3/10Kingston Middle SchoolGrades: 6-8Distance: 1.2 mi
- 9/10Kingston High SchoolGrades: 9-12Distance: 0.8 mi