Charming 1940s residence in West Bremerton spanning 1,888 sqft, featuring a fully finished daylight basement. The main level comprises 2 bedrooms and 1 bathroom, while the expansive basement can serve as a third large bedroom or a family room. Additionally, there's a finished room downstairs currently utilized as a bedroom. The house boasts refinished hardwood floors, a formal living room, a dining room, with coved ceilings, archways, and solid wood doors adorned with glass knobs, the property exudes character. Fully fenced front yard, and in the back yard you have alley access and a two-car carport for convenience.
Sold
Listed by: Real Broker LLC • Arielle Albinger
Bought with: 360 Real Estate Group
$385,000
1335 N Rainier Avenue, Bremerton, WA 98312
3beds
1,888sqft
Single Family Residence
Built in 1941
5,662 Square Feet Lot
$414,400 Zestimate®
$204/sqft
$2,460 Estimated rent
Home value
$414,400
$394,000 - $435,000
$2,460/mo
Zestimate® history
Owner options
List your home for rent
$2,460/mo
Rent Zestimate®
Find your next renter with Zillow Rental Manager. Plus, with online applications, you can quickly screen prospective tenants – for free.
$2,460/mo
Rent Zestimate®
Refinance and save
$2,347/mo
Est. payment
Refinancing to a lower rate could help reduce your monthly payments and save thousands over the life of the loan.
$2,347/mo
Est. payment
Explore your selling options
Work with a Zillow partner agent
Leverage their expertise and Zillow's premium Showcase listings to get your home seen by more buyers.
Get startedList with your own agent
Get your home in front of millions of buyers by listing it on Zillow.
Learn how to do itSell it yourself
Take full control of how buyers see your home on Zillow by listing For Sale by Owner (FSBO).
List your homeWhat's special
Finished roomRefinished hardwood floorsDining roomFully fenced front yardCoved ceilings
Zillow last checked:
Listing updated:
Listed by:
Arielle Albinger,
Real Broker LLC
Bought with:
Teri Allen, 98034
360 Real Estate Group
Keylla Otero, 110015
360 Real Estate Group
Source: NWMLS as distributed by MLS GRID,MLS#: 2188983
Facts & features
Interior
Bedrooms & bathrooms
- Bedrooms: 3
- Bathrooms: 1
- Full bathrooms: 1
- Main level bedrooms: 2
Primary bedroom
- Level: Main
Bedroom
- Level: Main
Bedroom
- Level: Lower
Bathroom full
- Level: Main
Dining room
- Level: Main
Entry hall
- Level: Main
Family room
- Level: Lower
Kitchen without eating space
- Level: Main
Living room
- Level: Main
Utility room
- Level: Lower
Heating
- Forced Air, Electric, Oil
Cooling
- None
Appliances
- Included: Dishwasher_, Dryer, Microwave_, Refrigerator_, StoveRange_, Washer, Dishwasher, Microwave, Refrigerator, StoveRange, Water Heater: Electric, Water Heater Location: Basement Closet
Features
- Dining Room
- Flooring: Hardwood, Laminate, Carpet
- Basement: Daylight,Finished
- Has fireplace: No
Interior area
- Total structure area: 1,888
- Total interior livable area: 1,888 sqft
Property
Parking
- Total spaces: 2
- Parking features: RV Parking, Detached Carport, Off Street
- Has carport: Yes
- Covered spaces: 2
Features
- Levels: One
- Stories: 1
- Entry location: Main
- Patio & porch: Hardwood, Laminate, Wall to Wall Carpet, Dining Room, Water Heater
- Has view: Yes
- View description: Territorial
Lot
- Size: 5,662 Square Feet
- Features: Curbs, Paved, Sidewalk, Fenced-Fully, Fenced-Partially, Patio, RV Parking
- Topography: Level
- Residential vegetation: Garden Space
Details
- Parcel number: 37550030020102
- Zoning description: Jurisdiction: City
- Special conditions: Standard
- Other equipment: Leased Equipment: N/A
Construction
Type & style
- Home type: SingleFamily
- Architectural style: 1 Story w/Bsmnt.
- Property subtype: Single Family Residence
Materials
- Metal/Vinyl
- Foundation: Poured Concrete
- Roof: Composition
Condition
- Year built: 1941
- Major remodel year: 1941
Utilities & green energy
- Sewer: Sewer Connected
- Water: Public
Community & HOA
Community
- Subdivision: West Bremerton
Location
- Region: Bremerton
Financial & listing details
- Price per square foot: $204/sqft
- Tax assessed value: $343,650
- Annual tax amount: $3,024
- Date on market: 2/11/2024
- Cumulative days on market: 892 days
- Listing terms: Conventional,FHA,USDA Loan,VA Loan
- Inclusions: Dishwasher, Dryer, Microwave, Refrigerator, StoveRange, Washer, LeasedEquipment
Price history
| Date | Event | Price |
|---|---|---|
| 2/12/2024 | Sold | $385,000$204/sqft |
Source:  NWMLS as distributed by MLS GRID #2188983 Report a problem NWMLS as distributed by MLS GRID #2188983 Report a problem | ||
| 1/11/2024 | Pending sale | $385,000$204/sqft |
Source: NWMLS as distributed by MLS GRID #2188983 Report a problem | ||
| 1/9/2024 | Listed for sale | $385,000+64.5%$204/sqft |
Source: NWMLS as distributed by MLS GRID #2188983 Report a problem | ||
| 8/15/2017 | Sold | $234,000+6.4%$124/sqft |
Source: NWMLS as distributed by MLS GRID #1157046 Report a problem | ||
| 7/13/2017 | Pending sale | $220,000$117/sqft |
Source: John L Scott Real Estate #1157046 Report a problem | ||
| 7/8/2017 | Listed for sale | $220,000+22.9%$117/sqft |
Source: John L Scott Real Estate #1157046 Report a problem | ||
| 3/24/2016 | Sold | $179,000+4.1%$95/sqft |
Source: NWMLS as distributed by MLS GRID #890739 Report a problem | ||
| 2/10/2016 | Listed for sale | $172,000+48.3%$91/sqft |
Source: Ison Realty #890739 Report a problem | ||
| 11/18/2014 | Listing removed | $1,300$1/sqft |
Source: Ison Realty / 3212 NW Byron St. Suite #110 Silverdale WA 98383 Report a problem | ||
| 10/13/2014 | Listed for rent | $1,300$1/sqft |
Source: Ison Realty / 3212 NW Byron St. Suite #110 Silverdale WA 98383 Report a problem | ||
| 6/28/2002 | Sold | $116,000$61/sqft |
Source: Public Record Report a problem | ||
Public tax history
| Year | Property taxes | Tax assessment |
|---|---|---|
| 2024 | $3,030 +3.6% | $343,650 |
| 2023 | $2,924 -3.3% | $343,650 |
| 2022 | $3,022 +7.5% | $343,650 +19.6% |
| 2021 | $2,811 +2.3% | $287,350 +11.8% |
| 2020 | $2,748 +25% | $257,130 +20.7% |
| 2019 | $2,199 -2.1% | $213,020 +62.1% |
| 2018 | $2,246 | $131,390 |
| 2017 | $2,246 +30.5% | $131,390 +13.3% |
| 2016 | $1,721 +7.2% | $115,960 +1.5% |
| 2015 | $1,605 | $114,260 +4.6% |
| 2014 | $1,605 +1% | $109,270 -6.4% |
| 2013 | $1,589 -0.8% | $116,730 -6.6% |
| 2012 | $1,602 -2.6% | $124,920 -9.4% |
| 2011 | $1,645 +2.2% | $137,840 -5.6% |
| 2010 | $1,610 -6.7% | $146,040 -13.9% |
| 2009 | $1,725 +1.1% | $169,540 -4.2% |
| 2008 | $1,707 +1.4% | $176,940 +11.7% |
| 2007 | $1,684 +18.3% | $158,340 +48.9% |
| 2005 | $1,424 | $106,340 +24.7% |
| 2002 | -- | $85,290 +9.7% |
| 2001 | $1,124 -7.4% | $77,780 -2.5% |
| 2000 | $1,214 | $79,760 |
Find assessor info on the county website
Neighborhood: 98312
Nearby homes

- $347,0002 bd1 ba672 sqft1342 N Montgomery Ave, Bremerton, WA 98312Pending
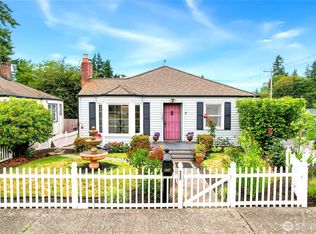
- $437,9953 bd1 ba2k sqft1347 Rainier Ave, Bremerton, WA 98312Sold
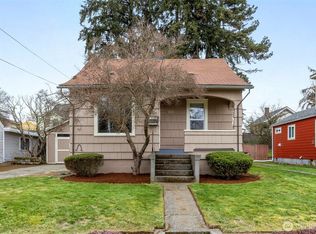
- $309,9502 bd1 ba853 sqft1341 N Montgomery Ave, Bremerton, WA 98312Sold
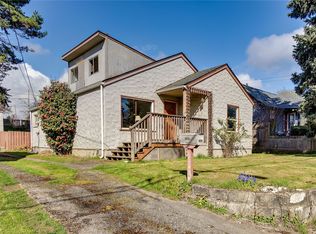
- $289,0002 bd1 ba1.2k sqft1347 N Montgomery Ave, Bremerton, WA 98312Sold
- $389,0002 bd1 ba984 sqft1321 N Montgomery Ave, Bremerton, WA 98312Sold
- $495,000-- bd-- ba1.6k sqft1349 Whitney Ave, Bremerton, WA 98312Sold
- $360,0003 bd2 ba1.6k sqft1350 N Callow Ave, Bremerton, WA 98312Sold
- $340,0002 bd1 ba934 sqft1302 N Montgomery Ave, Bremerton, WA 98312Sold
Nearby schools
GreatSchools rating
- 4/10Crownhill Elementary SchoolGrades: PK-5Distance: 0.7 mi
- 3/10Mountain View Middle SchoolGrades: 6-8Distance: 1.8 mi
- 4/10Bremerton High SchoolGrades: 9-12Distance: 0.6 mi
Get a cash offer in 3 minutes
Find out how much your home could sell for in as little as 3 minutes with a no-obligation cash offer.
Estimated market value
$414,400
Get a cash offer in 3 minutes
Find out how much your home could sell for in as little as 3 minutes with a no-obligation cash offer.
Estimated market value
$414,400
- Washington
- Kitsap County
- Bremerton
- 98312
- 1335 N Rainier Avenue
Nearby cities
Nearby neighborhoods
Nearby zip codes
Other Bremerton Topics
