TENANTS VACATING 07/31/2026 WILL BE READY FOR IMEDIATE OCCUPANCY. Looking for a cute west Bremerton bungalow that will have a new roof and hot water tank installed prior to closing for years of maintenance free living then look no further. This home has a special feature, the garage has been converted to a finished space with the washer and dryer and plenty of space for craft room, media or rec-room. It could possibly be converted into a nice little ADU. Now the house, which when you enter you will be impressed the beautiful hardwood floors and updated can lights throughout and the pride of ownership, everything is spotless. The living room has lots of windows brining in lots of natural light. The kitchen is very functional for a small home, lots of cabinets, counter space and stainless gas range. The bedrooms are fairly spacious and the bathroom is spotless. The home sits on a level fully fenced yard, and is close to PSNS, shopping, downtown and ferries. Come have a look I think you will say SOLD!!
Pending inspection
Listed by: Windermere Prof Partners • Dana Soyat
Price cut: $8K (7/1)
$347,000
1342 N Montgomery Avenue, Bremerton, WA 98312
2beds
672sqft
:
Get pre-qualified$2,114/mo
Single Family Residence
Built in 1940
4,356 Square Feet Lot
$347,400 Zestimate®
$516/sqft
$-- HOA
What's special
Beautiful hardwood floorsUpdated can lights throughoutLevel fully fenced yardStainless gas range
- 187 days |
- 377 |
- 18 |
Zillow last checked:
Listing updated:
Listed by:
Dana Soyat,
Windermere Prof Partners
Source: NWMLS as distributed by MLS GRID,MLS#: 2476896
Facts & features
Interior
Bedrooms & bathrooms
- Bedrooms: 2
- Bathrooms: 1
- Full bathrooms: 1
- Main level bathrooms: 1
- Main level bedrooms: 2
Primary bedroom
- Level: Main
Bedroom
- Level: Main
Bathroom full
- Level: Main
Dining room
- Level: Main
Entry hall
- Level: Main
Kitchen without eating space
- Level: Main
Living room
- Level: Main
Heating
- Forced Air, Wall Furnace, Electric, Natural Gas
Cooling
- None
Appliances
- Included: Dishwasher, Refrigerator, Stove(s)/Range(s), Dishwasher(s), Refrigerator(s), Water Heater: Electric
Features
- Dining Room, High Tech Cabling
- Flooring: Ceramic Tile, Hardwood, Carpet
- Windows: Dbl Pane/Storm Window
- Basement: None
- Has fireplace: No
Interior area
- Total interior livable area: 672 sqft
Property
Parking
- Total spaces: 2
- Parking features: Off Street
- Uncovered spaces: 2
Features
- Levels: One
- Stories: 1
- Entry location: Main
- Patio & porch: Dbl Pane/Storm Window, Dining Room, High Tech Cabling, Water Heater
Lot
- Size: 4,356 Square Feet
- Features: Paved, Sidewalk, Cable TV, Fenced-Fully, High Speed Internet, Outbuildings
- Topography: Level
- Residential vegetation: Garden Space
Details
- Parcel number: 15240110862005
- Zoning description: Jurisdiction: City
- Special conditions: Standard
Construction
Type & style
- Home type: SingleFamily
- Architectural style: See Remarks,1 Story
- Property subtype: Single Family Residence
Materials
- Metal/Vinyl, Wood Siding
- Foundation: Poured Concrete
- Roof: Composition
Condition
- Good
- Year built: 1940
- Major remodel year: 1940
Utilities & green energy
- Electric: Company: PSE
- Sewer: Sewer Connected, Company: City of Bremerton
- Water: Public, Company: City of Bremerton
- Utilities for property: Buyer To Verify, Buyer To Verify
Community & HOA
Community
- Subdivision: West Bremerton
Location
- Region: Bremerton
Financial & listing details
- Price per square foot: $516/sqft
- Tax assessed value: $270,690
- Annual tax amount: $2,400
- Date on market: 2/5/2026
- Cumulative days on market: 188 days
- Listing terms: Conventional,FHA,VA Loan
- Inclusions: Dishwasher(s), Refrigerator(s), Stove(s)/Range(s)
Estimated market value
$347,400
$330,000 - $365,000
$1,741/mo
Price history
| Date | Event | Price |
|---|---|---|
| 7/26/2026 | Pending sale | $347,000$516/sqft |
Source:  NWMLS as distributed by MLS GRID #2476896 Report a problem NWMLS as distributed by MLS GRID #2476896 Report a problem | ||
| 7/1/2026 | Price change | $347,000-2.3%$516/sqft |
Source: NWMLS as distributed by MLS GRID #2476896 Report a problem | ||
| 6/9/2026 | Price change | $355,000-3.8%$528/sqft |
Source: NWMLS as distributed by MLS GRID #2476896 Report a problem | ||
| 2/5/2026 | Listed for sale | $369,000+103.9%$549/sqft |
Source: NWMLS as distributed by MLS GRID #2476896 Report a problem | ||
| 5/5/2017 | Sold | $181,000-1.1%$269/sqft |
Source: NWMLS as distributed by MLS GRID #1087555 Report a problem | ||
| 3/22/2017 | Pending sale | $183,000+1.7%$272/sqft |
Source: John L Scott Real Estate #1087555 Report a problem | ||
| 3/17/2017 | Listed for sale | $180,000+7.1%$268/sqft |
Source: John L Scott Real Estate #1087555 Report a problem | ||
| 3/20/2008 | Sold | $168,000+1.6%$250/sqft |
Source: NWMLS as distributed by MLS GRID #27175357 Report a problem | ||
| 9/13/2005 | Sold | $165,280+224.1%$246/sqft |
Source: Public Record Report a problem | ||
| 7/26/2001 | Sold | $51,000-2.3%$76/sqft |
Source: Public Record Report a problem | ||
| 3/12/2001 | Sold | $52,178$78/sqft |
Source: Public Record Report a problem | ||
Public tax history
| Year | Property taxes | Tax assessment |
|---|---|---|
| 2025 | $2,398 +0.5% | $270,690 |
| 2024 | $2,387 +3.6% | $270,690 |
| 2023 | $2,303 -3.3% | $270,690 |
| 2022 | $2,380 +7% | $270,690 +19% |
| 2021 | $2,224 +15.4% | $227,410 +26.1% |
| 2020 | $1,928 +24% | $180,400 +19.8% |
| 2019 | $1,555 -4.8% | $150,640 +43.9% |
| 2018 | $1,633 | $104,660 |
| 2017 | $1,633 +19.1% | $104,660 +12.3% |
| 2016 | $1,371 | $93,170 +1.2% |
| 2015 | $1,371 +6.3% | $92,020 +3.7% |
| 2014 | $1,290 +0.8% | $88,770 -5.7% |
| 2013 | $1,280 -2.3% | $94,150 -7.8% |
| 2012 | $1,310 -2.7% | $102,080 -9.5% |
| 2011 | $1,346 +1.2% | $112,750 -6.6% |
| 2010 | $1,330 +8.5% | $120,680 +0.1% |
| 2009 | $1,227 +122550% | $120,550 -3.9% |
| 2008 | $1 -99.9% | $125,380 +22.1% |
| 2007 | $1,092 +17% | $102,650 +47.3% |
| 2005 | $933 | $69,700 +16.5% |
| 2002 | -- | $59,840 +11.1% |
| 2001 | $778 +0.2% | $53,850 +5.5% |
| 2000 | $777 | $51,050 |
Find assessor info on the county website
Monthly payment
Est. payment
Payment breakdown
Explore the cost of this home by adjusting the details. Changes won't be saved.Climate risks
Neighborhood: 98312
Nearby schools
GreatSchools rating
- 4/10Crownhill Elementary SchoolGrades: PK-5Distance: 0.6 mi
- 3/10Mountain View Middle SchoolGrades: 6-8Distance: 1.9 mi
- 4/10Bremerton High SchoolGrades: 9-12Distance: 0.6 mi
Schools provided by the listing agent
- Elementary: Crownhill Elem
- Middle: Mtn View Mid
- High: Bremerton High
Source: NWMLS as distributed by MLS GRID. This data may not be complete. We recommend contacting the local school district to confirm school assignments for this home.
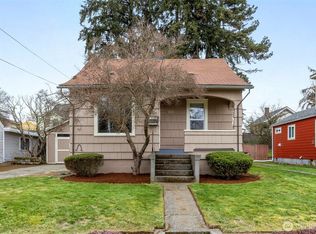
- $309,9502 bd1 ba853 sqft1341 N Montgomery Ave, Bremerton, WA 98312Sold
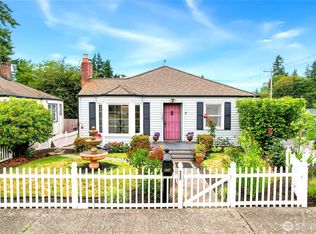
- $437,9953 bd1 ba2k sqft1347 Rainier Ave, Bremerton, WA 98312Sold
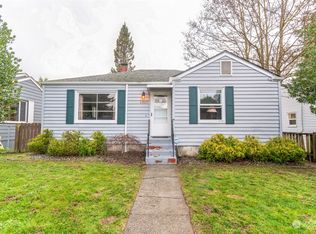
- $385,0003 bd1 ba1.8k sqft1335 Rainier Ave, Bremerton, WA 98312Sold
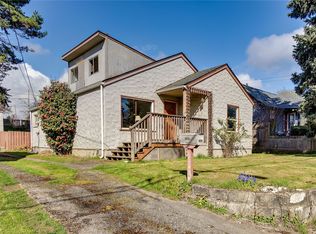
- $289,0002 bd1 ba1.2k sqft1347 N Montgomery Ave, Bremerton, WA 98312Sold
- $360,0003 bd2 ba1.6k sqft1350 N Callow Ave, Bremerton, WA 98312Sold
- $389,0002 bd1 ba984 sqft1321 N Montgomery Ave, Bremerton, WA 98312Sold
- $410,0003 bd2 ba1.4k sqft1521 Snyder Ave, Bremerton, WA 98312Sold
- $380,0002 bd1 ba1.1k sqft1314 N Callow Ave, Bremerton, WA 98312Sold
A local agent can set up tours, give advice and negotiate with sellers.
Similar homes
- $--3 bd1 ba948 sqft1549 Charleston Beach Rd W, Bremerton, WA 98312Auction
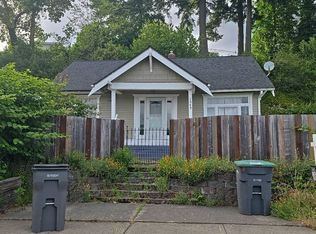 Auction.com 2
 - $375,0002 bd1 ba830 sqft3640 W C Street, Bremerton, WA 98312Active
 MLS ID #2510121, Daphne L Gibler. NWMLS as distributed by MLS GRID
 - $414,7772 bd1 ba900 sqft3706 W Arsenal, Bremerton, WA 98312Active
 MLS ID #2531993, James J Bergstrom. NWMLS as distributed by MLS GRID
 - $490,0002 bd1 ba844 sqft10345 Seabeck Highway NW, Bremerton, WA 98312Active
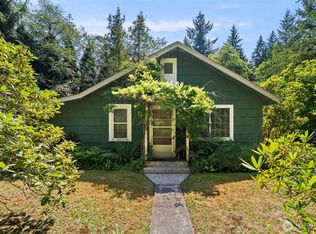 MLS ID #2560655, Kristin Gentry. NWMLS as distributed by MLS GRID
 - $369,0002 bd1 ba972 sqft90 NE Barbara Boulevard, Belfair, WA 98528ActiveMLS ID #2559897, Carli Ryen. NWMLS as distributed by MLS GRID
- $230,0001 bd1 ba698 sqftThe Narrows Condominium, Bremerton, WA 98310ActiveMLS ID #2553087, Sarah Kristin Butler. NWMLS as distributed by MLS GRID
- $349,9501 bd1 ba590 sqftArmors Addition, Seattle, WA 98144ActiveMLS ID #2562125, Alex Culiac. NWMLS as distributed by MLS GRID
- $395,0002 bd1 ba936 sqft1649 SW Wildwood Road, Port Orchard, WA 98367ActiveMLS ID #2553998, Nick Dahl. NWMLS as distributed by MLS GRID
- $335,0002 bd2 ba950 sqftRegal Heights Townhomes, Seattle, WA 98146ActiveMLS ID #2515679, Tony Hettler. NWMLS as distributed by MLS GRID
- $375,0001 bd1 ba603 sqftFremont Park, Seattle, WA 98103ActiveMLS ID #2567096, Mack McCoy. NWMLS as distributed by MLS GRID
- $249,0002 bd2 ba899 sqftWashington Park Condos, Bremerton, WA 98311ActiveMLS ID #2492028, Vivienne Vanichkul. NWMLS as distributed by MLS GRID
- $479,9502 bd1 ba710 sqftRoxbury Heights Add, Seattle, WA 98126ActiveMLS ID #2564311, Greg Pubols. NWMLS as distributed by MLS GRID
- $346,7502 bd1 ba798 sqft1800 Taylor, Seattle, WA 98109ActiveMLS ID #2507243, Johna Powell. NWMLS as distributed by MLS GRID
- $327,5002 bd2 ba834 sqftWestwood Terrace, Seattle, WA 98126ActiveMLS ID #2496467, Charlene Little. NWMLS as distributed by MLS GRID
- $444,5002 bd1 ba610 sqft14118 37th Avenue S, Tukwila, WA 98168ActiveMLS ID #2564851, Thuy A. Nguyen. NWMLS as distributed by MLS GRID
- $250,0002 bd1 ba865 sqftBuilding E/Olney Creek Condominiums, Port Orchard, WA 98366ActiveMLS ID #2553739, Sheila Georgeanne Joynes. NWMLS as distributed by MLS GRID
- $425,0002 bd1 ba830 sqft13231 4th Avenue S, Burien, WA 98168ActiveMLS ID #2560170, Aaliyah Mitchell. NWMLS as distributed by MLS GRID
- $359,9002 bd2 ba831 sqftAsia, Seattle, WA 98104ActiveMLS ID #2561298, Joe Horgan. NWMLS as distributed by MLS GRID
- $350,0002 bd2 ba846 sqftPinehurst East Condominiums, Seattle, WA 98125ActiveMLS ID #2562722, Bao Nguyen. NWMLS as distributed by MLS GRID
- $339,0002 bd1 ba787 sqftSeacrest, Seattle, WA 98102ActiveMLS ID #2545920, Ruben Lomakin. NWMLS as distributed by MLS GRID
