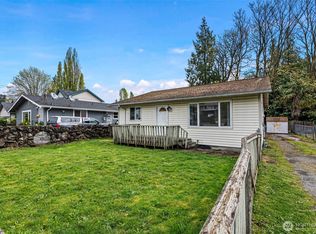
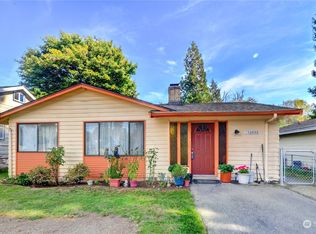
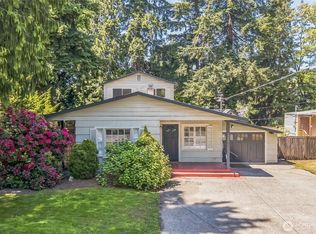
Attention investors, flippers, and buyers looking to build equity! This 2-bedroom, 1-bath home offers 830 sq ft of living space on a level 6,600 sq ft lot in a convenient Burien location. With a fully fenced yard, deck, patio, and ample driveway parking, the property offers a great opportunity to renovate, personalize, or invest. Conveniently located near shopping, dining, parks, schools, Sea-Tac Airport, and major commuter routes.
Pending inspection
Listed by: COMPASS • Aaliyah Mitchell • 206-532-4070
Price cut: $30K (8/24)
$395,000
13231 4th Avenue S, Burien, WA 98168
2beds
830sqft
Single Family Residence
Built in 1946
6,599 Square Feet Lot
$387,200 Zestimate®
$476/sqft
$-- HOA
What's special
Ample driveway parkingFully fenced yard
- --
- on Zillow
- 42
- views
- 1
- save
Likely to sell faster than
Zillow last checked:
Listing updated:
Listed by:
Aaliyah Mitchell 206-532-4070 contact@aaliyahrealty.com,
COMPASS,
Wendy Bello 253-495-4333,
eXp Realty
Source: NWMLS as distributed by MLS GRID,MLS#: 2560170
Facts & features
Interior
Bedrooms & bathrooms
- Bedrooms: 2
- Bathrooms: 1
- Full bathrooms: 1
- Main level bathrooms: 1
- Main level bedrooms: 2
Primary bedroom
- Level: Main
Bedroom
- Level: Main
Bathroom full
- Level: Main
Dining room
- Level: Main
Entry hall
- Level: Main
Kitchen without eating space
- Level: Main
Living room
- Level: Main
Utility room
- Level: Main
Heating
- Baseboard, Electric
Cooling
- None
Appliances
- Included: Dishwasher, Disposal, Dryer, Refrigerator, Stove(s)/Range(s), Washer, Dishwasher(s), Dryer(s), Garbage Disposal, Refrigerator(s), Washer(s), Water Heater: Electric, Water Heater Location: Near Washer/Dryer
Features
- Dining Room
- Flooring: Ceramic Tile, Carpet
- Windows: Dbl Pane/Storm Window, Skylight(s)
- Basement: None
- Has fireplace: No
Interior area
- Total structure area: 830
- Total interior livable area: 830 sqft
Property
Parking
- Total spaces: 2
- Parking features: Driveway
- Uncovered spaces: 2
Features
- Levels: One
- Stories: 1
- Entry location: Main
- Patio & porch: Dbl Pane/Storm Window, Dining Room, Skylight(s), Water Heater
- Has view: Yes
- View description: Territorial
Lot
- Size: 6,599 Square Feet
- Features: Paved, Cable TV, Deck, Fenced-Fully, High Speed Internet, Patio
- Topography: Level
Details
- Parcel number: 1446401775
- Zoning: R2
- Zoning description: Jurisdiction: City
- Special conditions: Standard
Construction
Type & style
- Home type: SingleFamily
- Architectural style: 1 Story
- Property subtype: Single Family Residence
Materials
- Wood Products
- Foundation: Poured Concrete
- Roof: Composition
Condition
- Year built: 1946
- Major remodel year: 1946
Utilities & green energy
- Electric: Company: Seattle City Lights
- Sewer: Sewer Connected, Company: Southwest Suburban Sewer District
- Water: Public, Company: Seattle Water District
- Utilities for property: At&t, At&t
Community & HOA
Community
- Subdivision: Burien
Location
- Region: Burien
Financial & listing details
- Price per square foot: $476/sqft
- Tax assessed value: $364,000
- Annual tax amount: $4,167
- Date on market: 7/30/2026
- Listing terms: Conventional,FHA,VA Loan
- Inclusions: Dishwasher(s), Dryer(s), Garbage Disposal, Refrigerator(s), Stove(s)/Range(s), Washer(s)
Estimated market value
$387,200
$368,000 - $407,000
$2,376/mo
Price history
| Date | Event | Price |
|---|---|---|
| 8/28/2026 | Pending sale | $395,000$476/sqft |
Source: | ||
| 8/24/2026 | Price change | $395,000-7.1%$476/sqft |
Source: | ||
| 7/30/2026 | Listed for sale | $425,000+293.5%$512/sqft |
Source: | ||
| 5/11/1999 | Sold | $108,000$130/sqft |
Source: Public Record Report a problem | ||
Public tax history
| Year | Property taxes | Tax assessment |
|---|---|---|
| 2025 | $4,410 +4.7% | $364,000 -0.8% |
| 2024 | $4,210 +5.3% | $367,000 +9.9% |
| 2023 | $3,999 +0.9% | $334,000 -5.4% |
| 2022 | $3,964 +4.6% | $353,000 +18.5% |
| 2021 | $3,788 +8.7% | $298,000 +12.9% |
| 2020 | $3,487 +13% | $264,000 +12.8% |
| 2019 | $3,086 +13.3% | $234,000 +5.4% |
| 2018 | $2,725 -2.9% | $222,000 +15.6% |
| 2017 | $2,808 +60.7% | $192,000 +28% |
| 2016 | $1,748 | $150,000 +12.8% |
| 2015 | $1,748 | $133,000 +14.7% |
| 2014 | $1,748 | $116,000 +4.5% |
| 2013 | $1,748 | $111,000 +1.8% |
| 2012 | -- | $109,000 -9.9% |
| 2011 | -- | $121,000 -23.9% |
| 2010 | -- | $159,000 |
| 2009 | -- | $159,000 +0.6% |
| 2007 | -- | $158,000 +6.8% |
| 2006 | -- | $148,000 +6.5% |
| 2005 | -- | $139,000 +44.8% |
| 2001 | $1,257 +15.7% | $96,000 +23.1% |
| 2000 | $1,086 | $78,000 |
Find assessor info on the county website
Monthly payment
Est. payment
Payment breakdown
Explore the cost of this home by adjusting the details. Changes won't be saved.Climate risks
Neighborhood: Evansville
Nearby schools
Schools provided by the listing agent
- Elementary: Hazel Vly Elem
- Middle: Cascade Mid
- High: Highline High
Source: NWMLS as distributed by MLS GRID. This data may not be complete. We recommend contacting the local school district to confirm school assignments for this home.